
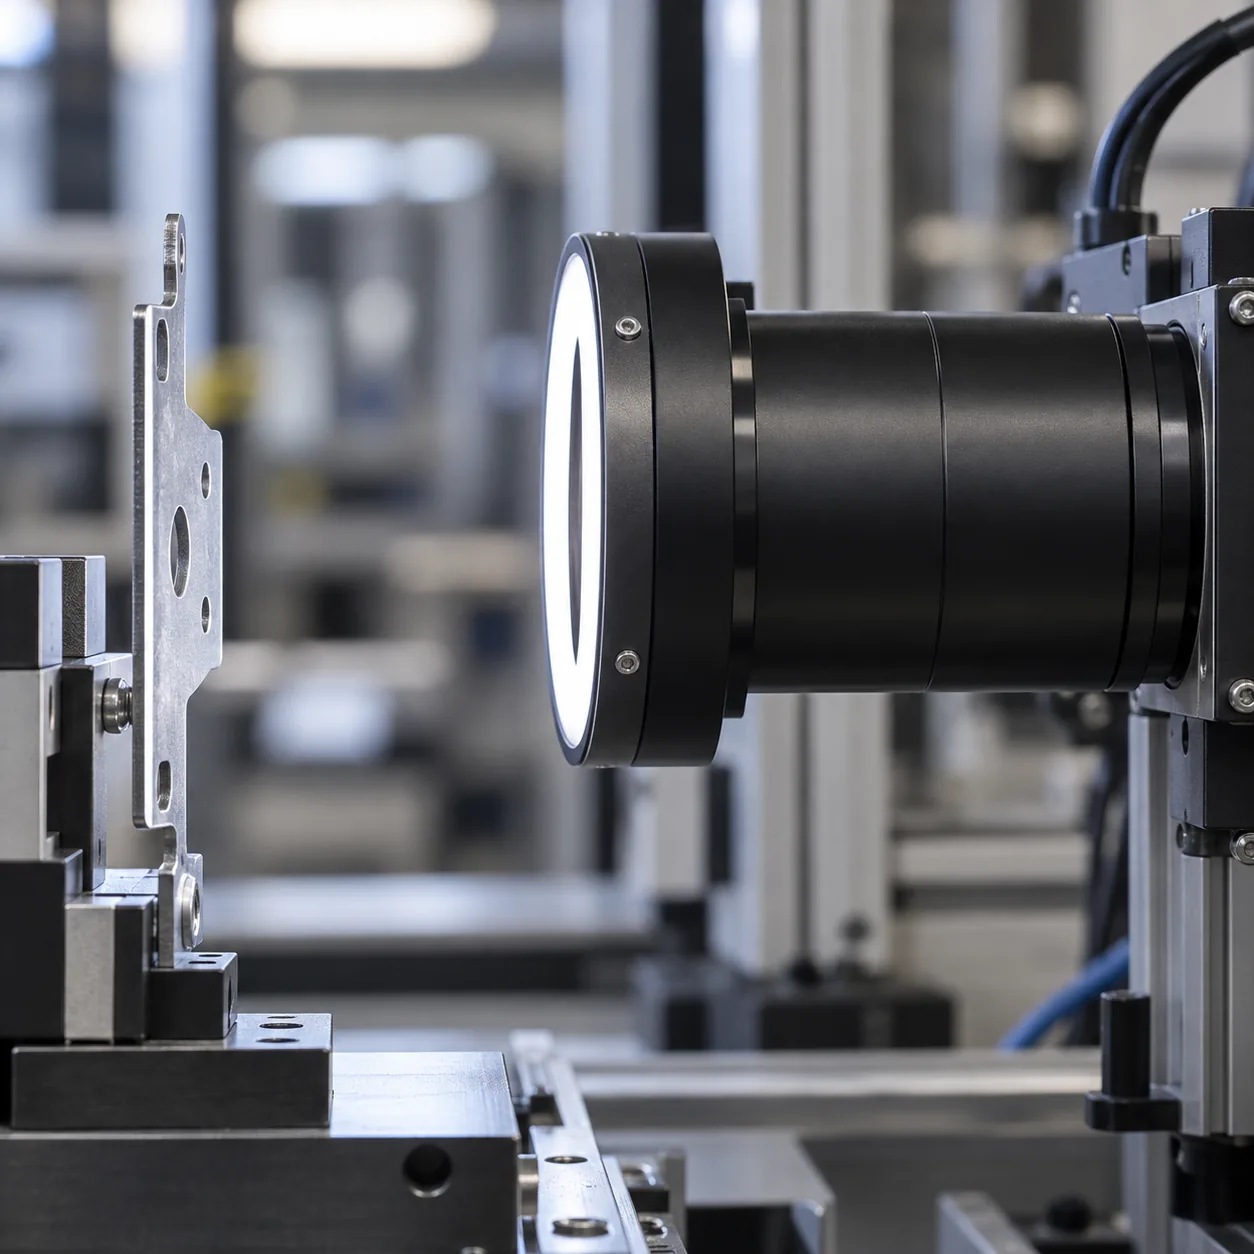
Telecentric lens perspective dimensional vision measurement is useful when a buyer needs a supplier to measure flat or profile features without ordinary perspective changes distorting the apparent size. It is not a guarantee of measurement accuracy by itself: the lens, camera, lighting, fixture, calibration, edge-detection setup and acceptance method must all suit the actual stamped part. Buyers should define the controlled dimensions and ask how the measurement system will be demonstrated on representative samples.
This short video shows the product or manufacturing context discussed in this guide.
What Problem Does This Article Help Buyers Solve?
A conventional camera can show a part clearly yet produce measurements that shift when the part moves closer to or farther from the lens. That is a concern for thin stamped plates, brackets, mounting tabs and other hardware profiles where hole spacing, outline dimensions or edge position matter. Telecentric optics are designed to keep magnification more consistent over a specified object-space range and reduce perspective-related size changes.
Basler describes telecentric lenses as maintaining constant magnification and reducing perspective distortion for dimensional measurement. This explains the optical principle, not a universal tolerance for every inspection system. The buyer still needs evidence that the complete setup measures the specified features within a suitable uncertainty for the drawing requirement. Review the telecentric lens measurement overview as background, then ask for a part-specific demonstration.
What Should Importers Check First?
Start by listing the dimensions that matter to fit or assembly: hole center distances, slot width, overall outline, tab position, edge-to-hole relationship or flatness if the method can assess it. Identify the datum scheme, drawing revision, part orientation and whether measurement applies to an individual component or an assembled state.
Then ask the supplier to describe the inspection setup in plain language: lens type, camera and sensor, field of view, working distance, lighting, fixture, calibration reference, software edge threshold and measurement record. These details matter because a telecentric lens is one part of a measurement system. Reflective stainless steel, burrs, edge break, protective film and surface contrast can change the detected edge even if the optics are appropriate.
How Do Materials, Structure, and Inspection Affect the Result?
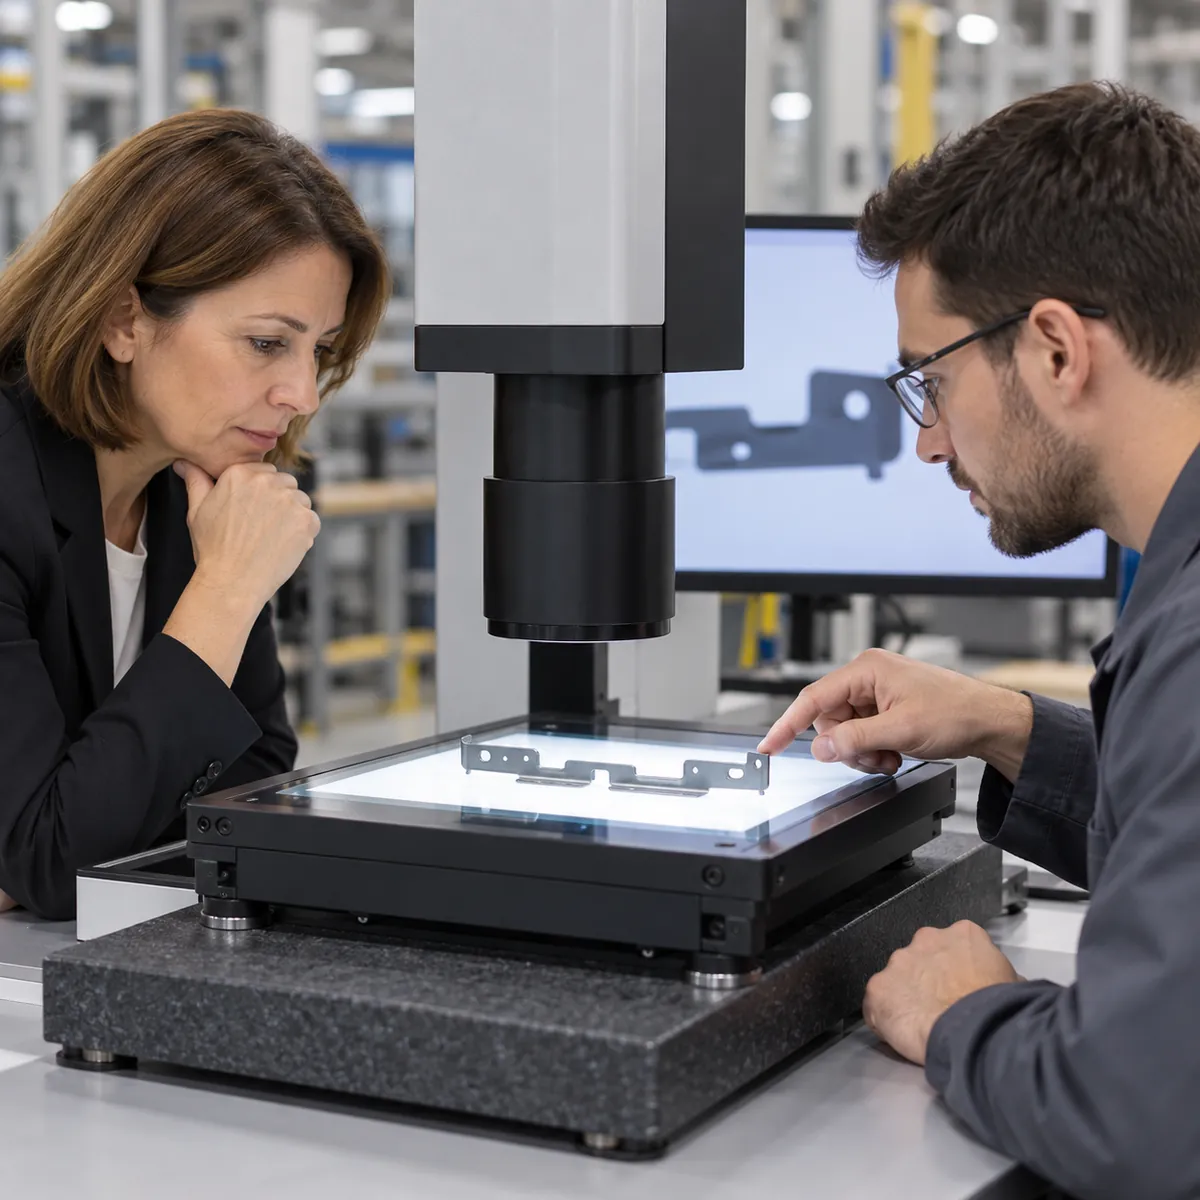
A stamped profile may be flat when placed on an inspection stage but bend or spring back after unclamping. The measurement plan must state whether the part is free-state or restrained, how it is supported, and which surfaces define the datums. Telecentric optics can reduce one source of perspective error; they do not automatically correct part deformation, poor fixturing, burrs, glare, incorrect calibration or a misidentified edge.
Lighting and contrast are especially important for shiny metal. Backlighting can make a silhouette edge easier to detect, while coaxial or other reflected illumination may help inspect surface features; the correct arrangement depends on the geometry and feature. The measurement system should be qualified using the actual part, the agreed drawing characteristics and a stable reference. Do not treat a screen image or a single measurement as proof of process capability.
| Buyer Requirement | What to Check | Why It Matters |
|---|---|---|
| Controlled characteristic | Feature, datum and drawing tolerance | Prevents measurement of the wrong edge or relationship |
| Part condition | Free-state or restrained, deburred or as-produced | Determines whether readings represent the shipped part |
| Optical setup | Lens, sensor, field of view and working distance | Confirms the method covers the part and feature |
| Lighting and edge rule | Illumination, threshold and repeatability checks | Helps prevent reflective edges from shifting the result |
| Record | Calibration status, sample ID, revision and measured values | Makes acceptance traceable and comparable |
How Should Buyers Compare Inspection Methods?
Choose the method by feature and decision, not by equipment name. Telecentric vision can suit silhouette or planar dimensions when the complete system is set up correctly. A calibrated optical comparator, CMM, profile projector, pin gauges or functional fixture may be more appropriate for other characteristics. A physical gauge can be fast for go/no-go checks but may cover fewer dimensions; a coordinate method may support more complex geometry but requires suitable access and fixturing.
For a sourcing decision, request a short method-comparison plan: which features are checked at incoming inspection, which are checked during production, and what record is retained. If an inspection method changes, agree whether correlated sample measurements are required before using the new method for acceptance.
What Are Common Mistakes When Sourcing This Product?
A common mistake is asking for “vision inspection” without specifying the drawing features or acceptance rule. Another is assuming lens magnification equals measurement accuracy. Buyers should not compare supplier results unless part orientation, support, surface condition, datum choice and data treatment are consistent.
Avoid requesting a dense report that records many irrelevant dimensions while omitting the one fit-critical feature. Specify the sample size and timing according to risk and supplier controls, but do not invent a universal sampling frequency. Finally, do not accept untraceable screenshots instead of a controlled record that identifies the part revision, method, equipment status and acceptance criteria.
How Can a Small-Batch OEM Factory Help?
Koitor is a family-owned custom metal hardware factory, not a certified metrology laboratory. For a new stamped or formed accessory, a factory can help align the drawing, sample condition, fixture access and inspection checkpoints with the manufacturing sequence. Buyers can ask which dimensions are affected by forming, trimming, joining or assembly and which need an external or specialized measurement provider.
For early samples, agree on a compact inspection report that focuses on functionally important dimensions. Include reference datums, the free or clamped state, sample identification and any open tolerances. This makes it easier to discuss a deviation as a drawing, process or method issue rather than merely debating two unexplained numbers. Koitor’s OEM home-storage hardware manufacturing page describes the product context; use the contact page to share a drawing or sample question.
What Makes a Vision Measurement Comparable?
A dimensional result is useful only when the measurement method represents the part condition and the feature being purchased. Before comparing a telecentric optical setup with a conventional camera, contact gauge or profile projector, identify the characteristic: outside profile, hole diameter, center distance, burr envelope, flatness, formed height or another defined feature. A lens does not decide which edge is functionally important. The drawing should state the datum scheme, nominal dimension, tolerance and whether the requirement applies to a free-state part or a restrained condition.
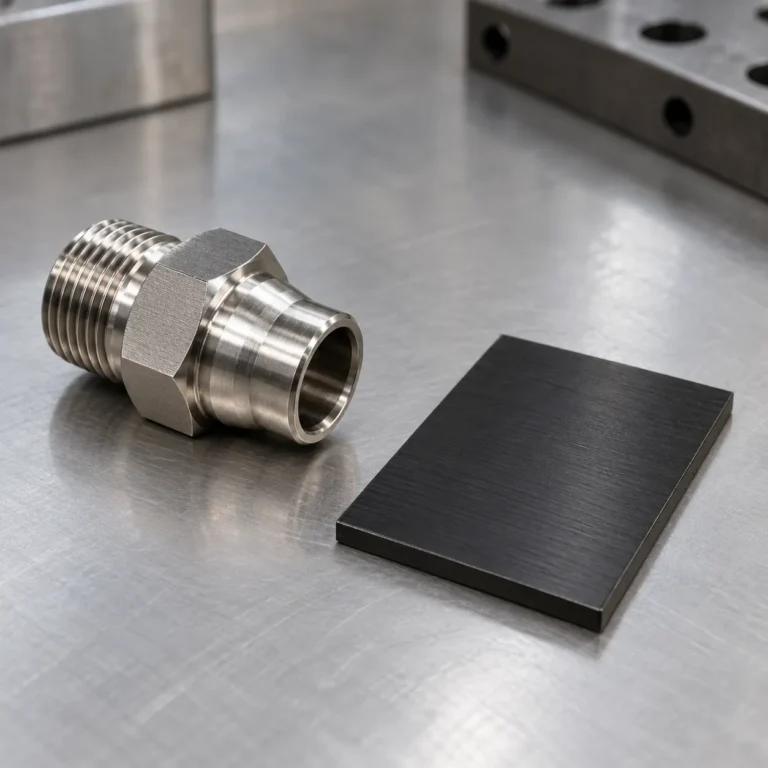
The optical arrangement also needs a stable part presentation. Thin stamped parts can tilt, flex or sit on a burr, which changes the apparent edge even when the optics are repeatable. Specify how the part is supported, how the operator locates it, and whether the fixture contacts critical surfaces. If the part is reflective, dark, polished or has a changing finish, ask how illumination and edge threshold are controlled. Backlighting can help reveal an outline, while reflected-light methods may suit other features; neither should be assumed suitable without a representative trial.
Telecentric optics are intended to reduce perspective-related magnification change over a specified object-space depth. They do not make the whole measurement system automatically accurate. Camera resolution, field of view, calibration artifact, focus, lighting, fixture, software edge rules, temperature and operator method still matter. Request the working distance and usable measurement field alongside the lens description. For small features across a large part, one view may not deliver the required pixel density everywhere; the supplier should show how the chosen configuration covers the actual geometry.
Sample Study and Acceptance Record
For a sample study, send parts that represent expected variation: different cavities or stations where applicable, formed and flat regions, surface finishes, and known acceptable and borderline examples if available. A single ideal sample can confirm that an image can be captured, but it does not demonstrate that the method distinguishes production variation near the tolerance limit. Ask for repeated measurements of the same part and a comparison between operators or setups when the characteristic is important. This helps separate repeatability of the equipment from part-to-part variation.
Agree on the report fields before testing. A buyer may need the feature ID, datum reference, measurement method, fixture description, calibration status, software or edge-detection rule, sample identification, result, and decision rule. If the supplier reports only an image with a green pass label, the evidence may not be sufficient to reproduce the result. The record should preserve raw values and the measurement conditions, while avoiding a false implication that an optical image proves unrelated characteristics such as material grade, weld penetration or hidden geometry.
When a result differs from a contact measurement, do not immediately declare one method wrong. Check whether both methods use the same datum, edge definition, part restraint and temperature. A burr may be included by one method and excluded by another; a flexible component may move under contact force; an optical threshold may shift with reflectivity. A comparison plan should identify the reference method and the reason it is appropriate for the feature. If methods disagree beyond the agreed limit, pause acceptance and resolve the method before using it for lot decisions.
During ongoing production, freeze the approved setup and define what triggers requalification: camera or lens change, software update, fixture repair, lighting adjustment, relocation, or a new part revision. These events can change the measurement chain even when the product drawing is unchanged. A simple setup photograph and controlled recipe can help operators recognize the approved arrangement. Any revised measurement approach should be compared against the original method on representative parts before replacing the acceptance record.
Release Criteria for an Optical Inspection Setup
Before releasing the setup for production decisions, verify that the method can distinguish conforming from borderline parts rather than merely capture a sharp picture. The sample plan should include parts near the specification limits when they can be obtained, and the report should show the measurement values rather than only pass/fail colors. Record the calibration reference and the interval or event that triggers recalibration according to the supplier’s controlled procedure. The buyer should also know how out-of-tolerance results are contained and who is authorized to override a result.
Keep a reference image of the approved field of view, including part orientation, fixture contact points, illumination and edge regions. That image helps a later reviewer recognize an accidental setup change, but it is not a substitute for dimensional traceability. If the system uses automated edge thresholds, preserve the approved recipe or change record. A software adjustment that makes a borderline edge appear stable can change the result, so changes should be reviewed against known samples.
For a supplier comparison, use the same drawing revision and ask each source to report the same characteristics with the same datum interpretation. Otherwise, differences may reflect reporting conventions rather than capability. If the sample is measured at the supplier’s facility and again at incoming inspection, agree on how disagreement is resolved and which method is the reference for lot disposition. Telecentric lens perspective dimensional vision measurement should be evaluated as a complete measurement chain, not as a lens purchase alone. Include that limitation in the approval note so the selected optics are not treated as a guarantee of every future result.
In short, telecentric lens perspective dimensional vision measurement is appropriate only when the complete setup and its decision rule are qualified for the stated feature.
Buyer Checklist Before Requesting a Quotation
- List critical dimensions, datums and drawing revision.
- State whether samples are inspected free-state or in a fixture.
- Identify surface condition, burrs and reflective features that affect edge detection.
- Ask for the complete optical setup and calibration method.
- Request a representative sample report and repeatability evidence where appropriate.
- Define how a method change or drawing revision affects approval.
Frequently Asked Questions
Does a telecentric lens eliminate every measurement error?
No. It addresses perspective and magnification behavior within its designed range. Calibration, lighting, fixturing, edge selection, part condition and method uncertainty still matter.
Is telecentric inspection suitable for every bathroom hardware dimension?
No. It can be useful for certain planar or silhouette dimensions. Depth, assembled relationships, flatness or complex three-dimensional features may require other methods.
What sample should a buyer request?
Ask for parts representing actual material, tooling, deburring and finishing. Include the features and surfaces that influence the measured edge, not only a polished lab coupon.
Does Koitor certify telecentric measurement results?
No such laboratory or certification capability is claimed here. Buyers should verify the supplier or inspection provider’s equipment, method and records for the required characteristic.
Work With Koitor Hardware
Aligning Inspection With a Hardware Drawing?
Share the part drawing, critical dimensions, sample condition and measurement questions. Koitor can discuss manufacturability and practical sample controls; specialized measurement claims remain with the responsible inspection provider.
OEM / PRIVATE LABEL
Turn this sourcing guide into a product brief
Share your target product, size, finish, order quantity and packaging requirements. Your team receives a practical manufacturability review before quotation.
 English
  Español
  Português
  Français
  Deutsch
  العربية