
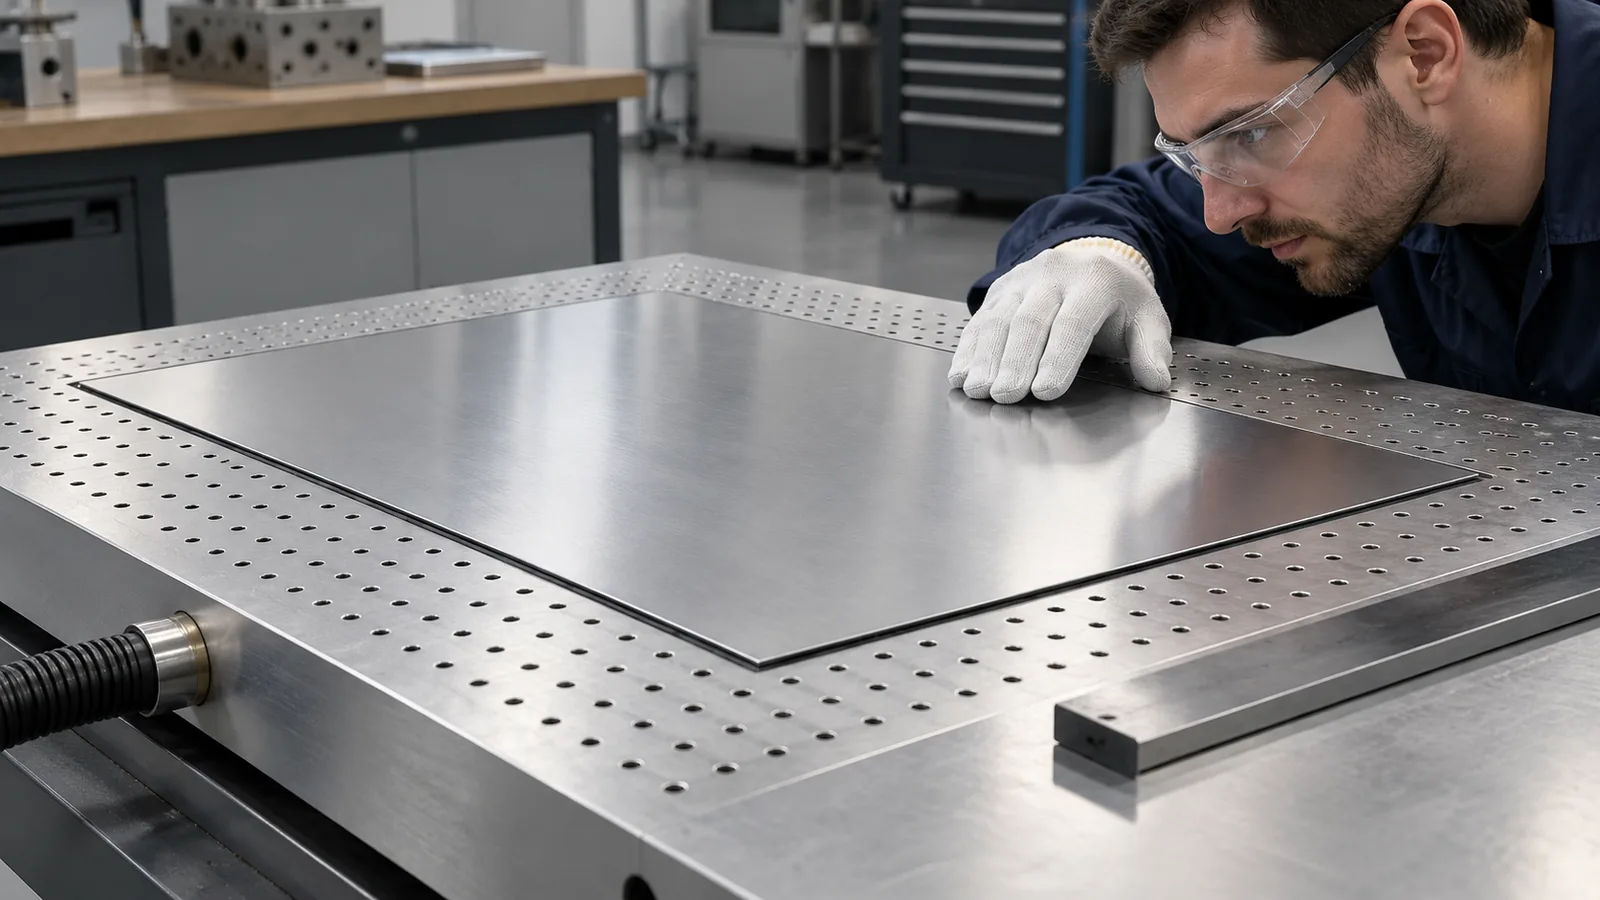
For vacuum fixture clamping thin sheet leakage surface flatness on a shelf panel, the buyer should approve the workholding setup and the measurement condition together. A vacuum fixture can hold a thin workpiece without concentrated mechanical clamp points, but leakage, support distribution and the panel’s elastic response still matter. The panel may appear flat while restrained and move after release. Therefore, a supplier proposal should state what operation the fixture supports, how the part is sealed and supported, and whether the acceptance check is made in the clamped or free state.
Research on thin workpieces under vacuum clamping describes clamping deformation as dependent on fixture boundary conditions and variables such as vacuum load, suction-hole position and distribution, and groove geometry. That is useful evidence that vacuum workholding is not simply “flat by suction.” The paper concerns a thin circular workpiece and a modeled fixture, not a bathroom shelf panel, so its numerical results and design conclusions should not be transferred directly. See the study on clamping deformation of thin workpieces in vacuum fixtures.
For an importer, product developer or quality buyer, this is a manufacturing-control question, not a consumer suction-mounting issue. A vacuum workholding fixture is different from suction cups intended to mount a shelf to a wall. Keep the fixture’s holding method, the finished product’s mounting design and any customer-facing performance claim separate.
Define the operation and the flatness requirement first
Before comparing fixture concepts, identify what the panel is being held for: forming, drilling, cutting, welding preparation, coating-related handling, assembly or inspection. The appropriate support arrangement depends on the operation, loads, access and the panel geometry. Do not assume a fixture intended for one process also controls shape during a different operation.
Describe the workpiece using a drawing revision and representative production condition. Include material and thickness when confirmed, outer contour, holes or slots, formed flanges, surface finish, cosmetic face, unsupported regions and any edges that need to remain visible. For a shelf panel, a broad flat face with a return flange does not behave the same way as a narrow strip or a panel with large openings. If thickness or material is not yet finalized, state it as an open input rather than letting a supplier choose an assumed value.
Define “flatness” in product terms. Is the buyer concerned with free-state shape after the part is released, fit to a mating frame, contact along an assembly edge, or appearance on the finished shelf? Identify the datum scheme, measurement locations, support condition and acceptance method. A flatness note without a defined inspection state can produce contradictory readings even when everyone measures carefully.
Separate vacuum leakage from panel deformation
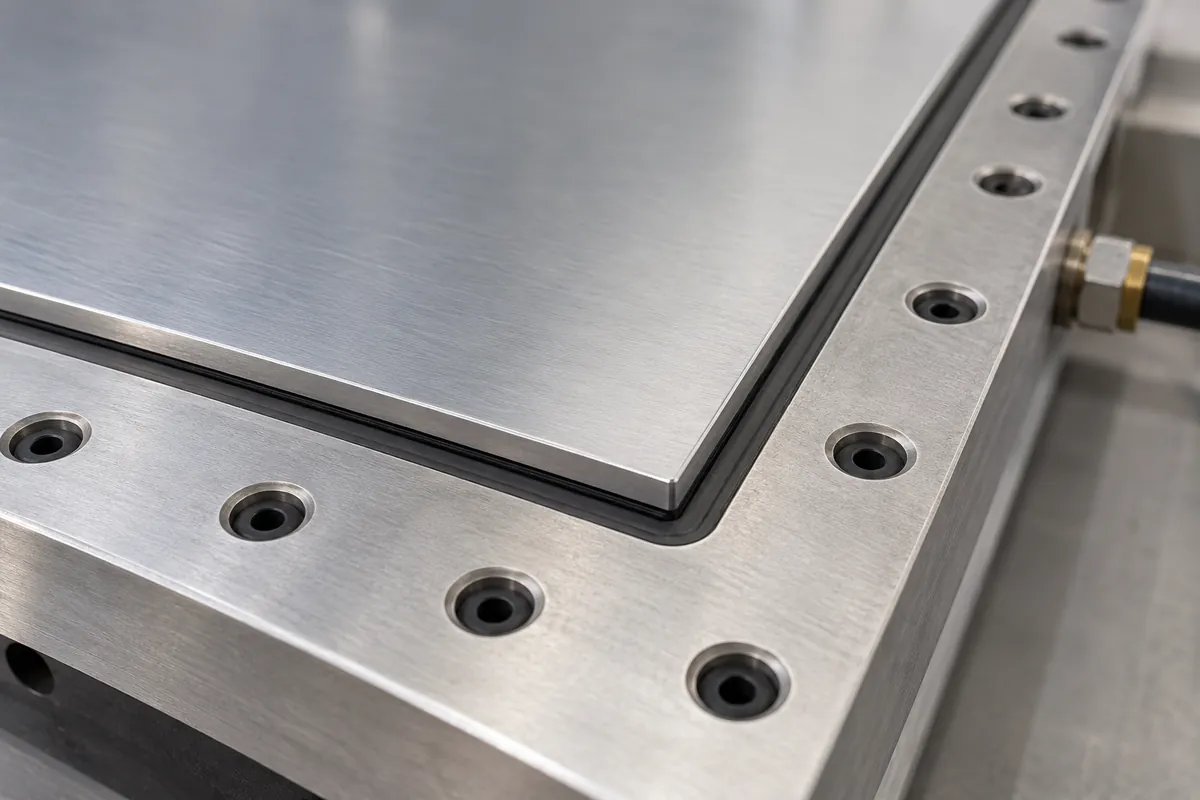
Leakage and deformation are related to workholding but are not the same failure. Leakage concerns whether the fixture can maintain its intended vacuum condition with the workpiece, seals, open features and surrounding setup. Deformation concerns how the sheet changes shape under the applied clamping and process conditions. A setup may hold securely yet still distort the part, or it may preserve shape but fail to hold reliably for the operation.
For vacuum fixture clamping thin sheet leakage surface flatness, keep the holding condition and the measured panel shape as separate acceptance records. The first describes whether the setup performs its workholding role; the second describes the panel under a named restraint and support state.
Ask what the fixture uses to establish the seal: a defined perimeter, grooves, ports, zones, gasket or another arrangement. The supplier should identify which features are standard and which are customized for the part. Holes, cutouts, roughness, waviness, debris, seal wear and uncovered fixture areas can affect leakage in ways that depend on the specific system. These are things to review during a setup trial, not universal predictions from a product name.
The buyer should ask which signal is monitored and what action is taken if the vacuum condition changes during the operation. If the system has zones or a measured vacuum level, the supplier can describe how it is observed and recorded for the representative setup. Do not create an arbitrary threshold without the fixture owner’s technical basis and the process risk assessment. The article’s cited research analyzes clamping load and fixture geometry; it does not prescribe a buyer acceptance limit for a shelf part.
| Question | Leakage / holding evidence | Shape / flatness evidence |
|---|---|---|
| What is controlled? | The fixture’s ability to maintain the defined holding condition for the operation | The panel’s geometry under a defined support and restraint state |
| What should the supplier identify? | Seal path, active zones or ports, uncovered openings and monitoring approach | Support locations, clamp state, measurement method and release sequence |
| What can a trial show? | Whether the setup maintains holding for the observed sample and conditions | Whether measured shape changes between restrained and released states |
| What does one pass not prove? | Every future part, leak condition or process load | Final product flatness under all assembly, transport or use conditions |
Keep the two acceptance questions in separate checklist lines. If the part shifts during a process, record whether the first symptom was loss of holding, excessive deflection, local marking or a different issue. A targeted corrective action depends on distinguishing these mechanisms.
Match support distribution to the panel geometry
Vacuum force is applied through the fixture system, but its distribution is affected by how the workpiece contacts and covers the fixture. The research paper discusses fixture structures such as suction-hole and groove arrangements and examines how their distribution relates to clamping deformation in its modeled case. For a shelf panel, use this as a prompt to request a product-specific layout review, not as proof that one hole pattern or groove is best.
Ask the fixture supplier or responsible process engineer to show the contact/support map over the actual part outline. Identify unsupported spans, cutouts, edges, formed features and zones where a seal may cross a bend or opening. If the design uses multiple zones, ask which are active for the part and whether the coverage changes when the panel revision or size changes. A simplified drawing can be enough to expose a gap between the fixture’s assumed boundary and the part’s real geometry.
Support should also be evaluated against surface appearance. A perforation, seal edge or fixture feature may leave a witness mark depending on contact pressure, surface condition and process. If the panel has a visible finish, state the cosmetic face and the allowable contact condition, then inspect a representative sample. Do not assume that “vacuum” means no marking or no distortion; both are outcomes to verify under the selected setup.
| Fixture decision | Potential benefit to assess | Limitation to document |
|---|---|---|
| Distributed ports or grooves | May spread holding across portions of a workpiece when geometry and coverage support it | Layout, sealing boundaries and load distribution remain fixture-specific |
| Perimeter seal | Can define a contained area for a compatible part outline | Openings, surface condition and seal path can affect leakage |
| Multiple zones | Can allow setup choices for differently sized or shaped workpieces | Zone selection and monitoring need a defined setup instruction |
| Added mechanical locators or stops | Can help define position or resist forces outside the vacuum’s role | Contact points may mark or locally constrain the panel and require review |
This comparison is not a fixture design specification. For a chosen process, the responsible engineer should establish how holding force, lateral loads, support, location and surface protection work together. The buyer can require the supplier to disclose assumptions and demonstrate the accepted product condition.
Measure restrained shape and free-state shape separately
A thin panel can elastically deflect under clamping and return when released. That means a measurement taken only while vacuum is applied may describe the fixture-held condition rather than the product’s delivered shape. If the requirement concerns assembly or use, define whether the relevant acceptance is free-state, fixture-held or both. The measuring report should label the condition clearly.
An inspection plan can include a before/after sequence: measure or record the panel in the agreed starting state; load it into the fixture; perform the operation or representative cycle; release it in a defined manner; and measure the resulting condition using the agreed support and datum. This does not need to become an elaborate study for every part. The necessary evidence depends on the importance of the flatness characteristic, process variation and consequences of a mismatch.
For samples, record the part ID, material/finish status, drawing revision, fixture revision, vacuum zones or setup description, measurement instrument and support state. If a feeler gauge, surface plate, height measurement or CMM is proposed, confirm that the method suits the part size, flexibility and required decision. A measurement tool cannot correct a poorly defined datum or inconsistent support arrangement.
Do not confuse fixture flatness with workpiece flatness. A supplier may provide a fixture or base specification, but that value does not automatically equal the finished panel’s free-state flatness. Likewise, a single free-state result does not prove the panel will remain unchanged after later assembly or shipping. Keep each measurement tied to the part, condition, method and purpose it actually represents.
Review sample evidence before approving the production setup
Request a sample or trial record that matches the production-relevant material, thickness, shape and operation as closely as practicable. If any input is provisional, list it. A demonstration using a thicker or unperforated coupon may help explain the equipment but may not represent a shelf panel with holes, bends or a cosmetic finish. Decide with the responsible engineer whether that difference invalidates the evidence for the buyer’s requirement.
During the review, look at four outcomes separately: did the fixture maintain its stated holding condition; did the panel remain positioned for the operation; was the surface condition acceptable; and what shape was measured after release? Photograph the support arrangement and panel orientation, but do not treat a photo as proof of a hidden vacuum value or numeric flatness. Attach instrument readings and setup records where those are needed.
Ask what would trigger renewed approval. Examples may include a panel contour change, a new opening crossing a seal path, changed thickness, a relocated datum, altered vacuum zone or a different operation load. These are examples to assess; not every change requires an identical revalidation package. A change-control record should identify the affected risk and the evidence needed to close it.

Put the evidence requirements into the RFQ
For comparable proposals, provide the part drawing and revision; material/thickness status; operation to be performed; flatness characteristic and measurement state; cosmetic face; openings, bends and edge details; expected production quantity; and any known handling constraints. Ask suppliers to state fixture assumptions, seal/support strategy, monitoring method and proposed inspection records. Request alternatives separately when the setup is not finalized.
When comparing proposals for vacuum fixture clamping thin sheet leakage surface flatness, require each supplier to state its assumed workpiece coverage, support layout and shape-measurement condition. This makes differences visible before a fixture concept is approved.
In the approval plan, identify who owns fixture design, process risk, measurement and acceptance. A supplier’s fixture concept, an inspection lab’s measurement method and the buyer’s product requirement may come from different parties. Assign responsibility for resolving mismatches before production rather than assuming the last person who measured the part owns the requirement.
Avoid vague phrases such as “vacuum hold strong,” “panel perfectly flat” or “no leakage.” Replace them with a defined operation, an agreed observation or measurement method, a responsible party and a project-specific pass criterion. If the engineering team has not set the criterion, keep the point open and request technical review. Do not substitute a generic supplier catalog value or a published study result for the project requirement.
For cost comparison, ask suppliers to identify fixture design, setup, maintenance, seals or consumables, inspection and rework assumptions as applicable. The article does not establish that vacuum clamping is lower cost than mechanical holding for every shelf panel. The choice depends on geometry, operation, surface needs, required repeatability and the production plan. Compare offers using the same part revision and evidence scope.
Scope limits and what the cited research does not establish
The cited 2022 study analyzes clamping deformation of a thin circular workpiece with complex boundary conditions in a vacuum fixture system. It examines model inputs and fixture variables and reports comparison with simulations and experiments for its studied setup. It helps support the general engineering point that boundary conditions and vacuum-fixture geometry affect predicted deformation. It does not establish a flatness tolerance, leakage threshold, fixture design, test method, lifetime or production capability for rectangular bathroom shelf panels.
Koitor’s verified manufacturing scope covers metal storage hardware fabrication and product development, not an accredited vacuum-fixture engineering laboratory or a specific vacuum-table process. This guide is buyer education, not a claim that Koitor currently uses vacuum fixtures. For a project that depends on vacuum workholding, obtain configuration and process evidence from the responsible supplier or engineering team and approve it against the exact panel and operation.
The practical decision is to make the requirement testable without pretending one measurement answers every question. Specify the workpiece and operation, distinguish holding from shape control, label clamped and released conditions, and preserve the sample/setup record. That gives procurement, engineering and quality teams a common basis for comparing suppliers and controlling changes.
Koitor’s home-storage hardware manufacturing page describes its custom metal hardware scope. Buyers can share a drawing or sample, intended operation, visible face, flatness concern and supplier evidence questions so the product interface and manufacturing responsibilities can be discussed. Any specialist fixture design or measured performance must be confirmed with the party that owns that process.
For a project review, contact Koitor with the panel revision, material and thickness if known, operation, acceptance state, fixture proposal and unresolved measurements. This helps separate product-design questions from workholding claims that require process-specific evidence.
Frequently asked questions
Does vacuum clamping guarantee a thin panel will stay flat?
No. Holding force and deformation depend on the workpiece and fixture boundary conditions, support distribution and process. Define the measurement condition and verify the representative panel after release when the product requirement concerns free-state shape.
Does a vacuum leak always mean the panel will deform?
Not necessarily. Leakage relates to the holding condition; deformation is a shape response. They can affect one another, but investigate and document them as separate outcomes.
Is vacuum workholding the same as a suction-mounted bathroom shelf?
No. A manufacturing fixture holds a workpiece during a defined operation. A consumer suction mount attaches a finished product to a surface. Their design purposes and evidence are different.
Can a supplier use published research as the flatness acceptance limit?
No. Research can explain mechanisms and identify relevant variables, but the project team must set criteria for its panel, operation, measurement method and use.
Work With Koitor Hardware
Share the drawing, sample and product acceptance concern so the panel requirements and supplier evidence can be discussed before production approval.
Developing a thin metal storage panel?
Send the panel drawing, material status and fixture evidence questions for an OEM discussion.
OEM / PRIVATE LABEL
Turn this sourcing guide into a product brief
Share your target product, size, finish, order quantity and packaging requirements. Your team receives a practical manufacturability review before quotation.
 English
 Español
 Português
 Français
 Deutsch
 العربية