
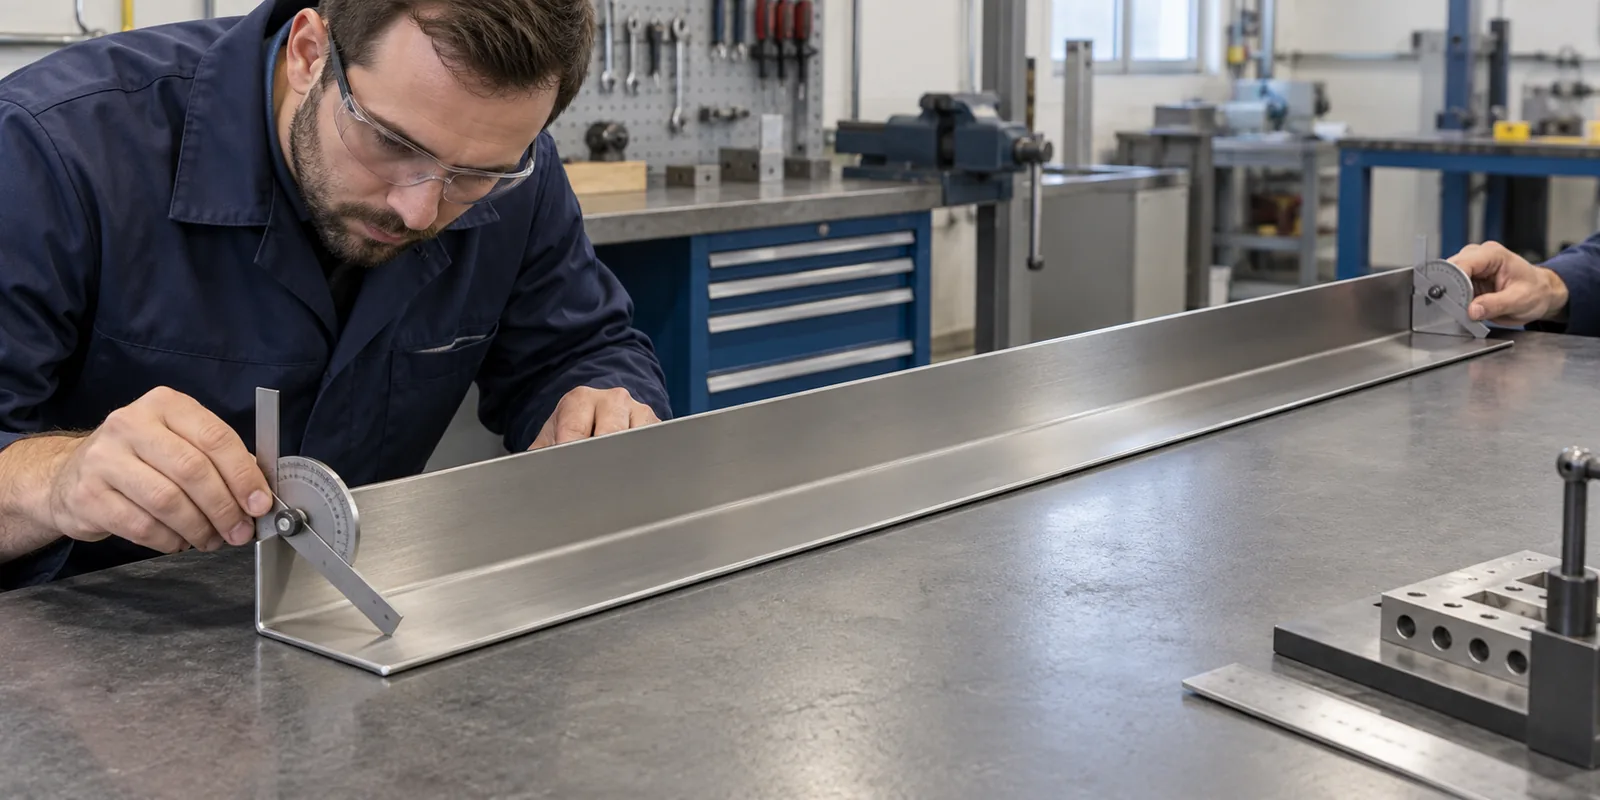
Press brake angle variation on long sheet metal parts should be specified with a datum, measurement locations along the length, material and thickness context, and a fit or profile criterion tied to the actual assembly. A single angle check at one end may miss a changing profile. There is no universal tolerance that applies to every part, setup, material and formed length. Buyer query: “press brake angle variation long sheet metal parts tolerance” is shorthand for this project-specific decision, not a preset limit.
Related context: شركة متخصصة في تصنيع تجهيزات الحمامات حسب الطلب و contact Koitor.
Why can a long flange vary from end to end?
A long bend is influenced by the part's length, material behavior, thickness, geometry, tooling contact and setup. The resulting angle or flange position may not be identical at every location. A visual check from one end can hide a local change in the middle, while an isolated measurement can fail to show how the part sits against a mating surface. Buyers need an inspection plan that reflects the full profile. The phrase “press brake angle variation long sheet metal parts tolerance” is a search label for this narrow buyer question, not a universal acceptance value.
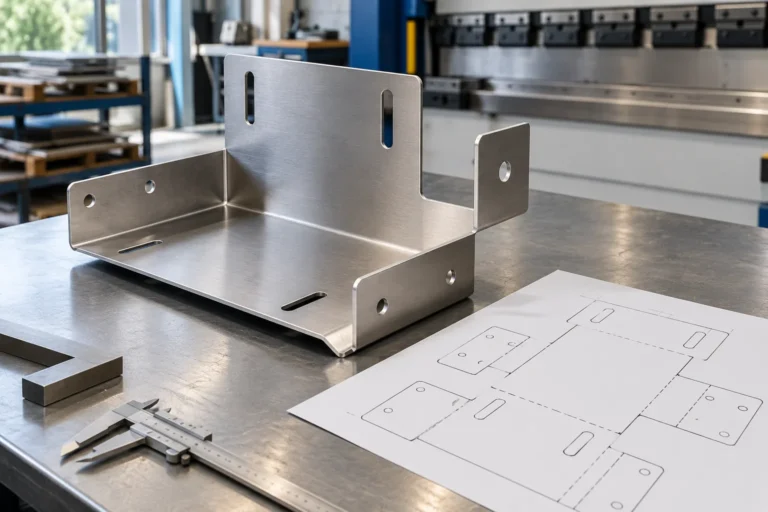
The term angle variation is sometimes used to describe different outcomes: an angle difference along the length, a consistent offset from a target, twist, bow, or mismatch to an adjacent component. These are not interchangeable. The drawing and buyer question should name the characteristic that matters. If the shelf must sit flush, for example, functional contact and overall straightness may matter in addition to an angle reading.
Long parts can be sensitive to how they are supported during measurement. A freely placed sample, a part clamped at its mounting points, and a part checked against a datum fixture may show different apparent shapes. Agree the inspection condition and orientation so supplier and buyer do not compare results taken under different support assumptions. A measurement without its setup description is difficult to reproduce.
Separate formed-angle inspection from welding-fixture repeatability or bend-radius cracking. Fixture repeatability concerns locating parts during an assembly operation; cracking concerns material integrity; this article focuses on the formed profile and buyer acceptance along length. A product may need all three checks, but one successful result does not answer the other questions.
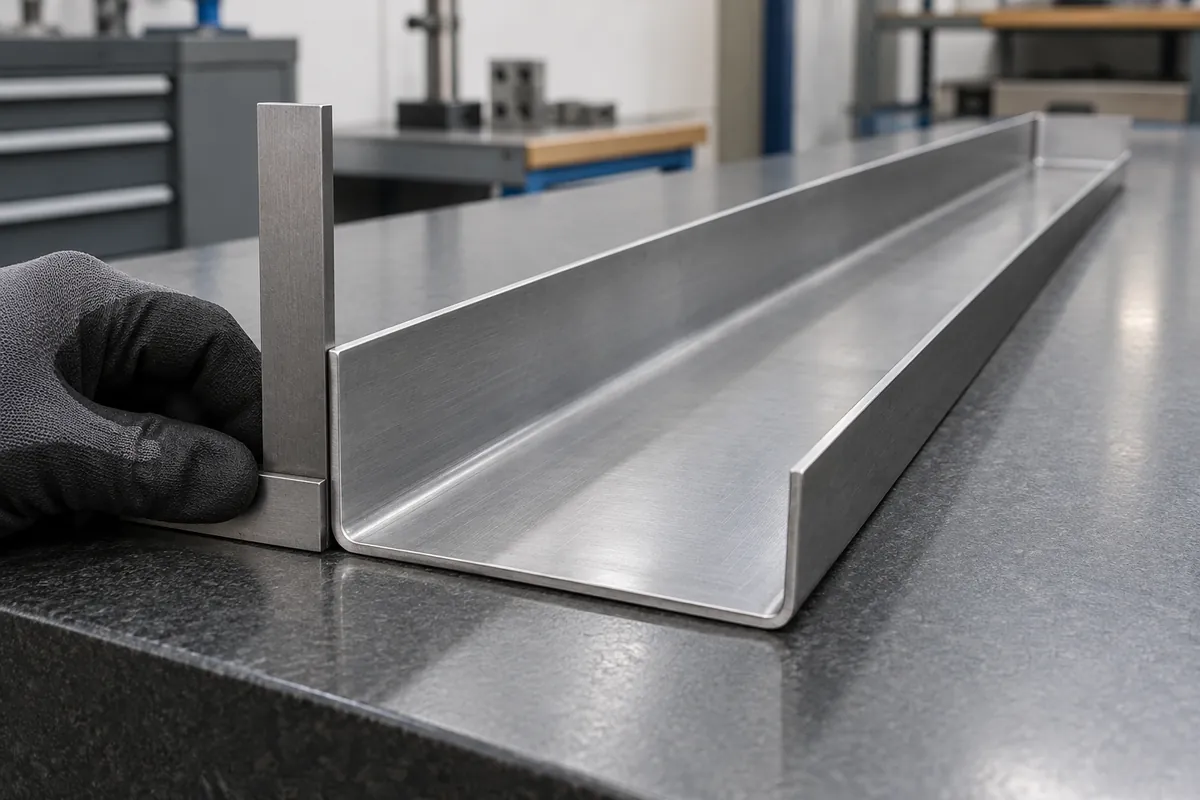
Which datums and locations should the drawing define?
Choose the reference surfaces that govern product fit. The datum might be a mounting plane, a formed web or a mating edge, depending on the design. Identify the intended measurement direction and whether the angle is measured inside or outside the formed corner. Use a section view or detail so the inspector understands which faces establish the reading and what feature is being compared.
For a long profile, state where checks occur: ends, a midpoint or other project-relevant positions. The number and spacing should follow the risk and geometry rather than a borrowed standard. If twist or bow matters, define an appropriate overall profile or contact check as a separate characteristic. Avoid trying to represent several shape conditions with one angle limit.
Dimension the flange height and position from a stable datum where they affect assembly. An angle can be acceptable while the flange tip lands in the wrong place, particularly over a long span. Conversely, a slight angle difference may be functionally acceptable if the mating interface and overall appearance remain within the buyer's agreed condition. Identify critical and reference dimensions clearly.
Record the sample's free or restrained state and the fixture or surface used. If the part is checked against a matching assembly, identify that assembly revision and its support points. This matters when a shelf, rail or bracket has mounting holes at the ends: fastening can pull the part into a different shape. Acceptance should reflect installation conditions if installed fit is the buyer's real concern.
How do material and process assumptions enter the specification?
Material grade, form and thickness can affect forming response, but the buyer should not infer a guaranteed angle from those names alone. The precise outcome also depends on geometry, bend direction, tooling and process setup. Identify the approved material requirement and ask the supplier to flag any proposed substitution or process change that could alter the formed profile.
A supplier may use setup adjustments, staged forming or other methods suited to the part. The buyer's role is generally to define the finished requirement and request the proposed route where it affects cost, repeatability or visible marks. Do not claim a particular press, crowning method or compensation method is available unless confirmed for the project. Process capability should be evidenced on the actual component when a tolerance is critical.
The finish and any later joining can also change what the buyer sees or how the part fits. A polished or coated surface may emphasize a line or local variation; a second operation may introduce a new datum relationship. Review the final configuration where appearance or mating fit is affected, and keep pre-finish measurement separate from final acceptance.
Quote comparisons should use identical drawing revision, material, length, finish, sample condition and inspection scope. One supplier may quote a nominal bend only, while another includes measurement and correction. Ask what is included and how deviations are reported. Do not compare a process name or a stated angle without understanding whether it addresses the buyer's full-length profile requirement. For a custom profile, include the part's intended mounting orientation and any adjoining components in the review pack. This lets the supplier distinguish a cosmetic straightness concern from an interface that prevents assembly and helps the buyer avoid paying to control a characteristic that has no defined acceptance role.
| التحقق من المشتري | What it controls | Why it matters |
|---|---|---|
| Datum and angle definition | Reference faces and measurement direction | Prevents inconsistent readings |
| Locations along length | End, center and risk-based stations | Finds profile change beyond one end |
| Support condition | Free, fixture-held or installed state | Makes comparisons repeatable |
| Functional fit | Mating face, holes, clearance and mounting | Connects geometry to product use |
| Revision and material | Approved configuration and change record | Keeps evidence tied to the sample |
How should a sample be measured and compared?
Identify the sample, material, thickness, drawing revision and forming route before inspection. Place it in the agreed orientation and support condition. Measure the defined angle at each stated location using a consistent method, then record the flange position and any overall contact or straightness check required for fit. The record should say how the part was held and where the measurement was taken.
Compare the same locations across samples or suppliers. A table can list left end, center and right end readings if those positions are appropriate, but the acceptance limits must come from the buyer's project needs and agreed capability, not a generic article. Pair numerical measurements with a photograph or overlay when visual profile and mounting relationship matter.
If a sample meets the angle at two ends but rocks on a flat reference, record that as a separate shape observation. If it fits a fixture only when force is applied, state whether that behavior is acceptable. Buyers should avoid encouraging a supplier to manually force a long part into shape unless the method and resulting part condition are approved for the intended production route.
When there is disagreement, first compare the measurement setup, datum and sample condition. A different tool orientation or support point can explain inconsistent readings without proving the part itself changed. If the setup is aligned and the result remains outside the buyer's requirement, document the observed location and disposition and ask for a corrective proposal tied to the same revision.
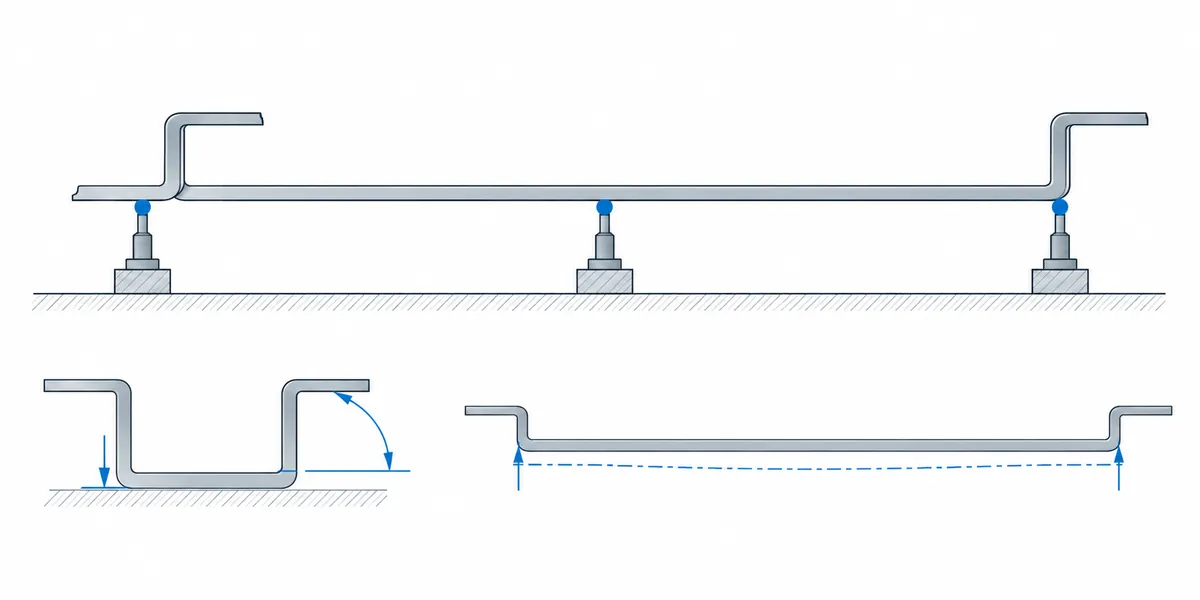
How do buyers connect angle results to functional fit?
Angle is a manufacturing characteristic, while fit is a product outcome. Review both when the part connects to walls, brackets, shelves or another formed component. A part may meet its local angle dimension but still misalign a hole or reveal; a part may also deviate slightly from a nominal angle yet seat correctly under the defined assembly condition. The buyer must decide which result controls release. In the RFQ, “press brake angle variation long sheet metal parts tolerance” should resolve into a drawing detail and a sample criterion.
Use the mating part or a controlled fixture when hole alignment, flush contact, clearance or installation access matters. Record fastener position, support surfaces and any adjustment range. A static part on a table cannot prove that an installed assembly behaves as intended. Equally, a successful fit in one improvised fixture does not establish a broad compatibility promise.
Appearance review should consider sightlines along the full length. A long edge can reveal a gradual change more readily than a short sample. Agree the viewing orientation and lighting if visual straightness or a continuous reveal is important. Do not describe the result as perfectly straight without an objective requirement; document the buyer's accepted reference condition instead.
For small-batch OEM development, the sample is an opportunity to align drawing intent, process reality and the downstream assembly. A custom metal hardware manufacturer can review the drawing and sample question with the buyer, but exact capability and numerical tolerance need project-specific confirmation. Koitor should not be portrayed as guaranteeing a universal press-brake tolerance for all long parts.
What changes should trigger a targeted recheck?
A change in length, flange height, thickness, material, bend direction or geometry can alter the profile and should be considered against the accepted characteristics. The response need not be a full repeat of every inspection if the change is limited. The buyer and supplier should identify which stations, datums and fit checks could be affected, then record the evidence needed before release.
Tooling or setup changes may affect the relationship along the bend. A supplier can explain whether a change is process-only or changes the product's actual condition; the buyer should not assume that identical nominal geometry guarantees the same result. Request the relevant sample readings or a focused fit check if the change reaches a critical feature.
Changes to finish, assembly or installation hardware can also shift the functional acceptance. If fasteners pull the long component into position, review the installed state; if the final surface is cosmetic, review the finished profile under the approved lighting. Keep the approved sample tied to the production route and configuration it represents.
A clear change record prevents an angle value from floating free of its context. Store the drawing revision, datum definition, inspection points, support condition, material and disposition together. This makes future sourcing discussions more efficient and helps the buyer distinguish a true profile change from a difference in measurement setup.
Buyer approval checklist
Keep the measurement sheet beside the approved sample record. It should show check locations, datum, support condition, observed values and fit disposition, so repeat orders are judged against the same intent.
- Mark the formed angle reference and stable datum in the finished-part drawing.
- Select project-relevant check locations along the full part, not only one end.
- Record material, thickness, sample revision and whether it is free, restrained or installed.
- Separate angle readings from straightness, twist, flange position and fit acceptance.
- Agree project-specific limits and recheck triggers with the supplier; do not copy universal tolerances.
Frequently asked questions
Is there a standard press-brake angle tolerance for every long part?
No. Required limits depend on the drawing, length, material, geometry, setup and fit function. Buyers should define the measurement method and project acceptance with the supplier.
Is checking both ends enough?
Not always. A long part may vary between ends. Use risk-based locations, such as a midpoint, when the full profile affects fit or appearance.
Should a part be measured free or clamped?
The buyer should define the condition that reflects the decision. A free-state check and an installed or fixture-held check can answer different questions.
Does an angle check prove the part will fit?
No. Check the mating surfaces, holes, clearances and installation condition when those determine function.
Does this guide specify Koitor's tolerance capability?
No. Any numerical tolerance and production commitment must be confirmed for the specific design and sample.
Discuss your product specification
Share your drawing, sample and buyer requirements so the project team can review the relevant manufacturing questions.
OEM / العلامة التجارية الخاصة
حوّل دليل التوريد هذا إلى موجز منتج
يرجى إطلاعنا على المنتج المستهدف، والحجم، والتشطيب، وكمية الطلب، ومتطلبات التغليف. وسيتلقى فريقك تقييمًا عمليًّا لإمكانية التصنيع قبل تقديم عرض الأسعار.
 English
  Español
  Português
  Français
  Deutsch
  العربية