
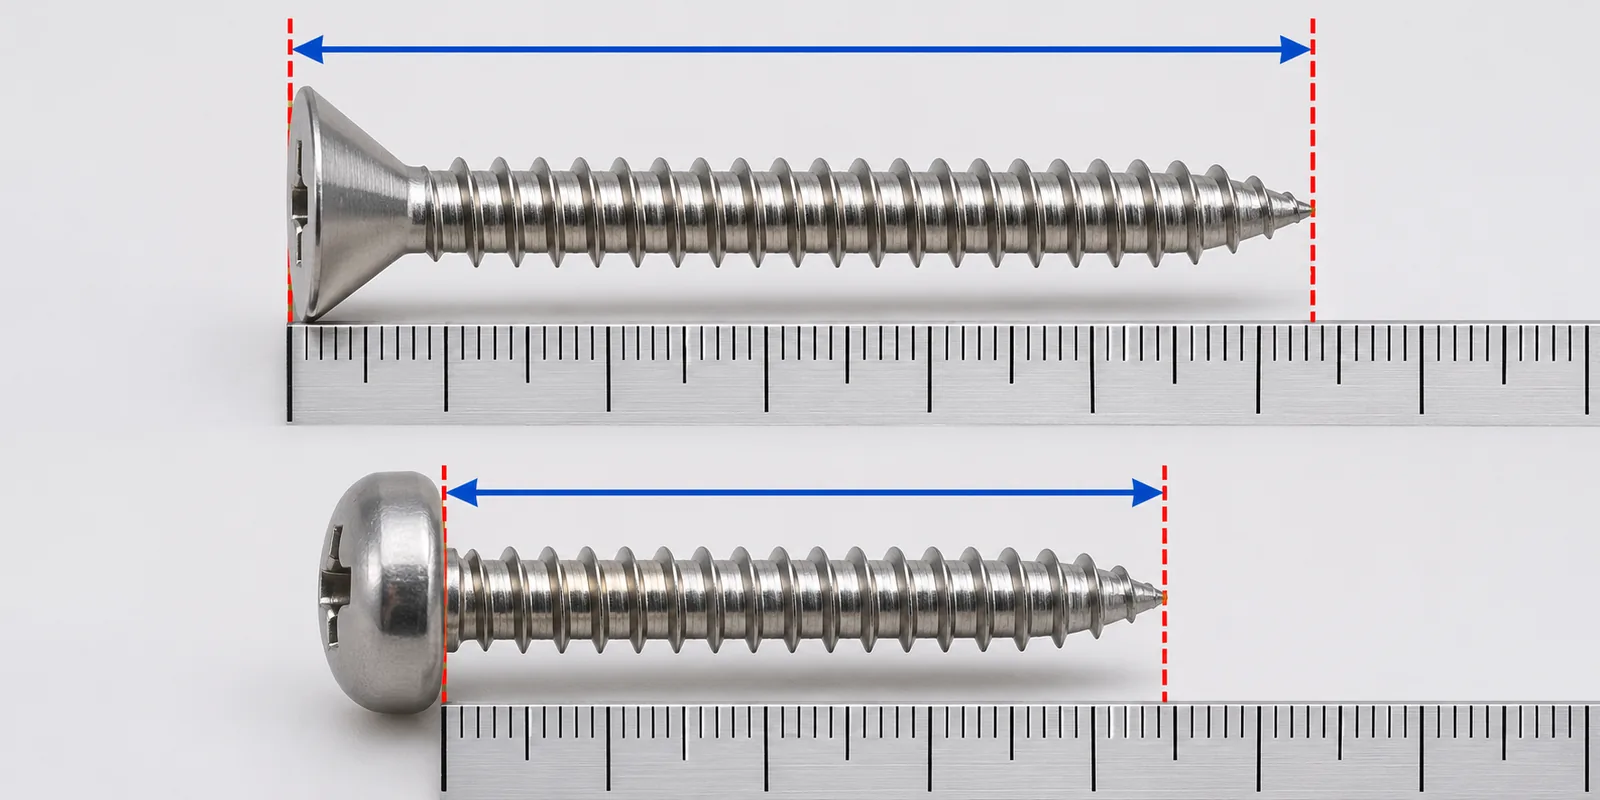
When specifying screw length measured under head countersunk fasteners, first decide which datum the supplier’s dimension describes. Many common non-countersunk screws are measured from the bearing surface under the head to the tip, while many countersunk screws are measured overall from the top of the head to the tip because the head is intended to sit in a countersunk seat. The exact convention can depend on fastener type and governing specification, so a buyer should confirm the drawing and sample rather than rely on a product title or an unqualified length. Screw length measured under head should be distinguished from overall length for countersunk screws.
How is screw length measured under head for different head styles?
A screw length is meaningful only when its start and end points are defined. The tip is generally the far end of the fastener, but the starting point changes with head style and the way the screw sits in the assembly. On a typical pan, round, or other non-countersunk head, the head remains above the bearing surface, so the body length is commonly measured from the underside of the head to the tip. On a countersunk fastener intended to sit flush, the head is part of the overall inserted length, so many standard references measure from the top of the head to the tip.
That distinction matters to the assembled stack. If a buyer treats the overall length of a countersunk screw as though it were an under-head length, the effective thread engagement may be different from what the drawing implies. If a buyer treats an under-head length as the full overall dimension, the head can add additional height above the surface. The error can affect fit, protrusion, engagement, clearance, or appearance depending on the design.
The phrase “a 20 mm screw” is therefore incomplete when head geometry is relevant. Buyers should identify the screw type and dimension datum, especially when comparing supplier quotations, substitute parts, or products from different catalogs. A supplier may use a standard convention familiar to its team, while the buyer’s drawing or ERP field may have been created using another convention. The mismatch is avoidable if the dimension callout and head style appear together.
Countersunk heads complicate visual measurement because the head is angled and designed to seat in a matching countersink. The overall length includes the head height in a convention where the top face is the datum. However, actual flushness also depends on the seat geometry, head angle, material, hole preparation, and assembly. A correct nominal length does not automatically prove the head will sit flush in every mating part.
For non-countersunk heads, “under-head length” generally starts at the bearing surface, not the topmost face. A washer or flange integrated with the head can affect what the drawing means by bearing surface. Some screw types or standards define measurement differently. Never transfer a convention from a familiar screw to a specialty fastener without checking its governing drawing or standard.
Fastener supplier guidance such as Portland Bolt’s screw and bolt length FAQ و Roy Turnbull Fasteners’ measurement guide illustrates common head-dependent measurement approaches. These sources provide practical guidance for their described fastener types; the buyer should still confirm the governing standard and exact product specification for its own order.

How should an importer define the measurement in an RFQ?
State the head style, screw type, nominal length, start datum, end point, and applicable specification in one clear line. For example, a buyer could call out “countersunk screw, nominal overall length measured from the top of the head to the tip,” or “pan-head screw, nominal under-head length measured from the bearing surface to the tip.” Those phrases are illustrative; use terminology compatible with the actual standard and drawing.
Include a dimensioned side view. Show the head, bearing surface, shaft, thread, and tip. Draw an arrow between the intended start and end points and label whether the dimension is overall or under-head. If the drawing uses another term such as grip length, penetration length, or effective thread length, define it separately. A dimension line alone can be misread if it touches the wrong surface.
Identify the controlling source. The purchase order might cite a buyer drawing, a national or industry standard, a supplier part number, or a named sample. State which source takes precedence when the catalog description conflicts with the drawing. If the buyer uses a standard, identify the revision or exact designation where required. Do not assume the supplier will infer the preferred rule from a market or application.
Separate nominal length from tolerance. A nominal value states the target; a tolerance defines acceptable variation under the applicable specification or buyer drawing. Do not add a tolerance by guesswork. Confirm that the proposed supplier’s available item conforms to the required size and tolerance, and ask how it measures. If the screw is bought from a sub-supplier, identify who owns verification and how discrepancies are handled.
List the other dimensions that affect fit. Head diameter and angle, thread diameter and pitch, under-head feature, point type, material, finish, and any washer or captive element may matter. If the screw passes through a bracket and engages a threaded insert or wall plug, define the mating component and desired engagement. A length datum without the relevant mating stack may not resolve the buyer’s actual question.
Ask the supplier to return a marked-up drawing or product data sheet with the datum called out. If the supplier offers an equivalent screw, require a comparison of head style, overall and under-head lengths, thread, point, and any coating or finish. “Same length” is not a sufficient equivalence statement when one catalog measures from a different datum.
How do different head styles affect measurement and fit?
Countersunk and flat-head fasteners are commonly designed so the head sits in a matching countersink. Their length convention often includes the head, measured from the top of the head to the tip. The seat in the mating part controls how the head settles. If the countersink is too shallow, too deep, too narrow, or the head angle differs, a nominally correct screw can remain proud or sit too deep. Confirm both the fastener and mating hole geometry.
Pan-head and many round-head screws sit above the surface. Their length is commonly measured from the underside of the head to the tip. The total height above the panel includes the head itself. If clearance behind a cover, basket, bracket, or adjacent component is limited, account for the head height as well as the under-head length.
Oval countersunk, raised countersunk, flanged, washer-head, shoulder, captive, and other specialty designs can introduce additional conventions. The head may include a decorative crown, integral flange, washer face, or shoulder that changes the functional bearing surface. Do not assume that the generic rule for a basic countersunk or pan head applies without checking the fastener drawing. A buyer should label the intended datum directly on the component drawing.
Thread length is not screw length. A screw may have a fully threaded shank or an unthreaded portion near the head. The buyer should identify the thread engagement needed separately from the overall or under-head dimension. If a screw joins two plates, the grip stack and thread engagement can be more important to assembly than the catalog’s nominal overall length alone.
The measuring tool also depends on what is being checked. A caliper can measure an accessible overall or under-head dimension, but a countersunk face or irregular head may require a defined contact method. Measurement force, jaw alignment, burrs, coating, and thread form can affect the reading. If the order requires dimensional acceptance, specify the method or controlling standard sufficiently for the supplier and buyer to obtain comparable measurements.
| Fastener feature | سؤال من المشتري | Why it is separate from nominal length |
|---|---|---|
| Head style | Is it countersunk, pan, washer, or specialty? | Determines the likely starting datum and exposed height |
| Length datum | Overall from head top or under-head from bearing face? | Prevents comparing different measurement conventions |
| Head angle and diameter | Does the head seat in the mating part? | Affects flushness, bearing, and clearance |
| Thread and pitch | Does it match the insert or receiving material? | Length does not establish thread compatibility |
| Shank and grip | Which layers are clamped or passed through? | Controls stack fit and engagement |
| Tip style | Does the end match the intended installation? | Influences insertion and available engagement |
| النهاية | Does coating change fit or appearance? | A dimension alone does not define surface condition |
How can buyers verify a screw-length callout on a sample?
Use the exact sample and a stable reference surface. First identify the head type and the measurement rule in the drawing. For an under-head dimension, place the measuring instrument against the underside bearing surface and measure to the tip. For an overall countersunk dimension, use the top of the head as the start point, consistent with the applicable specification. Record which method was used; a number without its datum is difficult to audit later.
Compare the sample with the drawing and supplier data sheet. Confirm the part number, revision, head style, and stated length. If the fastener is packaged with a product, verify the sampled screw came from the correct kit and production lot rather than a development bin. A correct sample from one supplier part does not confirm a substituted fastener in another carton.
Test the screw in the actual mating arrangement. Check that the head seats as intended, the screw does not protrude into an interference zone, and the thread engages the receiving part appropriately. If the screw is installed into a metal bracket, insert, wall plug, or other component, inspect the full stack. The test should follow safe installation procedures and should not apply an invented torque threshold.
For critical dimensions, let the responsible quality or engineering team define suitable measurement equipment and acceptance rules. The buyer may need repeated measurements or a controlled fixture if the surface or geometry makes direct caliper contact ambiguous. Make sure the measuring method follows the drawing or standard rather than allowing each operator to choose a different datum.
When comparing measurements from a supplier, ask for the instrument, datum, sample identification, and measurement result. A supplier who reports “length: 25 mm” without indicating overall or under-head may have measured correctly under a different convention. Resolve the meaning before classifying a failure or approving an alternative.
If the drawing and sample disagree, stop the approval and mark the disputed dimension. Do not file or modify the sample to force a fit before the discrepancy is understood. The mismatch could be a wrong screw, wrong measurement datum, incorrect drawing, or different mating geometry. Document the finding and obtain an approved disposition.

How does length affect engagement, clearance, and installation?
Screw length must be evaluated against the full stack of parts. The screw may pass through one or more unthreaded layers before engaging the receiving component. If it is too short, engagement may be insufficient for the design; if too long, the tip may protrude or contact another part. The required engagement depends on thread, material, geometry, and engineering requirements. Do not infer a universal engagement length from the fastener’s nominal dimension.
For a countersunk screw, the seat depth affects where the head sits relative to the outer surface. If the head remains proud, it may interfere with a cover or create an unwanted appearance. If it sinks excessively, the head may not bear as intended or may affect the surrounding material. The buyer should check the matched head and countersink together rather than approve the screw in isolation.
For an under-head measurement, the head remains outside the nominal shaft length. If the assembly has a tight clearance above the panel, account for head height and driver access. A screw with the correct under-head length can still strike a nearby rail, basket, wall, or cover because the head projects above the surface.
Also consider assembly direction. A screw inserted from the opposite side may require a different length or head style. The installer may need access for a driver, and a protruding point can create a risk of contact or interfere with packaging. Define which side is the visible face and which side is the receiving face.
When packaging an installation kit, include a screw that matches the released product revision and instructions. If a common kit contains several sizes, segregate and label them. A mix-up can produce an assembly issue even if each screw individually conforms to its own dimension. The buyer should verify pack contents and not rely solely on total fastener weight.
A practical dimension-control record
A clear fastener record links the dimension to a defined component instead of storing a length in isolation. Include the head style, nominal diameter, thread or product designation, length value, measurement datum, and drawing or standard reference where applicable. If a countersunk screw is intended to sit flush, identify the receiving countersink and the surface from which the overall installed position is evaluated. If a pan-head or other raised-head screw is used, state whether the recorded length runs from the bearing surface under the head to the tip.
For a quotation comparison, ask each supplier to confirm the same datum in writing. A catalog field labeled “length” may follow that catalog’s fastener convention, while a buyer’s internal ERP field may not preserve the convention. Request a dimensioned drawing or supplier data sheet that identifies the start point. If a supplier offers an equivalent, compare its head profile and measurement method before deciding that the nominal number matches. A similar number does not necessarily mean the same installed projection.
The sample check should use a suitable measuring instrument and a method appropriate to the geometry. A ruler may be adequate for an initial identification discussion but may not resolve a close tolerance. The drawing owner should define the required tolerance and measurement method; the buyer should avoid adding a precision requirement that the product does not need. When head angle or seating influences the result, measure the fastener and mating countersink as a system rather than relying on a single overall length measurement.
Record both the measured sample and the source of the nominal dimension. If a production sample differs from the released drawing, document the discrepancy and seek technical disposition. Do not adjust the product hole, countersink, or mounting stack informally to make an unclear screw length appear acceptable. A change to the fastener can affect engagement or clearance, while a change to the product can affect other interfaces. Route the decision to the responsible product or engineering owner.
Confirming the dimension with a supplier
When the buyer and supplier use different drawing systems, ask the supplier to mark the measurement endpoints directly on a dimensioned sketch. This small clarification can prevent an order from being compared against a catalog value that uses a different convention. The sketch should identify the head form, the datum surface, the tip endpoint, the nominal value, and any applicable tolerance. If the drawing references a fastener standard, confirm the correct type and edition with the responsible engineer rather than assuming every screw with a similar appearance follows it.
For a kit containing several lengths, identify each line separately and show where it is used in the assembly. A table that lists only “short screw” and “long screw” may work informally during sampling but is difficult to control at reorder. Use the same part reference on the BOM, bag label, and assembly instruction. If different lengths look similar, distinct compartments or labels can help prevent a packer from mixing them, subject to the buyer’s packaging design.
What common mistakes should buyers avoid?
The first mistake is specifying a length without a datum. “25 mm screw” can be ambiguous when head style changes. State overall or under-head and show the dimension arrow.
The second mistake is assuming every countersunk screw uses the same measurement convention. Many common designs include the head in overall length, but the buyer must confirm the applicable standard, type, and supplier drawing.
The third mistake is comparing catalog lengths from different suppliers as if they were measured identically. Request the drawings or measurement definitions and normalize the comparison before accepting a substitute.
The fourth mistake is checking only the screw on a table. The fastener may be dimensionally plausible yet fail in the actual stack because the head seat, thread, grip length, or clearance differs. Test the real mating parts.
The fifth mistake is treating nominal length as thread engagement. State the stack and mating thread separately. Confirm the product’s requirement with the responsible engineer.
The sixth mistake is ignoring finish and coating. Surface layers can affect fit or head seating, depending on the design. Confirm the finished configuration when the interface is close-fitting.
The seventh mistake is allowing ambiguous instructions into production. Update the drawing, BOM, kit label, and assembly guide together. A correct screw can be misused when the documentation names the wrong tool or dimension.
Buyer checklist and frequently asked questions
Before approving a screw or kit, confirm:
- Exact screw type, head style, and part number.
- Whether length is measured overall or under the head.
- The start datum and endpoint shown on the drawing.
- Applicable standard and revision if one controls the specification.
- Head diameter, angle, thread, pitch, point, and finish.
- Mating parts, total stack, engagement requirement, and clearance.
- The sample measured is from the intended supplier and revision.
- The measuring method and instrument are suitable and documented.
- Any substitute is compared by geometry and function, not label alone.
- Kit contents and installation instructions match the approved fastener.
Is screw length measured under the head for every screw?
No. Many common non-countersunk screws use an under-head length, while many countersunk screws use an overall length that includes the head. Specialty types and governing specifications can differ, so buyers should verify the exact convention.
Does a countersunk screw’s overall length include the head?
It is commonly measured from the top of the head to the tip in standard references for many countersunk designs. Confirm the specific standard and supplier drawing for the fastener being purchased.
Can two screws with the same stated length be interchangeable?
Not necessarily. They may use different datums, head styles, threads, points, materials, or finishes. Compare the full component specification and test in the approved assembly.
Is the longest available screw safer for engagement?
No. A longer screw may bottom out, protrude, interfere with another component, or damage the receiving part. Select length against the full stack and engineering requirement.
Does Koitor manufacture the mounting screws in its hardware products?
The reviewed company profile does not confirm that every fastener is manufactured in-house. Buyers should confirm the source, part reference, and supply responsibility for each kit component.
اعمل مع شركة «كويتور» للأدوات
For a custom hardware project, share the assembly drawing, fastener schedule, sample, and packaging scope. Confirm the exact supplied fasteners and measurement datums as part of the approved BOM and sample record.
Discuss Your Hardware Project
OEM / العلامة التجارية الخاصة
حوّل دليل التوريد هذا إلى موجز منتج
يرجى إطلاعنا على المنتج المستهدف، والحجم، والتشطيب، وكمية الطلب، ومتطلبات التغليف. وسيتلقى فريقك تقييمًا عمليًّا لإمكانية التصنيع قبل تقديم عرض الأسعار.

 English
 Español
 Português
 Français
 Deutsch
 العربية