
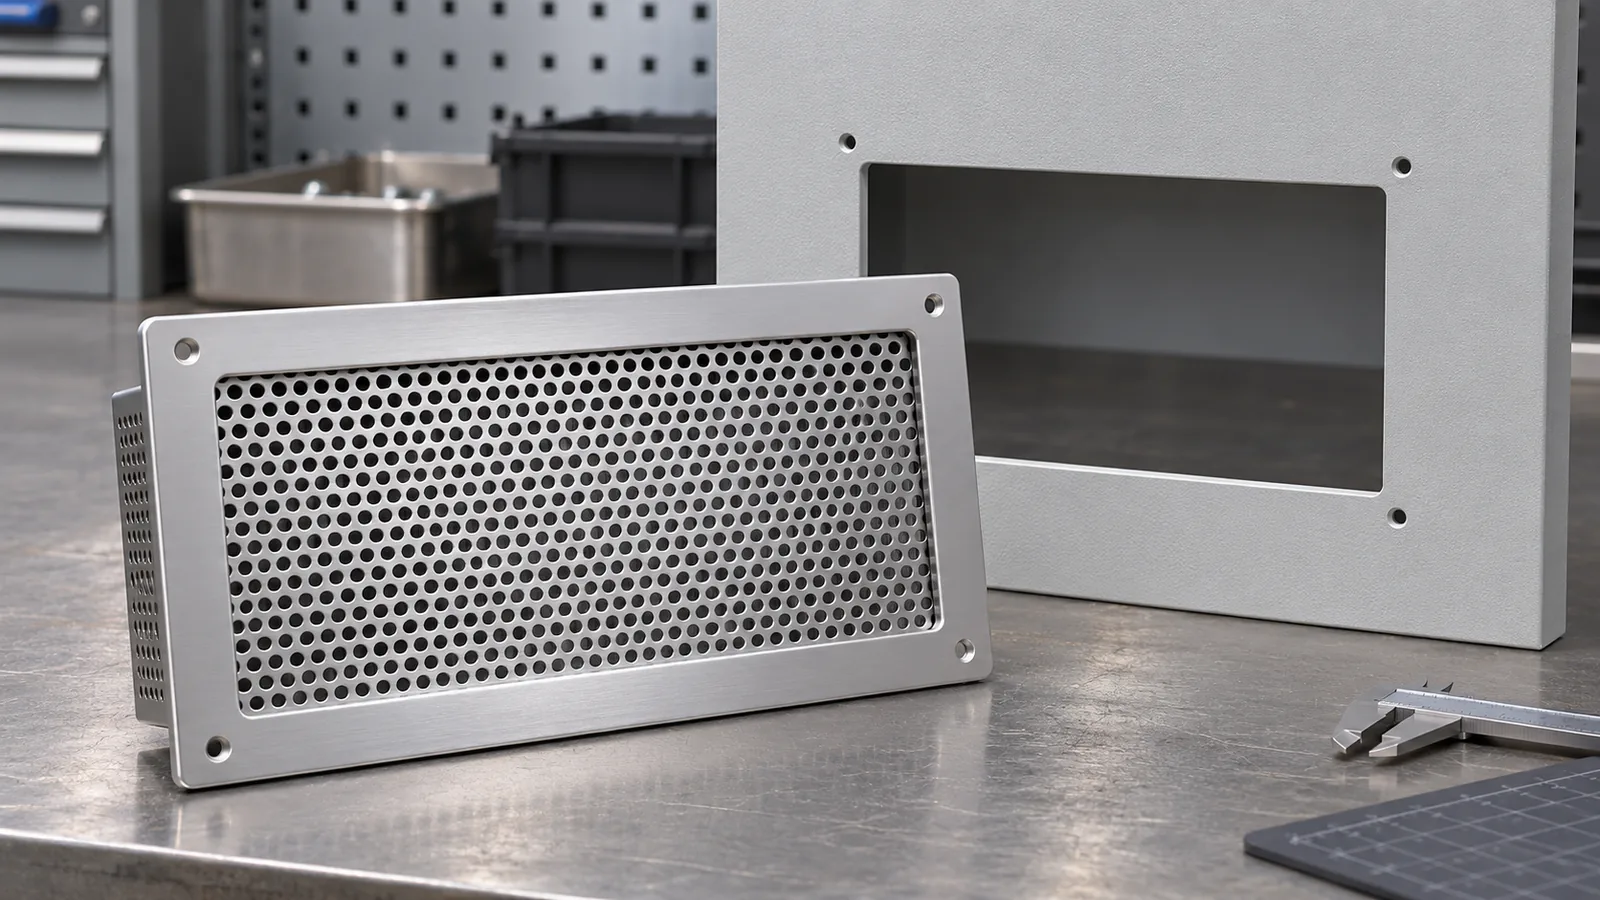
A cabinet ventilation grille cut out free area specification must keep at least four references separate: the visible face, the cabinet opening, the part’s retention or flange geometry, and any declared open-area value. These measurements answer different questions. Face dimensions help define coverage and appearance; the cut-out describes the opening prepared in the cabinet; flange or clips affect how the grille interfaces with the panel; and free area is a separately defined technical value. None can be inferred reliably from a product photograph alone.
What should cabinet ventilation grille cut out free area data identify?
Name each measurement and its datum. A face size may include a flange or cover that overlaps the cabinet surface. The cut-out size refers to the opening in the panel, and may be smaller than the face. The rear depth or insertion profile determines the space required behind the panel. Aperture dimensions describe individual openings, while a declared free area may aggregate them according to a stated method or reference. Buyers should never put all of these under a generic “grille size” label.
The drawing should show front, side and rear views. Mark the outside face dimensions, panel cut-out, flange width, body depth, retention tabs or fastener positions, aperture pitch and any edge radius or corner style that controls fit. If the cabinet material has a thickness range, identify it separately and confirm the specific model’s retention method. A press-fit design, screw-fixed grille and clip-in unit can require different interfaces.
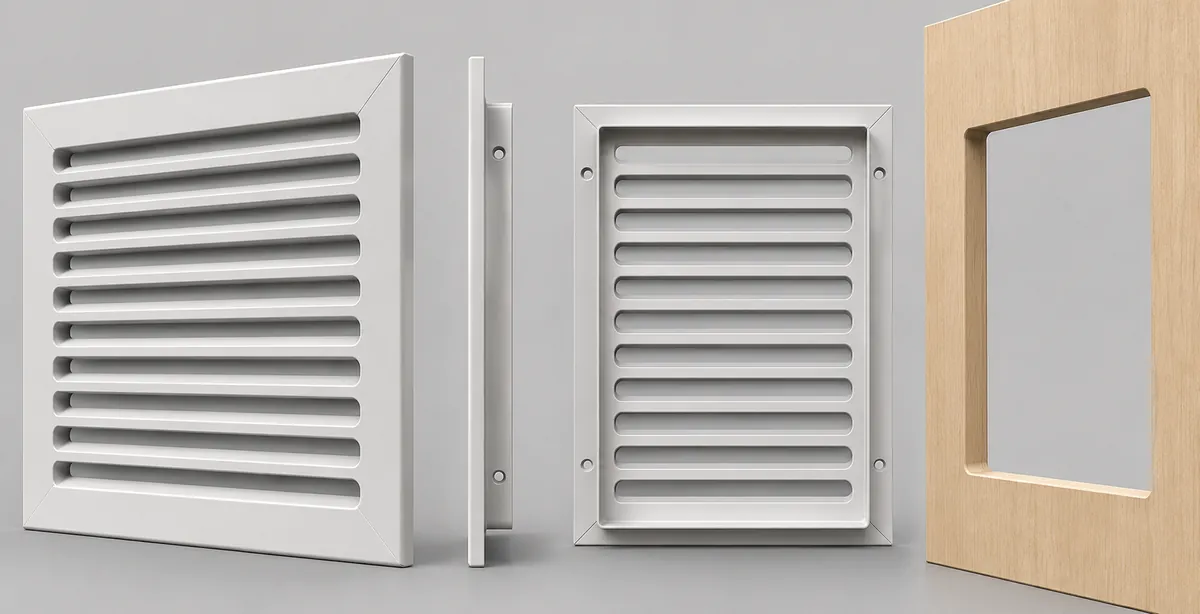
Do not infer ventilation performance from appearance, slot count or a drawn opening. A grille with large-looking slots can still have less unobstructed area than expected because of ribs, louvres, mesh, a frame or an internal obstruction. Conversely, a supplier’s declared area is only meaningful if the reference area and method are clear. Performance requirements may also depend on equipment, enclosure design or regulation, so those should be determined by the responsible engineering team.
What does free area mean in a grille specification?
Free area is an unobstructed opening measure defined relative to a reference. Buyers need to ask what surface or envelope the stated value uses and whether it represents the geometric open area of the grille or another declared metric. A percentage has little meaning without its denominator. An absolute area and a percentage can describe different bases even when each value is correct.
The Lorient technical resource explains free-area characteristics and distinguishes unobstructed area from the aperture envelope and the percentage calculation reference. Use that conceptual distinction when requesting data, but do not apply a number from another product. Ask the supplier to define the basis and provide a drawing or calculation traceable to the actual model. Review the Lorient free-area technical explanation.
For example, a product sheet might list a face width and height, cut-out dimensions, individual aperture size and aggregate ventilation area. A buyer should copy each into its own field. Never subtract the face from the cut-out or derive free area from a rough slot count unless the engineering method explicitly supports that calculation. A decorative grille can look similar to a tested vent but carry no verified airflow rating.
When the application requires a target, state whether the requirement concerns geometric free area, air-flow performance under a pressure condition, temperature control, acoustic behavior, filtration or another system outcome. Those are not interchangeable. A grille component specification alone may not establish an installed cabinet’s ventilation, cooling, fire, smoke or safety performance.
How do face, opening and retention features affect fit?
The face must cover the intended panel area while the rear profile fits the cut-out and panel thickness. The buyer should check how the part is retained and what assembly access is needed. Some models use integral clips or a press-fit profile; others use screws or a separate fastener. The correct arrangement depends on the selected model and cabinet design, not on a universal “standard cut-out.”
Manufacturer examples illustrate the fields that need to be kept distinct. Häfele Home Australia lists a named aluminum ventilation grille with a 500 by 100 millimeter visible size, a 486 by 85 millimeter cut-out, a declared ventilation area, an aperture dimension, a ribbed flange and both press-fit and screw descriptions. Those values belong to that exact SKU and are not generic allowances. Sugatsune lists a separate named stainless ventilator with face and depth dimensions and notes that fasteners are not included. This confirms that even the supplied hardware must be checked item by item. See Häfele’s product page و Sugatsune ventilator details.

Do not use the dimensions or compliance labels from those products to specify another grille. The point is to show why a buyer’s specification needs named fields and source references. If an existing panel has a cut-out, measure that opening and its thickness rather than ordering by the old cover’s outer width alone. A replacement must also clear any rear obstruction, wiring, equipment or structural member identified by the responsible designer.
How should a buyer define an opening and its reference area?
Use a dimensioned panel drawing with a clearly named datum and opening shape. Record width and height for rectangular cut-outs or a controlled profile for nonrectangular openings. Include corner radii, tolerances where required, and the panel thickness. If the grille overlaps the face, specify the needed cover margin separately. The supplier should confirm whether its recommended cut-out is a finished opening, a nominal punch size or another production reference.
For area data, ask the supplier to provide:
- The declared area value and unit, if an area is required.
- The method or model basis used to derive it.
- The reference area used if a percentage is stated.
- The grille drawing revision and exact SKU to which the value applies.
- Whether the value accounts for ribs, louvers, mesh or rear features.
- Any test conditions required to interpret a performance claim.
The buyer should then decide which value is contractually important and how it will be checked. A simple geometry review can verify the outline and aperture pattern but does not prove air movement in an assembled enclosure. If airflow or thermal requirements matter, the system designer should define a suitable test or calculation for the complete application. Avoid advertising “high airflow” from a face photograph or a dimension that does not directly support the claim.
Which common RFQ mistakes create mismatched grille parts?
One frequent error is sending the visible face size as the cut-out. Another is providing an opening but omitting the panel thickness and retention method. Buyers may also compare two area figures that use different denominators or treat a supplier’s product-specific value as a standard. Each mistake can lead to a part that looks right in a listing but cannot be assembled or evaluated in the intended cabinet.
Other specification risks include:
- Using an old grille’s outer size to order a replacement without measuring the opening.
- Omitting the rear depth or a nearby cabinet obstruction.
- Requesting “same as sample” without stating the sample identity and revision.
- Assuming a fastener is included because another model includes one.
- Failing to distinguish a decorative cover from a ventilation component.
- Mixing free-area percentage with physical cut-out area in the schedule.
- Approving a surface finish while leaving the interface geometry unresolved.
- Accepting a generic certificate or performance phrase that is not tied to the named model.
Resolve the intended use before converting the sketch to a purchase specification. A cabinet vent for appearance only has a different claim scope from one selected for a defined engineering requirement. If the buyer is uncertain, mark open values for the responsible design team instead of filling them with assumptions.
What should be included in the sample and drawing approval?
Approve a reference sheet that joins the part to its exact cut-out and area declaration. Include the sample, drawing revision, finish, fastener or clip set, package label and the source of any performance number. If the buyer’s cabinet is available, use a representative panel cut-out for a fit review, but do not treat that as an airflow test unless the test method and equipment support such a conclusion.
| Review item | Evidence to keep | Acceptance question |
|---|---|---|
| Visible face | Front view and measured outside dimensions | Does it cover the specified area and match the visual brief? |
| Cut-out | Dimensioned opening and panel thickness | Does the named model interface with this opening? |
| Rear profile | Side/rear view and clearance envelope | Will the body clear the specified cabinet space? |
| Retention | Clip, screw or press-fit detail | What is supplied and what preparation is required? |
| Apertures | Pattern, pitch and open geometry | Does the sample match the drawing? |
| Area declaration | Value, basis, method and product revision | What exactly does the declared figure represent? |
| Pack identity | SKU, quantity and instructions | Can receiving and assembly teams identify the correct variant? |
Keep visual, dimensional and performance approvals separate. A finish sample may be acceptable while a cut-out is not. A geometric opening may match the drawing while an airflow requirement remains unresolved. A signed line item should state which review the buyer completed, rather than imply that all other checks passed.
What should a cabinet hardware buyer send with an RFQ?
Provide a panel drawing, outside face requirement, cut-out shape, panel thickness, rear clearance, preferred retention method, finish, volume and any required area declaration. If the design team has an airflow or thermal target, attach its actual requirement and test basis. Do not ask the grille supplier to infer an application-level result from an image of the cabinet.
Koitor’s currently verified company positioning concerns bathroom and home storage hardware. The public image library and company materials do not confirm a cabinet ventilation grille product. This article is adjacent-component guidance, not an offer of this SKU or a claim that Koitor produces ventilation grilles. Buyers seeking a metal component can submit a drawing through the contact page to confirm current fit and scope. The custom metal storage rack page provides general manufacturing context only.
For supplier comparison, normalize face dimensions, cut-out, depth, retention, material, finish, area definition, fasteners and packing. Ask each bidder to state which values are confirmed and which remain assumptions. This provides a cleaner comparison than a quote based only on an outer width and a generic “vent grille” product name.
Buyer checklist before releasing a cabinet grille order
- Separate face, opening, aperture and free-area fields.
- Specify the cut-out shape, dimensions, corner treatment and panel thickness.
- Confirm rear depth and clearance against the actual cabinet drawing.
- Identify retention and state whether clips or fasteners are included.
- Ask for the basis of any declared area or percentage.
- Tie all data to a named SKU, sample and drawing revision.
- Keep component geometry separate from system airflow or thermal claims.
- Review finish and cosmetic faces independently of fit.
- Confirm pack identity, quantity and assembly information.
- Escalate application-specific compliance or performance needs to the responsible designer.
A cabinet ventilation grille cut out free area record should state the reference basis and model revision for each declared value.
الأسئلة الشائعة
Is the grille face size the same as the cabinet cut-out?
Often they are different references. The face may overlap the panel, while the cut-out is the opening behind it. Confirm both dimensions on the manufacturer drawing for the selected model.
Does a larger cut-out automatically mean better airflow?
No. The opening alone does not establish performance. Apertures, ribs, louvres, the cabinet and operating conditions may affect the result. Define the required metric and verify it appropriately.
Can one grille free-area figure be compared with another directly?
Only if the reference area and calculation or test basis are comparable. Ask each supplier to define the denominator, model and method instead of comparing percentages without context.
Do all metal grilles include mounting screws?
No. Product examples differ, and fasteners may be separate. Confirm the precise pack contents and the recommended panel interface for the named SKU.
Can a drawing prove the installed cabinet meets a ventilation target?
A component drawing can define geometry, but it does not by itself prove a complete system result. The responsible designer should establish the applicable method for the actual cabinet.
اعمل مع شركة «كويتور» للأدوات
Discuss a Custom Metal Component Drawing
Share the part drawing, panel interface, finish reference and required quantity. Koitor can confirm whether the component fits its current bathroom and home storage hardware scope.
OEM / العلامة التجارية الخاصة
حوّل دليل التوريد هذا إلى موجز منتج
يرجى إطلاعنا على المنتج المستهدف، والحجم، والتشطيب، وكمية الطلب، ومتطلبات التغليف. وسيتلقى فريقك تقييمًا عمليًّا لإمكانية التصنيع قبل تقديم عرض الأسعار.


 English
 Español
 Português
 Français
 Deutsch
 العربية