

Medicine cabinet installation height is a mounting-height datum, not a cabinet-size line and not a general first-install how-to. Name whether the figure is taken from the finished floor, from a vanity or countertop, or from the mirror center, and name the point on the cabinet, before any number is printed.
Those three origins are not interchangeable. A floor number, a vanity-gap number, and a mirror-center number can all look tidy on a drawing and still describe three different placements.
This guide is for importers, distributors, and private-label teams who already evaluate medicine or mirror cabinets as an adjacent bathroom-storage line. Koitor Hardware is a family-owned factory and China OEM manufacturer of custom metal bathroom and home storage hardware. It does not claim a current named medicine-cabinet, mirror, or lighted-cabinet SKU in this article.
Send the cabinet drawing or install sheet, the intended mount type, the vanity or room layout, the market, and any project rule the sheet must mention. We can review the wording and the named datum. We will not issue a universal height, an electrical rating, or a building-code determination.
What does medicine cabinet installation height actually freeze?
It freezes the mounting-height datum that a listing, an install sheet, or a project drawing is allowed to print. It does not freeze overall cabinet size, recess opening, flange, projection, door swing, or organizer-insert fit. Those decisions already have their own files.
Searchers ask how high a medicine cabinet should be installed, how high it should sit above a vanity, or what the height from the floor should be. That is a placement question. The commercial search label does not turn this page into a product-listing category, and it does not turn it into a step-by-step hanging tutorial.
A recessed cabinet and a surface-mount cabinet can share a finish and still need the same discipline on height wording. Mount type tells you how the box meets the wall. It does not tell you which origin the height number uses. Keep the architecture discussion on the live recessed versus surface-mount mirror cabinet specification. This file should not repeat that size-and-opening thesis.
Insert trays, shelf clips, and replacement doors are also neighboring work. An insert that fits a defined interior does not answer a floor- or vanity-relative mounting question. Use the live bathroom medicine cabinet organizer-insert buyer fit when the question is whether an organizer fits the box you already have. Do not print an insert dimension as a mounting height.
Bathroom towel bars, rings, and racks, and closet rods, keep their own height files. A shared bath finish does not make a towel-bar sentence reusable on a medicine cabinet. Do not merge this datum file into a combined hanging-height chart.
Which datum should be named first: floor, vanity, or mirror center?
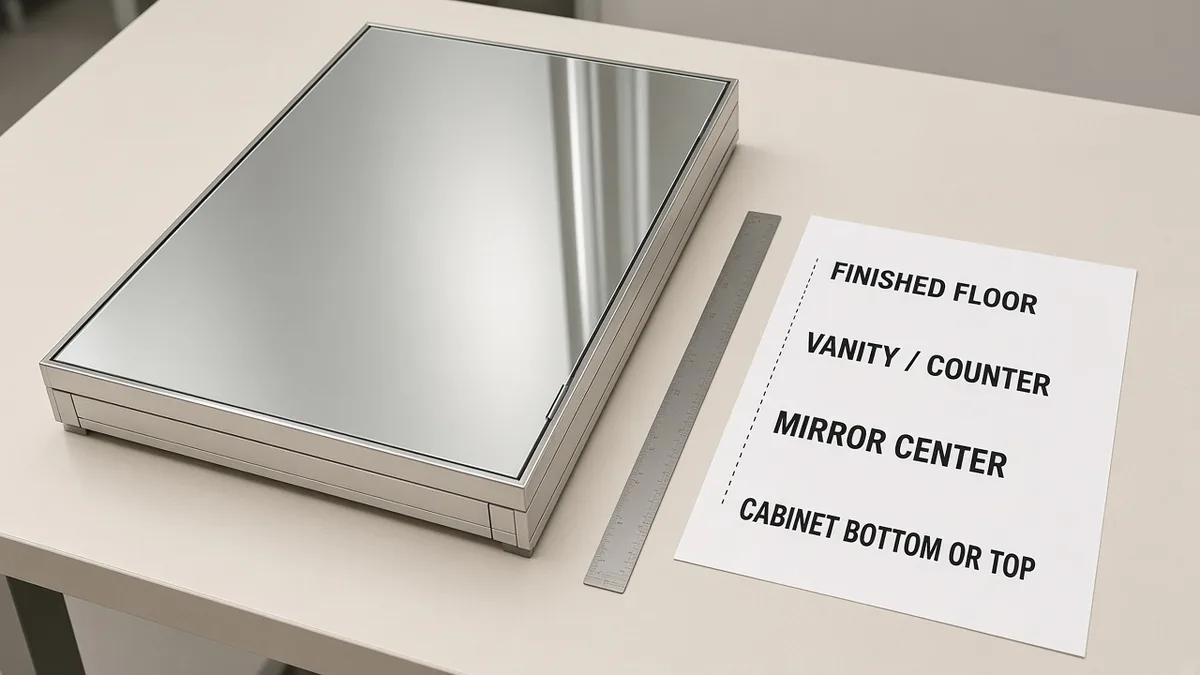
Name the reference surface before any number is printed. For this fixture, the usual choices are finished floor, a named vanity or countertop line, and a named mirror center. A figure that does not say which of those it uses is not a complete callout.
A finished-floor datum is often used when the room elevation already measures accessories from the floor, or when there is no vanity in the view. Write “finished floor,” not “floor” alone, if a subfloor or a rough platform could be mistaken for the finished surface.
A vanity- or countertop-relative datum is used when the cabinet sits above a basin and the gap to the deck is the actual question. Name the vanity line: finished counter top, basin rim, or another stated edge. “Above the vanity” is not a datum until that edge is named.
A mirror-center datum is used when the cabinet door is also the mirror and the program wants the glass centered on a stated sight line. Write “mirror center,” or write the exact centerline the project uses. “Eye level” is not a measuring point. Different users have different eye levels, and the sheet cannot be checked against an unnamed person.
Then name the point on the cabinet: the bottom, the top, or the mirror center. A floor-to-top number and a floor-to-bottom number are different placements by the full height of the box. If overall cabinet size lives on the architecture file, the height file still has to say which edge is being measured. Otherwise a later size change silently moves the cabinet.
Pick one primary datum for the printed callout. If a second reference is needed, for example a floor datum plus a vanity clearance check, give the second reference its own named field. Do not bury two origins inside one number.
If the cabinet height itself later changes, revisit the mounting callout. A floor-to-bottom figure can stay put while the top and the mirror center move. A floor-to-top figure can stay put while the bottom drops toward the faucet. That is why overall size and mounting height cannot share one unlabeled number, even when both appear on the same sheet.
If two elevations in the same set use different origins, say so in the title block of each view. A floor datum on the room elevation and a vanity gap on a detail are compatible only when each view names its origin. An installer who sees “64 inches” on one sheet and “8 inches” on the other, with no datum, will try to reconcile them and will usually guess wrong.
When do faucet, top, or lighted-cabinet clearances need their own fields?
They need their own fields when the drawing must protect a second clearance that the mounting-height datum does not describe. A faucet spout, a swinging door, a lighted housing, or a ceiling trim line can interfere with a cabinet that still “matches” the printed height.
Faucet interference is a common example. A vanity-relative cabinet bottom may clear the counter and still collide with a tall spout or a tall handle. If that risk exists, add a named faucet-clearance field. Do not hide the spout check inside the mounting-height number, and do not turn this file into a faucet catalog.
Lighted cabinets add another edge case. A housing, a driver, or a top trim may need clearance to the ceiling or to a crown detail. That is a top-clearance field, not a new excuse to leave the mounting datum unnamed. Electrical ratings and wiring methods stay off this page. This article will not issue an electrical claim.
Door swing and projection can also matter to placement, but they already belong on the recessed-versus-surface file when they are about box architecture. Mention them here only if a clearance field must be named so the height callout is not asked to do two jobs. Then send the size and opening work back to that file.
If the cabinet is surface-mount in one program and recessed in another, do not assume the same height sentence can be reused without checking the datum. A recessed box may be located from a finished-wall opening that is not the same origin as a surface-mount plate line. The architecture file names the opening. This file still has to name the height origin.
Why do unofficial 60-72 inch charts disagree, and why are they not a factory rule?
Vendor blogs and consumer FAQs often repeat ranges such as about 60 to 72 inches from the floor, about 60 to 65 inches to a centerline, about 5 to 10 inches above a vanity, or other bands such as 48 to 52 inches and 12 to 18 inches. Those figures are labeled here only as third-party examples of what searchers already see. They are not a Koitor standard. They are not a building-code standard. They are not an ADA standard.
The ranges disagree with each other because they often measure different things. One page may be talking about floor-to-center. Another may be talking about floor-to-bottom. A third may be talking about a vanity gap. When those pages are copied into one “standard height” line, the disagreement is hidden, not solved.
The same pages also mix residential suggestions with accessibility language. That mix is evidence that buyers worry about reach and sight lines. It is not permission to print an unofficial chart as if the factory had determined a code result. If a project requires a cited rule, name the rule and the official source the project already adopted.
Do not average unofficial ranges to invent a plant default. Do not “verify” a vendor blog figure by repeating it on a Koitor sheet. If no cited project figure exists, leave the number blank and keep the datum named, rather than filling the box with a familiar band.
Millimetre conversions belong in the same discipline. If the sheet must show both inch and millimetre values, they must describe the same named datum and the same cabinet point. A converted unofficial band is still not a factory standard.
When a height callout changes during sampling, record the revision as a change to a named field. State whether the origin changed, the cabinet point changed, or only a cited project figure changed. A cabinet figure that changes without a revision note will be read against the previous origin, and the sample photos will no longer match the mounting sheet.
If two markets share a cabinet outline but not a mounting program, do not force one callout into both cartons. It is cleaner to keep one box outline and two named datums than to print a blended height that is correct for neither room.
| Mounting-height field | Reference to name | Point on the cabinet to name | When this field is the right one | What this field is not |
|---|---|---|---|---|
| Finished-floor mounting height | Finished floor, not a subfloor unless the project says so | Cabinet bottom, cabinet top, or mirror center — one chosen point, written out | When the program measures bathroom storage from the finished floor, or no vanity is in the elevation | A vanity-gap tip rewritten as if it were a floor datum |
| Vanity- or countertop-relative clearance | A named vanity or counter line, such as finished counter top or basin rim | Usually cabinet bottom, unless the sheet names another point | When the cabinet sits above a vanity and the question is the gap or the clearance to the deck | An unofficial 5-10 inch vendor example used as a factory default |
| Mirror-center alignment | The intended sight line, named as mirror center or another named centerline | The mirror center, not an unnamed ‘eye level’ | When the cabinet is also the mirror and the program wants the glass centered on a stated line | A substitute for overall cabinet size or recess opening |
| Faucet or lighted-cabinet top clearance, if needed | The named faucet high point, or the named ceiling or trim line | The cabinet bottom or top, as a separate field | When swing, spout height, or a lighted housing needs its own clearance | A hidden part of the mounting-height number |
| Unofficial vendor or consumer chart | Often mixed or left unnamed | Often mixed across floor, vanity, and ‘eye level’ | As labeled third-party demand evidence only | A Koitor standard, a building-code standard, or an ADA standard |
Read the table as a filing rule, not as a menu of factory heights. The first four rows are the mounting-height fields this article is willing to discuss. The last row is demand evidence. It is not a number you can drop into a carton.
Which neighboring size and fixture-height files should stay separate?
Overall size, recess opening, flange, projection, and door swing stay on the recessed-versus-surface specification. Organizer fit stays on the insert-fit article. Replacement doors and shelf clips stay on their existing buyer guides. This file should mention those neighbors so a height sentence is not asked to settle them.
General “medicine cabinet installation” how-to content, and “standard medicine cabinet dimensions,” are not this page’s target. A first-install kit, a hole pattern, or a rough-opening chart belongs on an architecture or install-kit file, not on a mounting-height datum file.
Towel-bar, towel-ring, and towel-rack height stay on those live bathroom files. Closet-rod height stays on its own closet file. Quote them only to keep the fixtures apart. Do not copy their callouts onto a medicine cabinet, and do not build one combined height chart for the room.
A شركة متخصصة في تصنيع تجهيزات الحمامات حسب الطلب can match a finish or a related bathroom hardware program. Matching metalwork is not the same as inventing a cabinet SKU or a universal mounting height. If you are developing artwork for an adjacent cabinet program, bring the intended datum with the drawing. Do not ask the plant to “use the usual height.”
What should be checked before a mounting height is printed?
Use the checklist below as an artwork and install-sheet review, not as a hanging sequence. Koitor’s practical manufacturing insight on this adjacent line is about wording, not about claiming a current cabinet catalog.
During drawing review, the useful question is whether the callout names one origin and one cabinet point, and whether faucet or top clearances have been split out when the layout needs them. That review can happen even when the cabinet itself is sourced as an adjacent program. It is not a promise that Koitor currently manufactures the cabinet.
If a cabinet program carries a residential suggestion, a project schedule, and a cited rule at the same time, keep those labels distinct. Mark a suggestion as a suggestion. Name the rule when a rule is being cited. Mixing those labels is how an unofficial vendor band becomes, in later reprints, “the required cabinet height.”
When more than one artwork view exists, check that the elevation, the install sheet, and the listing line use the same datum and the same cabinet point. A cabinet photo with an unlabeled dimension arrow will be treated as a factory mounting height, even when the drawing named the origin more carefully.
Packaging copy should follow the same rule. A carton line that says “standard installation height” without a datum will be treated as a complete callout in the field. If the carton cannot carry the full mounting callout, point to the install sheet instead of inventing a shorter cabinet figure.
A lighted or mirrored door also tempts a photographer to crop the cabinet so that only the glass is visible. If the listing image hides the bottom edge, the callout still has to say whether the number is to the bottom, the top, or the mirror center. A cropped photo is not a reason to leave the measuring point unnamed.
Sample units used for photography should carry the same named datum as the sheet that will ship. If the sample is hung “by eye” for a lifestyle photo, do not dimension that photo and then treat the arrow as install-sheet data. Either the photo is illustrative and has no height number, or it uses the same origin and the same cabinet point as the approved callout.
If a showroom or a project mock-up later disagrees with the sheet, ask which origin was used before changing the number. Many mock-up disputes are datum disputes. The cabinet was not “too high” in the abstract; it was measured from a different edge than the one the sheet named, or from a vanity line the mock-up never marked.
Keep that investigation on the height file. Do not expand it into a recess-opening redesign or an insert-fit redesign unless those files actually have a defect of their own.

- Name the fixture as a medicine or mirror cabinet, not a towel bar, ring, rack, or closet rod.
- Name the mounting-height datum as finished floor, a named vanity or counter line, or a named mirror center.
- Name the point on the cabinet: bottom, top, or mirror center, and use that point on every shared view.
- If both a floor datum and a vanity clearance are needed, give each its own named field.
- Add a separate faucet or lighted-cabinet top clearance when the layout needs it; do not hide those checks inside the height number.
- Keep unofficial examples, including third-party 60-72, 60-65, 5-10, 48-52, or 12-18 inch bands, labeled as demand evidence only.
- Leave recess opening, flange, projection, insert fit, doors, and shelf clips on their existing files.
- Do not treat general installation how-to or overall cabinet dimensions as this page’s answer.
- If a project rule must be printed, cite the named rule or official source; do not treat a vendor blog as that source.
- Do not ask the factory to fill a blank height with “the usual inch,” and do not infer a current Koitor cabinet SKU from this review.
الأسئلة الشائعة
Can a listing print 60 to 72 inches as the medicine cabinet installation height?
Not as a Koitor standard, and not as a building-code or ADA standard. Unofficial vendor or consumer bands may be mentioned only as labeled demand evidence. If a project requires a specific figure, print it as a cited project requirement after the datum and the cabinet point are named.
Is height above the vanity the same as height from the floor?
No. A vanity- or countertop-relative clearance and a finished-floor datum are different origins. They can both appear on one drawing, but only as separately named fields. Do not convert one into the other by guessing the vanity height.
Does recessed or surface-mount construction change the height file?
It can change how the cabinet meets the wall, and that belongs on the architecture file. It does not remove the need to name the mounting-height datum. A recessed opening dimension is not a floor or vanity datum.
What about faucet clearance or a lighted cabinet?
If the layout needs those checks, add them as separately named fields. Do not hide a spout or a top housing inside the mounting-height number. Electrical ratings stay off this page.
Can Koitor tell us the correct height for our market?
Koitor can review the wording and the named datum on the artwork or install sheet. Koitor will not issue a universal height, a cabinet SKU, an electrical rating, or a regulatory determination. If your cabinet market or a named project rule supplies the figure, bring that rule with the cabinet drawing.
Should organizer-insert fit be confirmed on this same sheet?
No. Confirm insert fit on the organizer-insert file, against a defined interior. An insert that fits the box does not tell you where the box should sit on the wall.
اعمل مع شركة «كويتور» للأدوات
Need a medicine-cabinet height callout reviewed?
Send Koitor the cabinet drawing or install sheet, the intended mount type, the vanity or room layout, the market, and any project rule the sheet must mention. Our team can review the wording and the named datum, without issuing a cabinet SKU, an electrical rating, or a code determination. MOQ can start from about 100 pcs depending on the product; samples usually take 5-7 working days after details are confirmed; bulk production usually takes 4-6 weeks depending on the project.
OEM / العلامة التجارية الخاصة
حوّل دليل التوريد هذا إلى موجز منتج
يرجى إطلاعنا على المنتج المستهدف، والحجم، والتشطيب، وكمية الطلب، ومتطلبات التغليف. وسيتلقى فريقك تقييمًا عمليًّا لإمكانية التصنيع قبل تقديم عرض الأسعار.


 English
 Español
 Português
 Français
 Deutsch
 العربية