

For nonrigid sheet metal free state restrained inspection, the buyer must decide whether the drawing dimensions describe the unloaded product, a defined fixture-held condition, or both. That choice matters for wire racks, formed shelves, brackets and bathroom storage assemblies because a part can move when a clamp or support is removed. Measuring only while a part is forced into a fixture may conceal its relaxed shape; measuring only after release may not describe how it sits in an installed assembly. A useful supplier agreement makes the condition explicit and links the result to the product’s function.
The article focuses on how importers and private-label buyers should specify dimensional evidence for a flexible metal product. It is not a universal fixture-design instruction and does not prescribe tolerances. Those values depend on the product drawing, functional interfaces, approved samples and qualified engineering review. Koitor’s confirmed work includes metal forming, welding, assembly and drawing/sample-based customization; specific inspection equipment, measurement methods and product limits must be confirmed for each program.
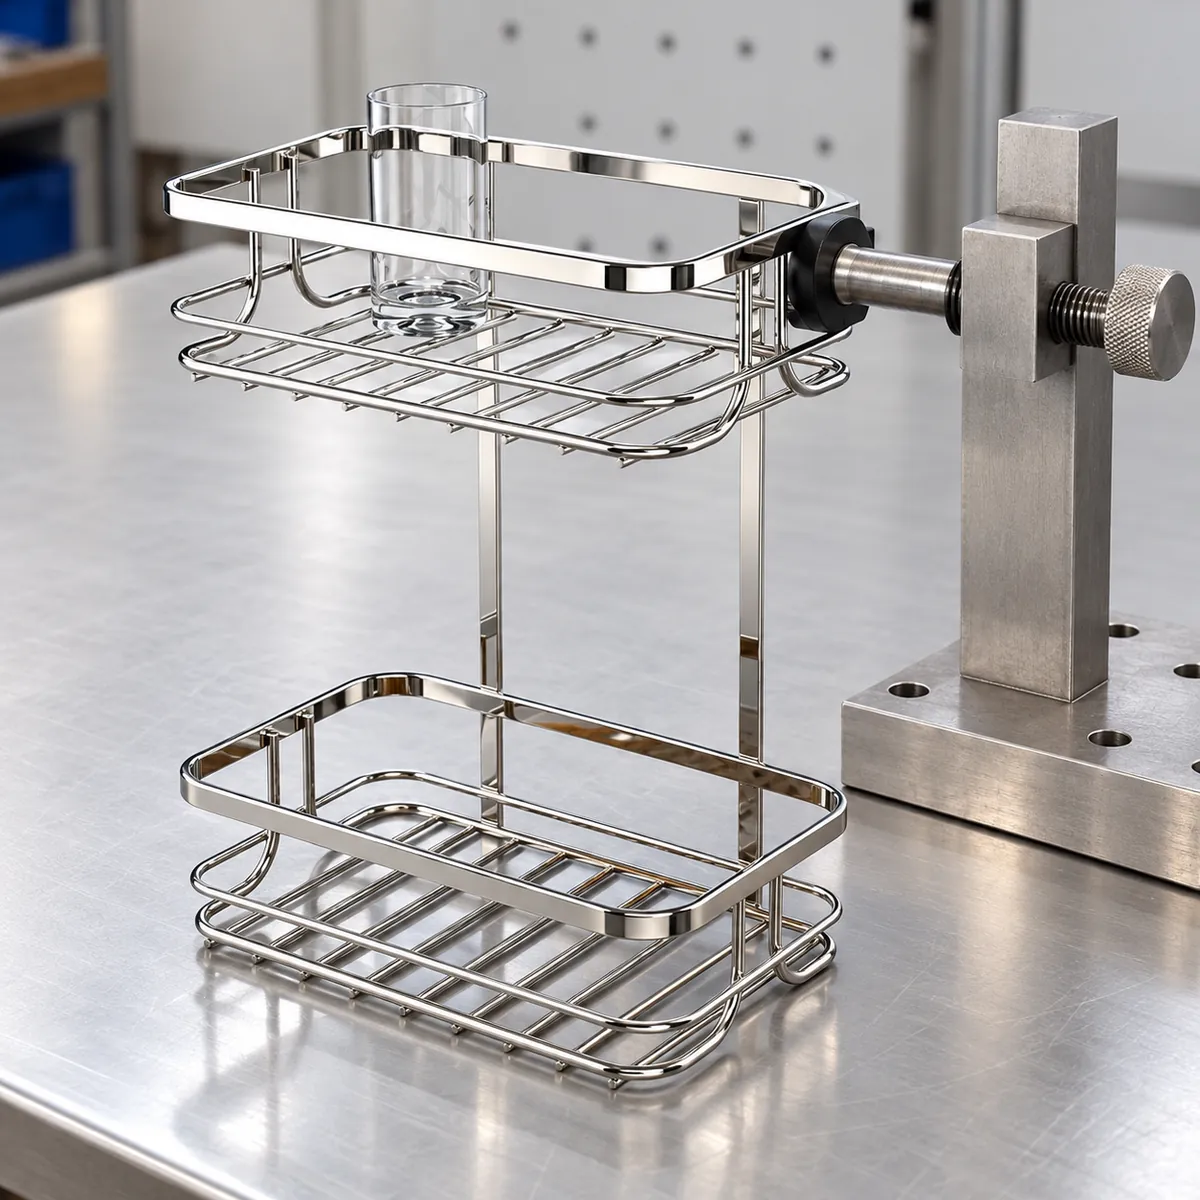
What does free-state versus restrained inspection mean?
A free-state measurement describes a part without external force intended to bring it into shape. The product may rest on agreed support points under its own weight, but the support arrangement should be defined because gravity and contact can influence a flexible structure. A restrained measurement describes geometry while clamps, pins, supports or a fixture hold the part in a specified condition. Neither state is inherently correct for every dimension.
A buyer may need both. Consider a formed rack that must sit flush against a mounting surface while also avoiding a visible twist when removed from its packaging. The installed interface could call for a controlled supported condition, while appearance and fit checks may require a free-state observation. If the inspection report says only “checked in fixture,” the buyer cannot know whether the fixture located the part or pulled it into nominal shape.
“Nonrigid” is also relative. A thin shelf panel may flex under modest handling, while a welded wire basket may have stiffness in one direction and more movement in another. Product size, cross-section, weld locations, support spacing and assembly state all matter. The specification should not label a part flexible and then assume a single measurement condition covers every feature.
The central principle of nonrigid sheet metal free state restrained inspection is to name the state in which each acceptance decision applies. Add a drawing note or inspection plan that distinguishes the locating method from the acceptance condition. If the product is checked both ways, state which result governs which requirement.
Why can the fixture-held result differ from the relaxed part?
A fixture can locate a part repeatably, but it can also apply force. If a clamp pushes a corner down, pulls two sides toward stops, or forces a mounting point onto a pin, the measured geometry may represent the fixture constraint more than the part’s natural shape. Once released, elastic movement may reveal a gap, bow or twist that was not visible in the restrained setup.
The reverse can also happen: a part placed on an uneven table or supported at arbitrary points can appear out of specification because gravity or support contact changed its position. The point is not that free-state measurement is perfect. The point is that buyers must define a repeatable condition suitable for the functional question.
A manufacturing reference on dimensional inspection planning for sheet-metal components discusses planning measurement around part geometry and inspection requirements. That is helpful context, not a product-specific acceptance rule. The supplier and buyer should translate the principle into agreed datums, supports, restraint points, sequence and measurement locations for the actual rack.

Which product requirements should determine the condition?
Start with the buyer consequence. Is the measurement intended to confirm mounting-hole alignment, shelf level, basket width, clearance to adjacent parts, visual straightness, assembly fit, or repeatability after welding? Different features may need different conditions. A single “flatness” result is often too vague for a product with mounting features and visible surfaces.
Connect every controlled measurement to the drawing revision and product state. Note whether the sample is unassembled, fully welded, coated, assembled with mounting hardware, or loaded with any representative component. Finish or assembly operations can alter geometry, and the buyer needs to know which state is being accepted. Do not silently compare a bare welded frame with a finished production unit.
Define datums and functional interfaces in ordinary language as well as drawing symbols when needed. Identify the face that contacts the wall, the support surfaces that establish shelf level, the holes or hooks that locate the product, and the edges users see. If the product is intended to mount to a real wall surface, distinguish a controlled fixture from the variability of an installation substrate; an inspection fixture should not imply that every wall is perfectly flat.
Avoid inventing a tolerance simply to make the plan look complete. The tolerance should come from the design authority’s functional analysis and drawing. When dimensions are not yet controlled, use a physical sample and explicitly mark the status as developmental rather than treating an informal visual review as a production acceptance limit.
How should buyers specify supports, clamps and sequence?
A repeatable inspection plan states where the product rests, what locates it, what is clamped, and in what order. For a flexible assembly, the buyer should ask whether the fixture uses locating features only or applies force to close gaps. If a clamp is necessary, define its contact location and intended purpose. If the force or clamp torque affects the result, the qualified process owner should define a safe, validated control; the buyer should not guess a numeric setting.
The sequence matters. A practical plan may first identify the sample and inspect it in a free or lightly supported state, then place it in the defined functional fixture, and then release it to observe movement. The plan should specify which dimensions are recorded before restraint, during restraint and after release. If only one state is required, say so and explain why it represents the product’s acceptance need.
Support spacing and orientation must also be repeatable. A long rack supported at its ends can behave differently from one supported near its mounting points. The inspection method should be selected to match the feature being evaluated rather than whichever arrangement is easiest on the bench. Photograph or sketch the support points in the controlled inspection instruction, with a clear revision.
Do not assume that a more rigid fixture makes the measurement more truthful. A highly constrained fixture can hide free-state distortion. Conversely, an undefined free-state placement can increase variation between inspectors. The correct balance is a controlled condition that answers the buyer’s actual question and can be repeated without forcing a nonconforming part into acceptance.
| Inspection state | What it can answer | What to document | Common limitation |
|---|---|---|---|
| Free or defined supported state | Whether the part naturally rests or presents acceptably | Support points, orientation, assembly state and release time if relevant | Gravity and arbitrary supports can affect flexible geometry |
| Fixture-held state | Whether functional interfaces align under a controlled condition | Locators, clamp points, sequence and whether restraint applies force | A fixture may pull a part into shape and mask relaxed geometry |
| After release | Whether geometry changes when restraint is removed | Release sequence, repeat observation and recorded features | Handling or inconsistent support may affect the comparison |
What should a buyer ask for in a supplier inspection record?
A useful record should allow the next person to understand what was measured and under what conditions. Ask the supplier to include:
- Product identifier, drawing revision, sample ID, material/finish description and assembly state.
- The controlled dimension or feature and the functional requirement it represents.
- Measurement method, instrument or fixture identification where relevant, and the responsible measurement owner.
- Support points, orientation, datums, clamp locations and whether the fixture applies force.
- Whether the reported value is free-state, supported, restrained, installed or measured after release.
- Inspection sequence and any handling or conditioning steps required for repeatability.
- The applicable tolerance or approved sample reference, with revision and decision owner.
- Results before and after restraint if both states are part of the plan.
- Disposition for a mismatch, including containment and whether drawing or fixture review is needed.
- Change triggers that require reapproval, such as drawing, material, tooling, weld sequence, support design or fixture changes.
A photograph can clarify setup but should not substitute for a numeric result when the drawing calls for measurement. Likewise, a measurement table without a setup description may be impossible to reproduce. Keep images tied to the exact sample and revision and avoid treating one trial part as proof of long-run capability.
For supplier comparison, use the same acceptance method across quotations. If one supplier reports a restrained dimension and another reports a free-state value, a direct comparison may be misleading. Align the condition before ranking price or capability. If a supplier proposes an alternative fixture method, ask for the rationale and a side-by-side correlation on agreed samples before changing the acceptance basis.
How should buyers handle disagreement between free and restrained results?
First confirm that both parties measured the same sample, revision, state and feature. Check whether a clamp or support was added, whether the part was oriented differently, whether an assembly component changed, and whether the measurement points are the same. Many apparent disagreements are method mismatches rather than product changes.
Then identify which condition controls the functional requirement. If a mounting interface passes only while the part is forced into position but the unloaded assembly springs away, the design or manufacturing team may need to assess whether the installation can safely and consistently achieve the intended state. If a free-state dimension appears variable but the fixture-held state consistently matches a validated functional interface, the buyer may still need an appearance or handling criterion for the released product.
Do not average incompatible readings or select the more favorable result. Keep the two conditions separate and ask the responsible engineer to determine whether the drawing needs a defined restrained condition, a free-state limit, or separate requirements. If needed, update the control plan and obtain buyer approval for the revision before it governs repeat orders.
A first-article review can be a practical time to align the method. The buyer should confirm the production-intent sample, fixture, inspection sequence and acceptance criteria before approving the report. If the process changes later, use a change-control rule rather than assuming the old correlation still applies.
How do the inspection choice and cost trade off?
More controls may increase fixture design, sample handling, measurement time and recordkeeping. Yet an ambiguous acceptance condition can create rework, shipment holds, repeated sample loops and disputes that cost more than a short setup definition. Cost engineering should compare the total effort against the business risk and the product’s functional or visual sensitivity.
A buyer can focus on critical dimensions and representative areas rather than measuring every feature in every state. The sampling plan should be agreed with the supplier and appropriate to product risk, order stage and process stability. Do not claim a particular statistical sampling standard or capability level unless the program has selected and implemented it.
When requesting an initial quotation, share the drawing and identify dimensions requiring free-state or fixture-held evidence. If the fixture is buyer-supplied, specify its revision and maintenance owner. If the supplier proposes the fixture, include development and approval responsibilities in the commercial discussion. That gives each supplier a common basis for estimating time and tooling effort.
Repeat orders benefit from preserved records. Keep the approved sample, fixture instructions, drawing revision, inspection report and change history linked to the same part number. This makes the acceptance route portable if the buyer changes sourcing location or adds a second supplier.
Common mistakes in nonrigid sheet metal free state restrained inspection
The first mistake is using “free state” without defining support points. A part cannot be meaningfully compared if one inspector rests it on the corners and another supports it near the mounting line. The second is defining a fixture-held state but not recording whether the fixture merely locates the part or actively pulls it into conformity. The third is checking only the fixture-held state when the user sees or handles the product after release.
Another mistake is specifying a rigid fixture without validating its relation to function. A fixture can create a repeatable number that does not reflect installation or appearance. Conversely, rejecting every part with measurable movement may be impractical if the product’s functional interfaces and approved sample remain acceptable. Buyers should separate functional dimensions, visual criteria and process evidence.
Do not treat a clamp force as a harmless detail. If force changes the measured geometry, it belongs in the method definition and should be set by the qualified engineering owner. Do not introduce a force value from an unrelated product or generic article. Likewise, do not use a photograph of a clamp setup as proof that the setup is dimensionally controlled.
Finally, avoid mixing sample approval with production acceptance. A developmental sample may help establish datum and restraint choices, but the approved method needs a controlled revision before production inspection. Record open points, owners and approval status rather than relying on verbal agreement.
Buyer checklist and FAQs
Before approving a supplier’s inspection plan, confirm that it:
- Names the product, drawing revision, sample and assembly/finish state.
- Identifies which requirements are free-state, supported, restrained, installed or post-release.
- Defines support points, orientation, locators and clamps in a repeatable way.
- States whether fixture contact applies force or only establishes location.
- Connects each measured feature to a functional or visual buyer requirement.
- Uses the correct drawing tolerance or a traceable approved sample reference.
- Records both states when restraint can change a relevant dimension.
- Assigns owners for fixture maintenance, measurement, disposition and change approval.
Is free-state always the correct inspection method?
No. It is appropriate when the requirement concerns the released part’s natural geometry. Functional interfaces may need a defined supported or fixture-held check as well.
Can a fixture-held measurement prove that the part is not distorted?
No. A fixture may locate a part or force it into a shape. The method must distinguish those functions and, when relevant, compare the part after release.
Should buyers specify a clamp force?
Only when it materially affects the result and a qualified owner can define and validate the control. Do not guess a universal force value.
What if free-state and restrained readings disagree?
Keep the results separate, verify sample and setup, and determine which state represents the functional requirement. Do not average incompatible measurements.
Koitor’s custom metal hardware program can begin from a buyer drawing or physical sample. Share the controlled drawing, the feature in question, intended support/restraint condition and acceptance reference through Koitor’s contact page, or review the نظرة عامة على التصنيع وفقًا لمعايير المصنع الأصلي (OEM). Exact inspection equipment and numeric limits require project-specific confirmation.
Technical reference: Dimensional inspection planning for sheet-metal components. Treat it as general planning context; use the approved drawing and qualified engineering decision for project acceptance.
Clarify a dimensional inspection plan
Share the drawing, sample state, fixture concept and acceptance question for a project-specific review.
OEM / العلامة التجارية الخاصة
حوّل دليل التوريد هذا إلى موجز منتج
يرجى إطلاعنا على المنتج المستهدف، والحجم، والتشطيب، وكمية الطلب، ومتطلبات التغليف. وسيتلقى فريقك تقييمًا عمليًّا لإمكانية التصنيع قبل تقديم عرض الأسعار.


 English
 Español
 Português
 Français
 Deutsch
 العربية