
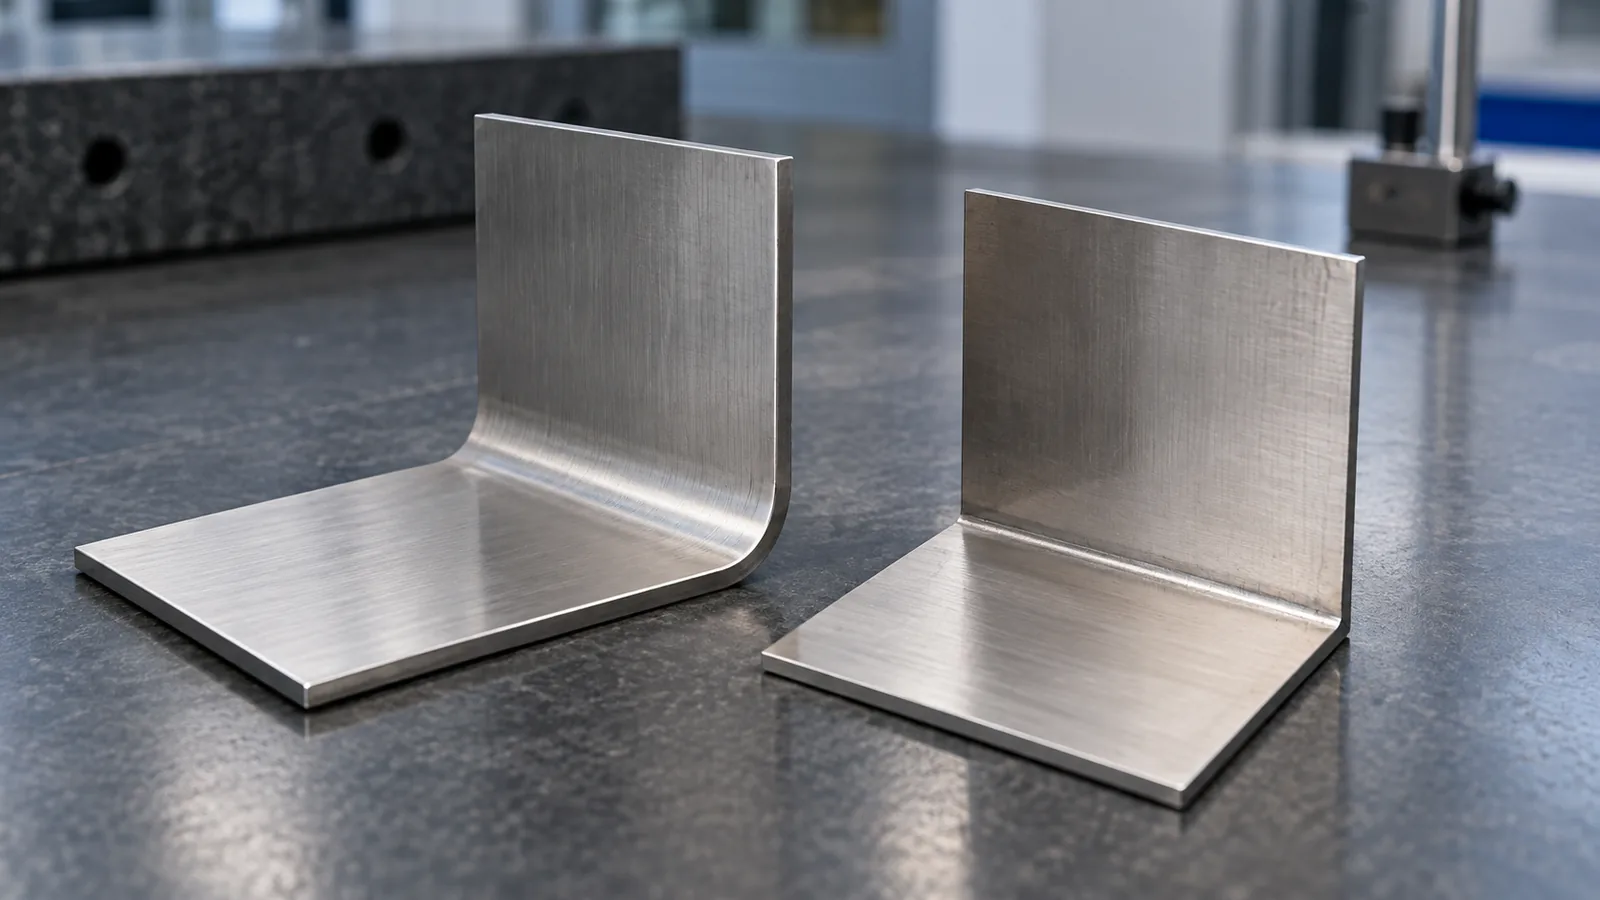
For a formed stainless bathroom shelf or bracket, buyers should define the bend line, radius reference, material grade and form, sheet thickness, visible surface, and sample acceptance criteria before approving production. Sheet metal bend radius tolerance is not a universal ratio that can be copied across alloys and part geometries; the chosen material, tooling, process conditions, and bend orientation all affect what should be reviewed. Buyers searching the exact phrase “sheet metal bend radius tolerance stainless bathroom shelf” should treat it as a system-level question answered with the actual drawing and sample, not as a universal rule.
For related category context, see the شركة متخصصة في تصنيع تجهيزات الحمامات حسب الطلب and this دليل المشتري ذو الصلة.
What do buyers mean by bend radius and tolerance?
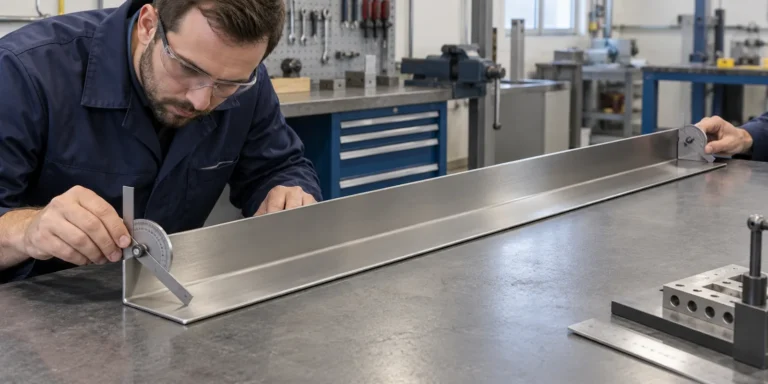
A drawing may call out an inside radius, outside radius, or a nominal bend form without making the reference clear. Those are not interchangeable measurements. The buyer should identify the intended surface and datum, the bend line, angle, and adjacent dimensions that must remain in position. If radius matters to fit or appearance, show how it will be measured or compared on the approved sample.
Tolerance also needs a defined feature and method. A general tolerance note may cover overall dimensions but fail to communicate whether the buyer is concerned about a visible edge, a mating gap, a fastener hole, or a crack at the bend. Mark critical features and acceptance separately. State whether the requirement applies before finishing, after finishing, or to the final assembled product.
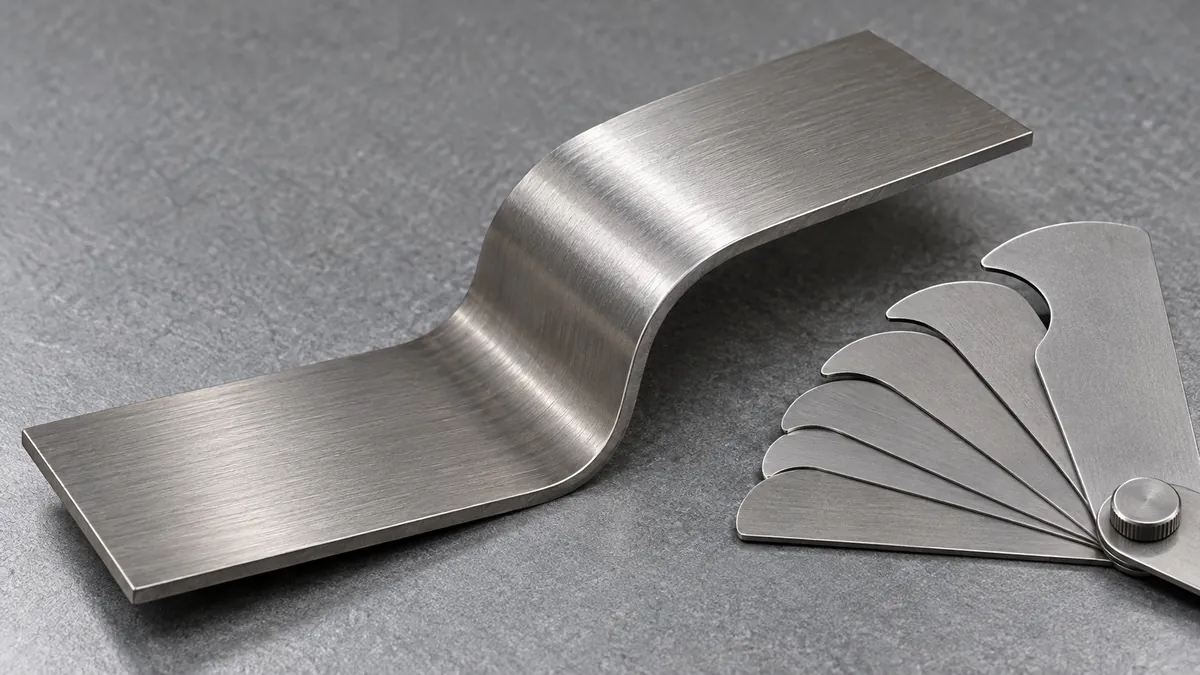
Radius is linked to thickness and material condition, but not by a one-size formula for every project. Stainless grade, temper or condition, grain direction, bend angle, tooling, and part geometry can change forming behavior. A buyer should provide the exact material requirement or invite a clearly documented supplier proposal, then approve the proposed material and bend geometry together.
When a buyer requests a radius that is unusually tight for the part, the supplier should identify what needs a trial or design review. A coupon or first sample can reveal edge cracking, surface marking, springback, or dimensional movement. The result belongs to the tested combination, not to every stainless part. Avoid adopting a generic rule found online as a guaranteed capability statement.
Why can cracking or appearance change occur at a bend?
A bend changes the shape of the sheet and concentrates deformation around the bend zone. Depending on the material, thickness, edge condition, direction, and forming setup, the outer surface may show stretching or a defect while the inside radius compresses. A crack risk should therefore be reviewed at the actual bend, not inferred from a grade name alone.
Cut edges and nearby features may affect the review. Burr direction, notches, slots, holes, and prior processing can create local conditions that differ from a simple test coupon. If a bend begins close to an edge or opening, the buyer should identify that geometry in the drawing and ask for a representative sample rather than relying on a coupon with a different edge preparation.
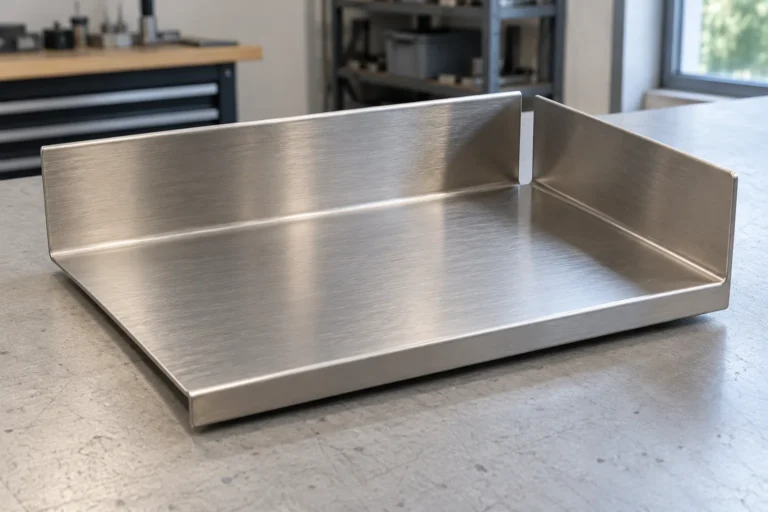
Visible finish requirements can make a technically formed part unacceptable. Scratches, die marks, localized distortion, surface roughness, or changed reflection may become more noticeable after polishing, coating, or other finishing. Buyers should say which surfaces are visible in use and which defects are functional, cosmetic, or unacceptable. A pre-finish sample may not represent the final visual state.
A crack and a cosmetic line should not be treated as the same defect. Define what counts as a crack, how the bend is inspected, and whether magnification or another method is needed. The inspection method should suit the risk and be agreed by qualified technical staff. Do not invent an inspection threshold or assume a photo can rule out every material discontinuity.
| Option or variable | Potential benefit | Buyer question to resolve |
|---|---|---|
| Larger inside radius | May reduce severity for some material/geometry combinations | Will the outer envelope and mating fit remain acceptable? |
| Smaller inside radius | Can preserve a compact profile | Does this exact material and thickness form acceptably? |
| Material change | May alter formability, cost or surface appearance | Is the grade/form approved and evidenced? |
| Tooling/process change | May affect setup and repeatability | What sample and feature checks represent production? |
| Finish change | Can alter appearance and inspection visibility | Is the final finished bend acceptable in use? |
How should radius, material, and tooling options be compared?
A useful comparison keeps the application constant while changing one design variable at a time. Compare candidate radii using the same grade, thickness, cut-edge condition, angle, finish, and sample method. If the supplier changes the material or process at the same time as the radius, record that explicitly. Otherwise, the team cannot tell which change improved the outcome or raised the cost.
A larger radius may reduce forming severity in some combinations, but it can change the product’s external envelope, mating clearance, shelf capacity, or appearance. A smaller radius can support a compact profile but may need a different process setup or more careful material confirmation. Neither choice is inherently superior outside the dimensions and function of the actual part.
Tooling decisions should consider repeatability, revision likelihood, quantities, and the features that must be held. The article does not claim that a named press or die is available at Koitor. Ask the supplier to describe the proposed process, setup assumptions, and how the sample will represent repeat production. If dedicated tooling is quoted, document ownership, storage, maintenance, and revision responsibility separately.
A process comparison should also consider secondary work. Edge finishing, polishing, coating, or assembly may make a formed edge easier or harder to inspect. If a visible surface is polished, the buyer may need a different sample review than for a hidden bracket. Consider the final assembly and packaging rather than assessing the bend in isolation. In this context, “sheet metal bend radius tolerance stainless bathroom shelf” is a shorthand for a documented design-and-sample decision, not a preset engineering value.
What should the drawing and RFQ include?
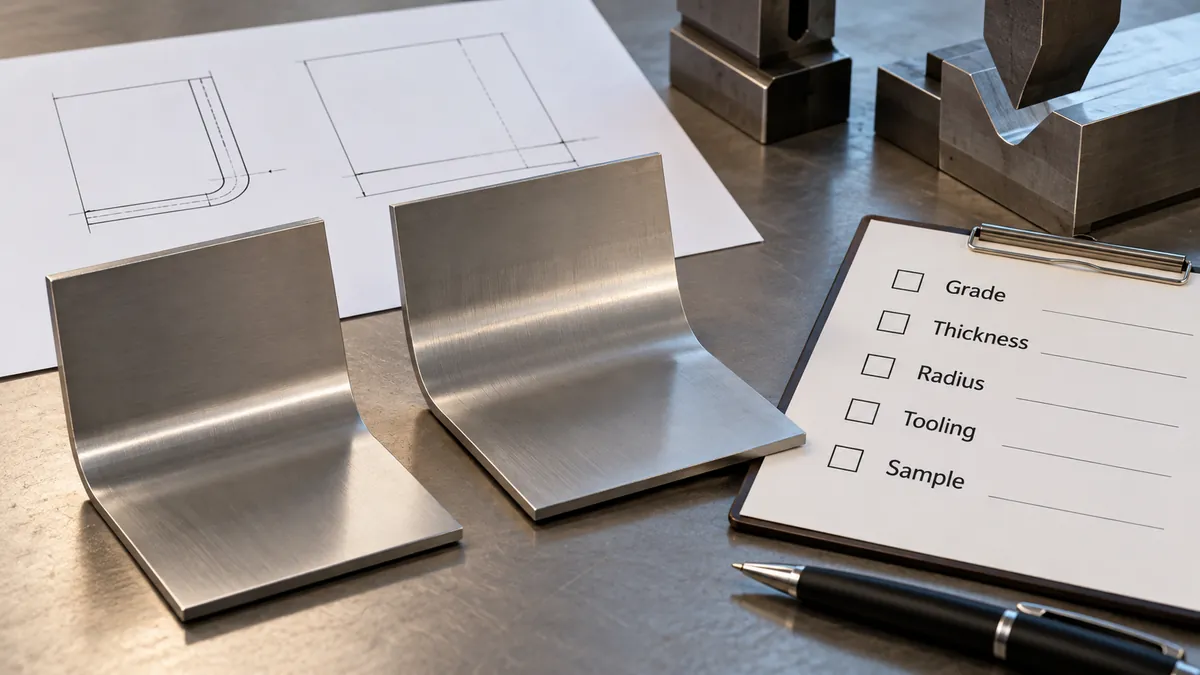
State the material grade and form, thickness, surface requirement, bend angle, radius reference, and the dimensions controlled from each datum. Show the bend direction and identify which faces are outward or visible. Include a section view when the radius or surface orientation is otherwise ambiguous. If the drawing uses an internal code, attach the governing specification instead of assuming the supplier knows it.
Clarify grain direction only when it is relevant to the material and part, and state how the direction is identified on the flat blank. The buyer should avoid adding a blanket grain-direction demand without understanding its effect on nesting or appearance. When the finish has a visible directional grain, the drawing should relate the desired appearance to the finished part and orientation.
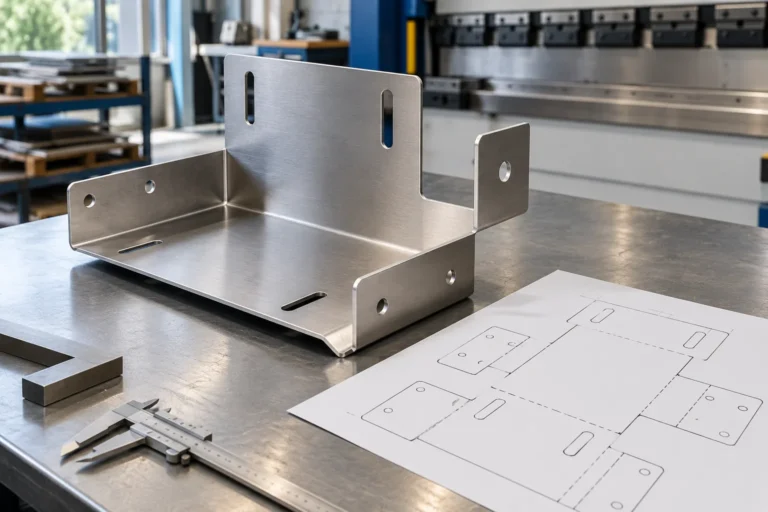
Specify the important adjacent features: holes, slots, notches, edges, and mating surfaces. These can move relative to the bend or create local forming problems. A buyer who only lists the inside radius may overlook the screw alignment or mating gap that actually drives acceptance. Identify functional dimensions and ask the supplier to flag any feature that needs a sample check.
Request a manufacturing proposal that records assumptions and open points. The supplier can identify whether the material or geometry needs a trial, but the buyer remains responsible for confirming intended use, appearance, and product requirements. For an adjacent product concept, describe it as a development inquiry. Koitor’s manufacturing positioning supports custom metal hardware discussion but does not, by itself, verify an exact sheet-shelf SKU or a specific bend tolerance.
How should a sample be inspected without inventing limits?
Approve a sample against the same revision that will be used for production. Record the material evidence supplied, thickness measurement locations, bend geometry, visible condition, and the features that mate with other parts. If material identity or condition is critical, define an appropriate evidence requirement with the technical team; a supplier statement and a lab test are different kinds of evidence.
Inspect both the inside and outside bend surfaces under agreed lighting. Look for cracks, splits, severe scoring, wrinkles, inconsistent reflection, and damage that could affect assembly or handling. Use the specified inspection method and record borderline observations for a disposition decision. Do not silently accept a sample that differs from the drawing; either document the approved deviation or request correction.
Measure the features that are functionally connected to the bend. Check angle, flange position, overall envelope, hole alignment, mounting fit, and assembly clearance. A bend can appear acceptable but shift the next surface enough to cause an installation problem. Record the setup and tools used for measurement so another reviewer can repeat the check.
When the product has a cosmetic finish, repeat the visual review after finishing. The surface appearance may change and finishing may obscure or accentuate a forming mark. Agree the viewing distance and lighting that matter to the product presentation, but do not use those terms as substitute for a specific acceptance agreement. Capture photos and sample identity, then return the disposition to the controlled drawing or inspection record. The phrase “sheet metal bend radius tolerance stainless bathroom shelf” should therefore remain tied to the approved configuration and its inspection record.
Which changes require revalidation?
A material grade or thickness change should trigger technical review because it can change forming response and finished dimensions. A different supplier lot or material condition may also matter if the specification requires consistency. Decide what records will accompany the material and how those records connect to the lot or production run, without demanding traceability beyond the project’s actual need.
A radius, angle, bend sequence, tooling, or cut-edge revision can change the bend zone and nearby dimensions. The right response may be a targeted check rather than restarting every approval step. Define revalidation triggers in the project plan and retain the before-and-after sample references. If a supplier proposes a process change, ask which product characteristics may be affected.
A finish, polishing, or coating change can affect both appearance and inspection. The buyer should review the finished sample with the same criteria that will apply to the retail product. If packaging or protective film contacts a visible bend, check for rub marks or trapped debris after removal. A finishing approval does not automatically prove corrosion performance or chemical compatibility.
The production release should align the approved drawing, material requirement, sample, process notes, finish, inspection criteria, and pack-out configuration. This is particularly important when an article discusses a hypothetical or adjacent product. A useful sourcing guide explains the decisions buyers should document; it does not replace a product-specific engineering approval or make a performance guarantee.
Buyer approval checklist
Place a clear, dated disposition next to the sample identity: accepted, rejected, or accepted with a documented deviation. Note the exact location of any visible line or mark, whether it appears before or after finishing, and which drawing revision was inspected. This prevents a vague visual comment from becoming an unsupported production tolerance and gives the next sample review a comparable baseline.
- Identify the stainless grade/form, thickness, surface requirement, bend angle, radius reference, and visible face.
- Show bend direction, bend line, adjacent holes/slots/notches, datums, and dimensions that affect mating fit.
- Agree any grain-direction, cut-edge, finish, or appearance requirement only when relevant to the application.
- Define sample inspection for both bend surfaces, adjacent dimensions, final finish, and the method for borderline conditions.
- Document changes to material, radius, tooling, sequence, finish, and the targeted rechecks required before release.
Frequently asked questions
Is there one bend-radius-to-thickness rule for stainless bathroom shelves?
No single ratio should be treated as universally valid. Material grade and form, thickness, geometry, orientation, tooling, and finish affect the outcome; validate the actual design and sample.
Should buyers inspect only the outside radius?
No. The inside and outside surfaces, adjacent dimensions, and mating features can all matter. State which surfaces are visible and what inspection method is agreed.
Does a larger radius always prevent cracking?
It may change forming severity, but it is not a blanket guarantee. Review the exact material, edge condition, geometry, and process on a representative sample.
Can an online guideline set the production tolerance?
It can help frame questions, but it cannot replace a product-specific drawing, material/process review, and agreed inspection method.
Does this guide confirm Koitor has a particular bending machine?
No. It presents buyer-side specification questions. Exact machine ownership, current SKU capability, and numerical tolerances require separate confirmation.
Plan a buyer-ready product specification
Share your drawing, product range and sample requirements so the project team can review the relevant manufacturing questions.
OEM / العلامة التجارية الخاصة
حوّل دليل التوريد هذا إلى موجز منتج
يرجى إطلاعنا على المنتج المستهدف، والحجم، والتشطيب، وكمية الطلب، ومتطلبات التغليف. وسيتلقى فريقك تقييمًا عمليًّا لإمكانية التصنيع قبل تقديم عرض الأسعار.
 English
  Español
  Português
  Français
  Deutsch
  العربية