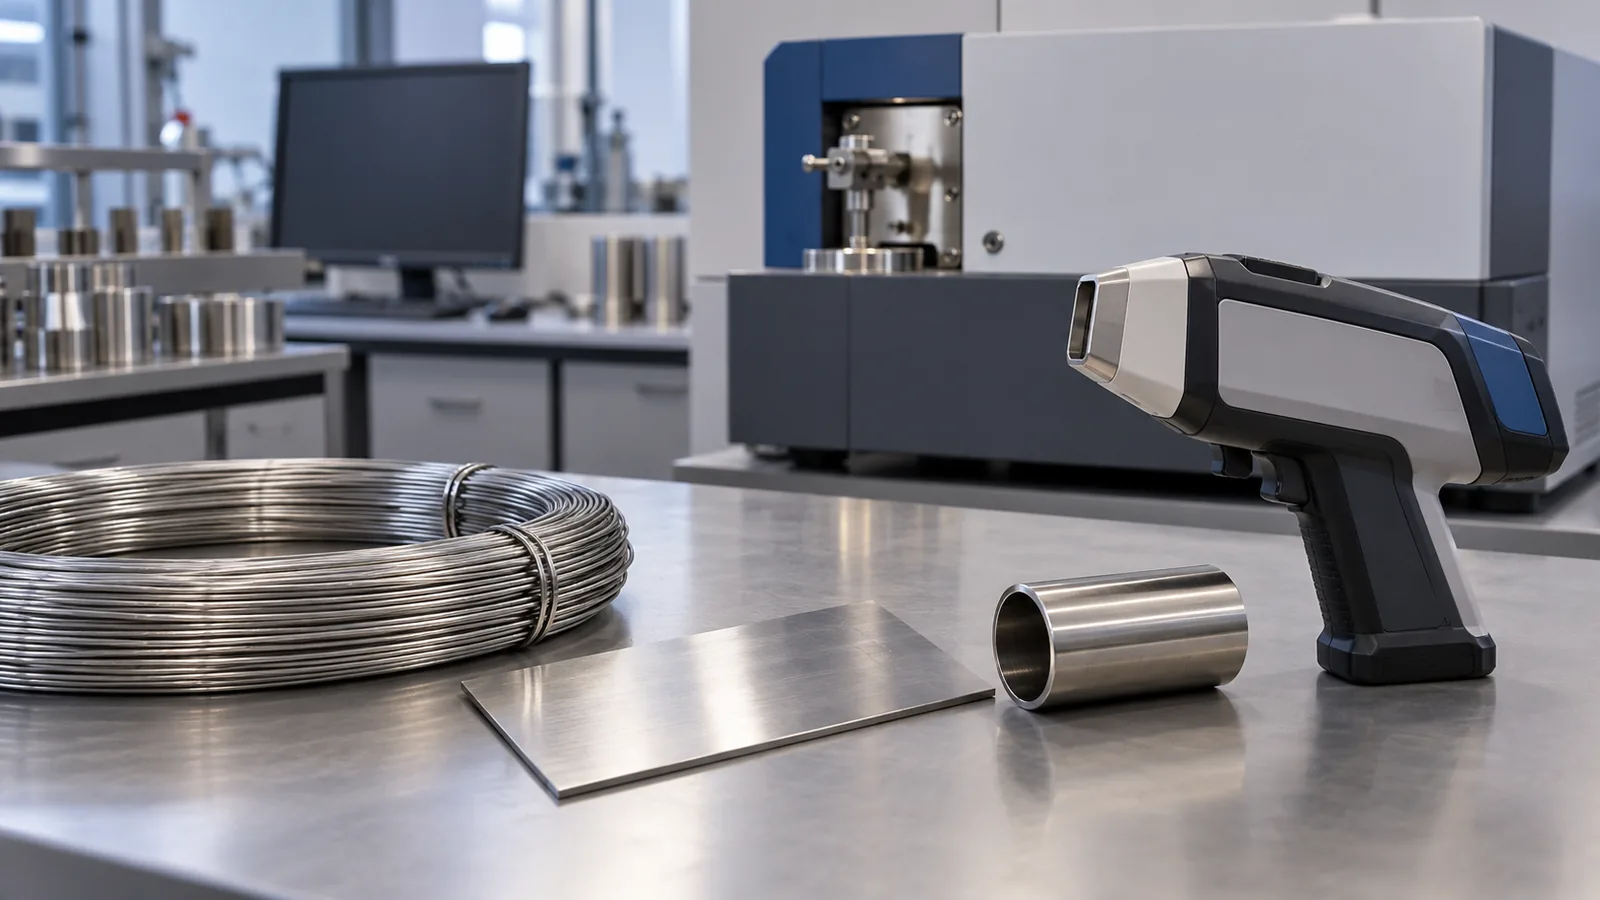
For XRF vs OES stainless steel grade verification, start with the exact grade distinction and elements the buyer needs to confirm. Handheld X-ray fluorescence (XRF) is useful for identifying many alloying elements on suitable metal surfaces, but standard handheld XRF does not measure carbon, which is essential when distinguishing some low-carbon stainless grades. Optical emission spectroscopy (OES) can measure carbon with an appropriate instrument and method, but it involves a different setup, sample condition and qualified operator. A buyer should match the test method to the question, sample geometry and required report—not treat one instrument as a universal certificate.
What does a buyer need to verify?
First write down the grade claim that appears on the purchase specification, material certificate or supplier declaration. Then identify what uncertainty remains. The buyer may need to screen a shipment for a broad alloy family, distinguish one grade from another, confirm a low-carbon variant, or investigate a mismatch between paperwork and finished hardware. Those are related but not identical questions.
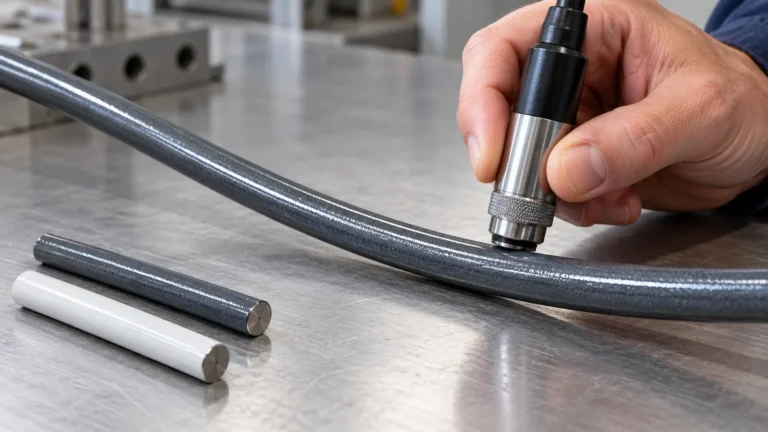
The required method follows from the decision. If the distinction depends on an element outside a method’s scope, the test cannot answer it even if the instrument produces a confident-looking result. If the sample is a thin wire, coated component, small tube or assembled product, the accessible surface and geometry may also affect whether a method is suitable. Record the sample form, surface condition, location and whether the test is destructive.
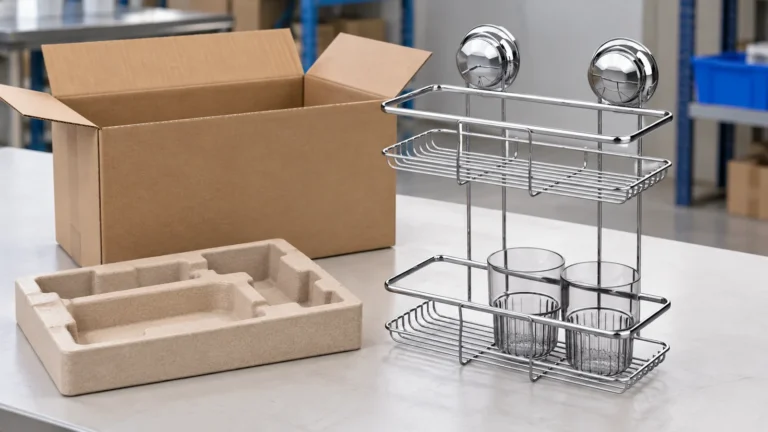
For bathroom and home-storage hardware, the tested item may be fabricated from wire, sheet, tube or mixed components. Testing one part does not automatically establish the grade of every part in an assembly. A component may have been replaced, sourced separately or altered during fabrication. The sample identity and traceability need to connect the result to the lot and component the buyer is approving.
In practice, buyers can turn the uncertainty into a short decision record before requesting a test. List the material claim, the purchase lot, the product component, the evidence already available and the unresolved distinction. For example, if a certificate names a low-carbon stainless grade but the receiving check is intended only to screen alloy family, XRF may contribute useful evidence without resolving the carbon claim. The record should say that explicitly. This prevents a screening result from being reused later as proof of a different property. A clear question also helps the supplier or laboratory identify whether a coupon, retained sample or finished component is appropriate, and whether a second method is needed. This is the practical value of an XRF vs OES stainless steel grade verification plan: match the evidence to the buyer's actual acceptance decision, then preserve the result with the relevant lot documentation.
How do XRF and OES differ?
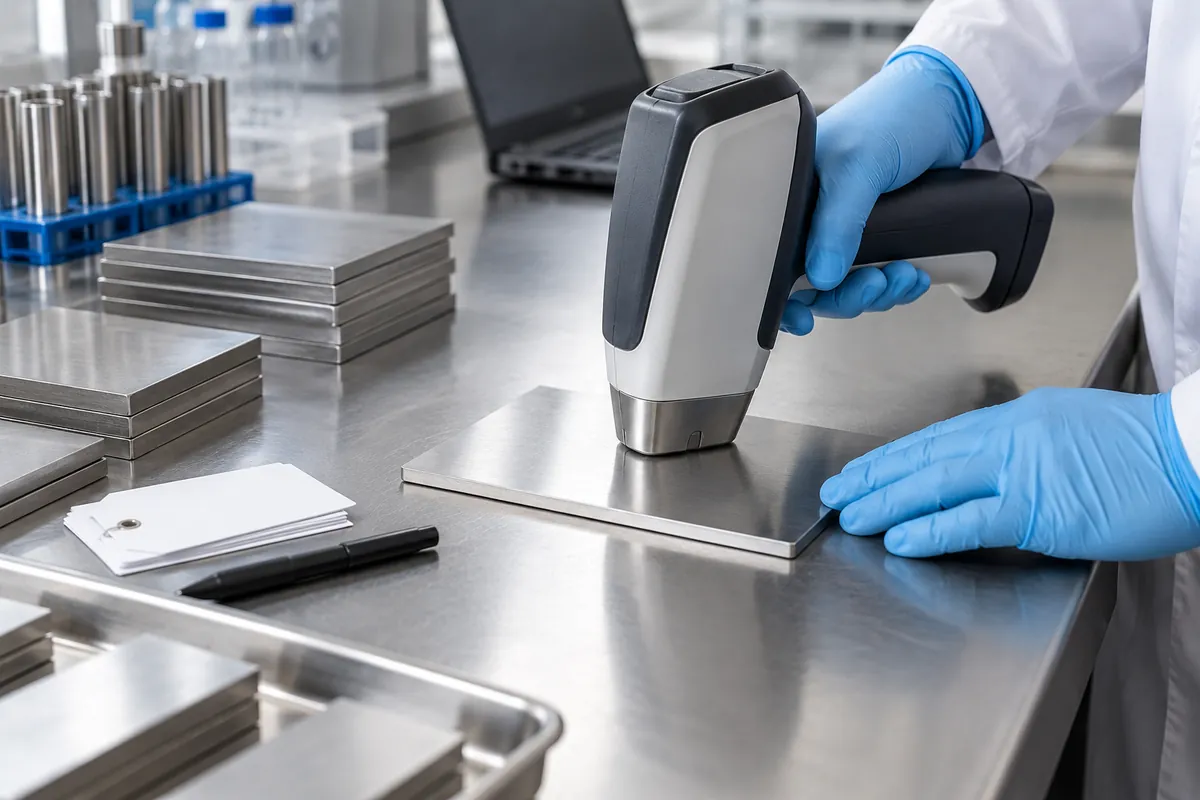
XRF instruments direct X-rays at a material and analyze the characteristic fluorescence emitted by elements in the measurement volume. It is commonly used for positive material identification and alloy screening because measurements can be made relatively quickly on many suitable metal surfaces. The method has elemental and practical limitations. Most importantly for stainless grade decisions, common handheld XRF analyzers cannot determine carbon content, so they cannot resolve every grade distinction that depends on carbon.
OES uses optical emission from a spark or other excitation of the sample. A suitable OES setup can determine carbon along with selected alloying elements, depending on instrument configuration, calibration, method and material range. That makes OES relevant where the required grade decision depends on carbon. It generally needs a suitable contact area and surface preparation, and spark testing leaves a mark; for a small finished product this can make a representative coupon preferable to testing a cosmetic component.
| سؤال من المشتري | XRF screening | OES testing |
|---|---|---|
| Can it measure many alloying elements? | Often, within the instrument’s stated element and alloy scope | Yes, within the calibrated method and material range |
| Can it distinguish carbon-based low-carbon grades? | Standard handheld XRF cannot measure carbon | Suitable OES methods can measure carbon |
| Is it suitable for thin wire or small parts? | Depends on geometry, surface and instrument/probe access | Requires suitable sample presentation and contact area |
| Does the test mark the part? | Often non-destructive when properly applied | Spark OES typically leaves a small burn/spot and may require preparation |
| What should the buyer request? | Method, instrument scope, sample location and report limits | Method, calibration/material range, sample preparation and report scope |
The table is a high-level method comparison, not a guarantee that every instrument or laboratory configuration has the same capability. Confirm the current method scope with the provider performing the test.
Why can XRF be insufficient for some stainless grades?
A grade name can encode limits on several elements. When the difference between two specifications depends on carbon content, an XRF result that reports chromium, nickel or molybdenum cannot substitute for carbon measurement. The result may still help screen the alloy family, but it cannot independently establish a carbon-dependent distinction.
This matters in purchasing when buyers use a handheld analyzer as a quick pass/fail check against a certificate. If the underlying question is whether a low-carbon grade was supplied rather than a related higher-carbon grade, ask what analytical method actually measured carbon. Do not infer the answer from the grade label displayed by an instrument unless the method and validated library support that exact distinction.
Surface and geometry create additional uncertainty. A coating, contamination, curvature, small diameter or nearby dissimilar metal can complicate a reading. The operator should confirm whether the instrument can make a representative measurement on that exact surface and whether preparation or a different sample is needed. A test location on a polished finished part may not represent the material beneath a coating or the entire lot.
A magnet is not a grade analyzer. Magnetic response can vary with stainless family, processing, cold work, welds and geometry. It can be a rough sorting observation, but it should not be treated as proof of a specific grade or a replacement for chemical analysis and traceable material documentation.
How should buyers select the test scope?
Ask the lab or qualified inspection provider to quote against a written question. State the candidate grades and the elements that distinguish them. Identify the component, material form, lot, finish and available sample dimensions. Ask which method can answer the stated distinction and what limitations will appear on the report.
For XRF, confirm the instrument’s element range and whether the surface and component geometry allow a valid reading. Ask whether readings will be taken at multiple locations or on a representative coupon. For OES, confirm the relevant calibration range, sample-preparation requirements, spot location and whether the tested sample can be returned or replaced. If a destructive sample is needed, identify who supplies and retains it.
The scope should say whether the goal is screening, grade identification, dispute resolution or supplier qualification. It should also define who interprets a result that falls near a specification limit, what retest or escalation path applies, and how the result connects to the purchase lot. Avoid vague instructions such as “test stainless steel” when the buyer needs to distinguish specific grades.
For a large or high-risk discrepancy, one reading may not be enough. The parties may need a sampling plan, independent laboratory, retained sample or a second method. The right plan depends on the contract, risk and traceability available; do not invent a universal sample count or acceptance threshold.
How can the sample and report be made traceable?
A technically valid result can still be commercially useless if nobody can identify which part or lot was tested. The record should link the sample ID, supplier, purchase order or lot, component, drawing revision, surface condition, method, test location, date and report issuer. If several material forms are present, keep them separate rather than pooling unrelated pieces under one generic description.
The report should identify the method and any important limits or preparation. A buyer should be able to see whether the result was an XRF screen or an OES determination, which elements were reported and whether the method could address the required grade distinction. Ask the provider to note any geometry or surface caveats. Do not ask for a grade conclusion when the method scope excludes a decisive element.
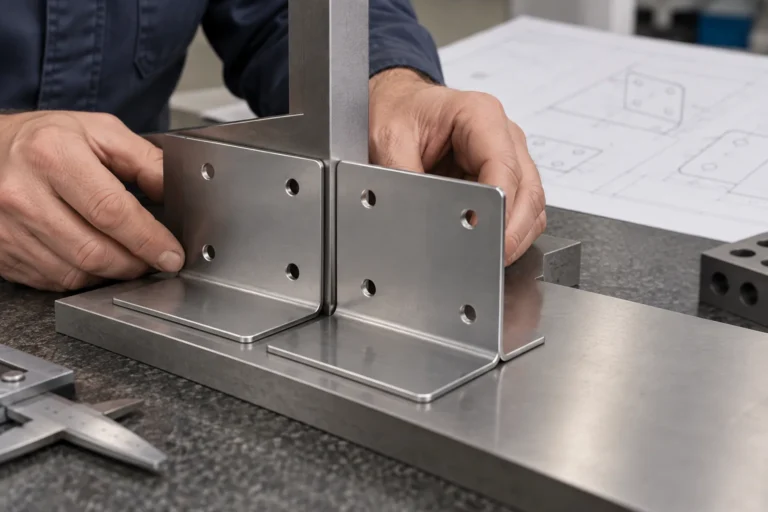
If a finished assembly is tested, specify which component was measured. A bracket, wire basket, tube support and fastener may not share one material grade. For a dispute, retain the original sample or a representative coupon under agreed conditions. If the sample is consumed or marked, document that before testing.
What mistakes lead to false confidence?
The first is treating any analyzer result as a certificate. A screening result is only as useful as its method scope, calibration, sample identity and operator. Ask for the report and retain traceability to the shipment.
The second is asking XRF to distinguish a carbon-dependent grade. If carbon decides the question, the method must include a suitable carbon measurement or a qualified alternative. A readout of other alloying elements does not fill that gap.
The third is testing an accessible piece and assuming the entire product or shipment matches. The tested surface may belong to one component or one sample. Link the result to the sampled lot and decide whether additional sampling is justified.
Finally, avoid changing the supplier acceptance rule after seeing a result. Define the grade question, method and escalation path before testing. If the purchase contract, certificate or applicable specification controls acceptance, use that source rather than an improvised threshold.
How can Koitor support material verification discussions?
Koitor is a family-owned bathroom and home-storage hardware manufacturer with practical experience in metal fabrication, assembly and buyer drawing/sample review. This supports a discussion about which components and material records belong in an RFQ, how to identify the finished part being sampled and what information a supplier should return. It does not mean Koitor is a certified laboratory or that it owns XRF/OES equipment.
Buyers should confirm which supplier or independent lab will perform the analysis, what accreditation or method qualification is relevant to the contract, and whether that provider can measure the element that separates the candidate grades. If the material decision affects a custom wire, tube or sheet component, request the supplier’s traceability documents and agree on any independent verification before production approval.
Send the grade requirement, component drawing, sample form, purchase quantity and the exact uncertainty to be resolved. Ask the supplier to state whether its proposed method is screening or conclusive for that question. Keep the discussion project-specific; do not assume a test service is included in a manufacturing quote unless it is written there.
Buyer checklist for stainless grade verification
- – State the exact grade or candidate grades and the element(s) that distinguish them.
- – Identify the component and material form: wire, sheet, tube, fitting or assembly part.
- – Provide the lot, purchase order, drawing revision and certificate/document being checked.
- – Ask whether XRF can answer the question or whether carbon measurement is required.
- – Confirm OES sample size, preparation, contact area, calibration range and test mark.
- – Agree the test provider, method, report fields and interpretation responsibility.
- – Record sample identity, test locations, date and surface condition.
- – Define retest, escalation and independent-lab steps before a dispute occurs.
- – Do not generalize one component reading to every part in a mixed assembly.
- – Retain the report with the shipment and supplier corrective-action record if applicable.
For repeat orders, keep the accepted method and report format in the material-control file. If the supplier changes a mill, material form, component source or fabrication route, review whether the old verification plan still covers the changed risk. A new supplier declaration may be enough for routine low-risk replenishment under the buyer's quality system, while a disputed or high-impact change may justify independent analysis. The key is to make that decision before the shipment is tested, not to retrofit acceptance criteria to a convenient instrument reading. Buyers should also retain the test provider's stated limitations; a future reviewer needs to know what the result did and did not establish. That context makes XRF vs OES stainless steel grade verification a repeatable purchasing control rather than a one-time instrument check.

الأسئلة الشائعة
Can handheld XRF distinguish 304 from 304L?
Is OES always better than XRF?
Can a magnet confirm stainless steel grade?
Can a finished bathroom accessory be tested directly?
What should a buyer do if certificate and test disagree?
For manufacturing and traceability context, review Koitor’s custom metal storage basket manufacturing page و OEM home-storage hardware information. For a project-specific sample and documentation discussion, اتصل بـ «كويتور». For analytical method scope, consult the qualified laboratory or instrument provider; Thermo Fisher’s comparison of XRF, LIBS and OES summarizes key capability differences.
Clarify a Stainless Material Requirement
Share the part drawing, stated grade, sample form and the element distinction you need verified so the appropriate supplier documentation and test scope can be discussed.
OEM / العلامة التجارية الخاصة
حوّل دليل التوريد هذا إلى موجز منتج
يرجى إطلاعنا على المنتج المستهدف، والحجم، والتشطيب، وكمية الطلب، ومتطلبات التغليف. وسيتلقى فريقك تقييمًا عمليًّا لإمكانية التصنيع قبل تقديم عرض الأسعار.
 English
 Español
 Português
 Français
 Deutsch
 العربية