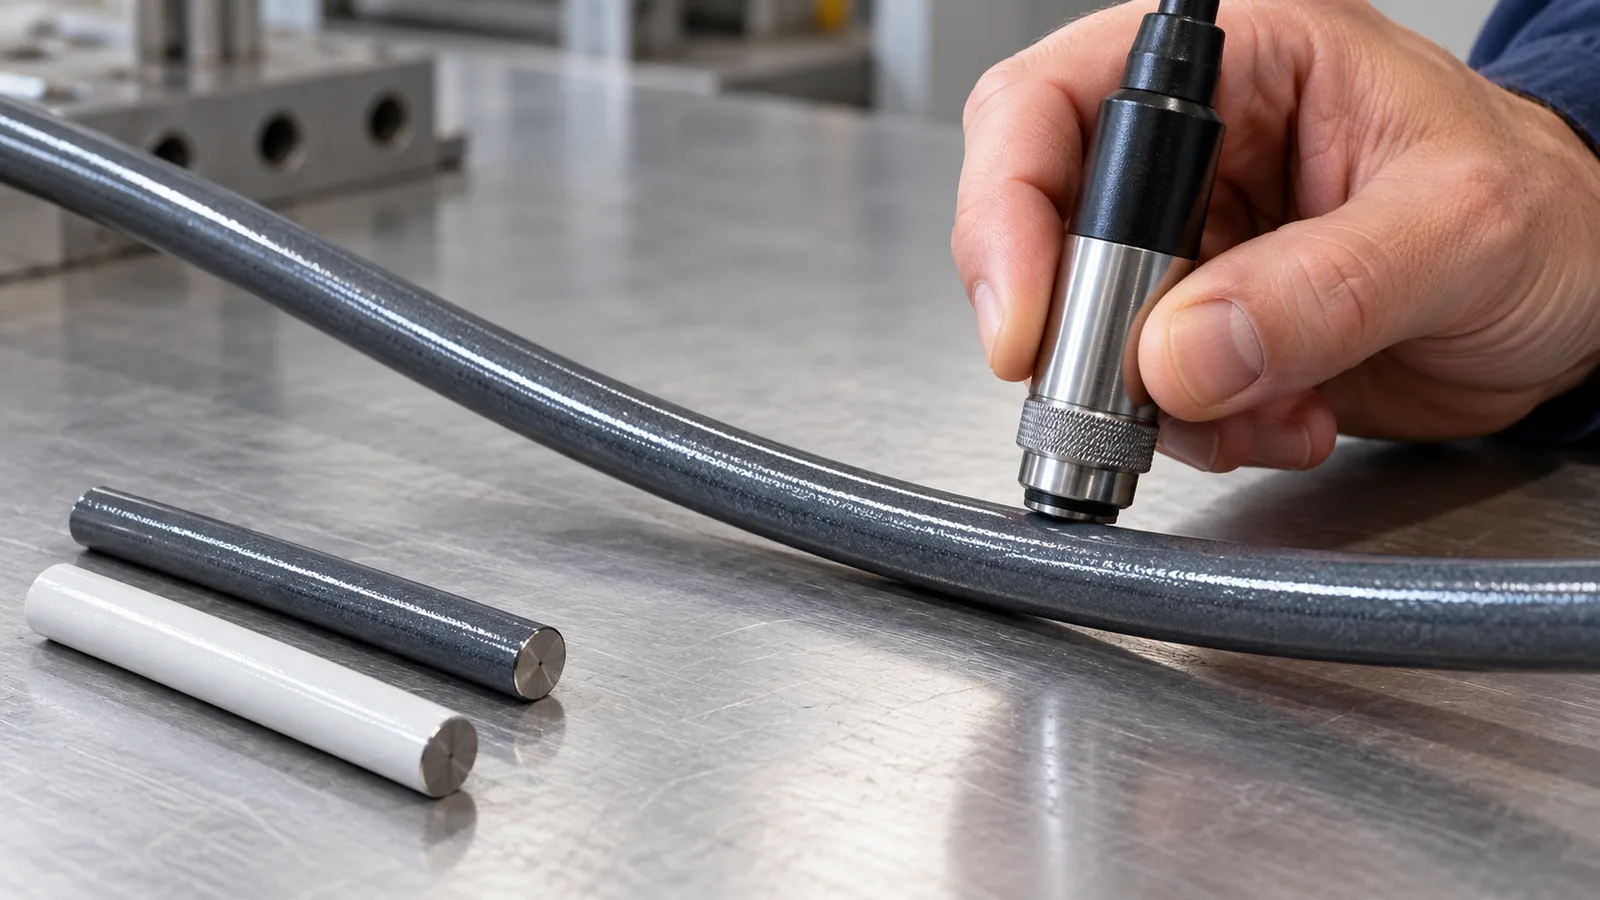
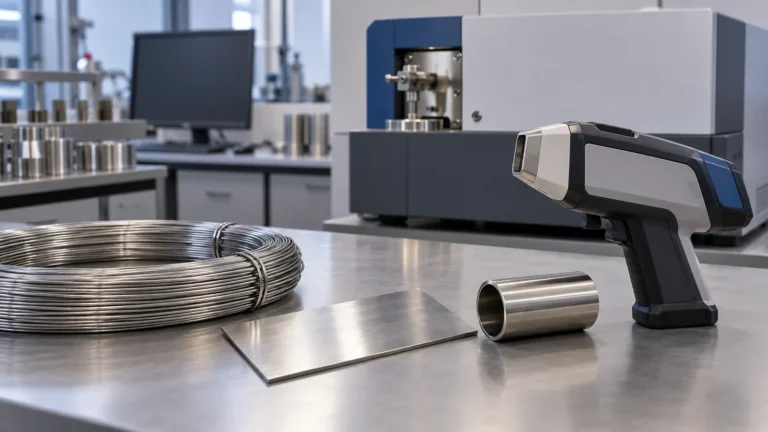
Coating thickness measurement curved wire requires a method and probe suitable for the substrate, wire diameter, coating system and measurement location. A gauge that reads a flat coupon does not automatically give a valid result on a narrow curved surface. Buyers should ask the inspection provider to confirm the instrument principle, probe access, calibration or adjustment approach, minimum geometry limitations and reporting uncertainty for the actual part. Record the locations measured and use the result only within the stated method scope.
Why is curved wire different from a flat panel?
A wire basket or metal organizer presents a small curved surface rather than a broad plane. Probe contact, alignment and available measurement area can affect whether the instrument is positioned consistently. A reading may also be influenced by the base material, surface curvature and the instrument’s stated operating range. The exact effect depends on the gauge and coating system, so buyers should not apply a generic correction or assume a reading is accurate simply because the display shows a number.
Curved wire creates access challenges as well. A probe may not sit squarely on an edge, intersection, weld or tightly spaced section. Nearby wires or supports may interfere with the probe body. If an operator chooses only easy-to-reach locations, the report might not represent the areas that matter to the buyer. This is why an inspection plan should map locations on the actual product or a representative sample.
The article is about measurement planning, not an assertion that every coated wire product has the same coating thickness or acceptance requirement. A buyer must define the finish specification, substrate and relevant measurement method for the project. Where a formal standard applies, identify the standard and revision and confirm it is appropriate to the geometry.
DeFelsko’s technical guidance on coating thickness measurement on wires discusses how small curved substrates can require appropriate probe handling and adjustment. That is a helpful starting point for discussions with an instrument supplier or qualified inspection provider. It does not replace validation on the buyer’s actual wire product.
What should a buyer confirm before selecting a gauge?
First identify the coating type, base material and product geometry. A magnetic-induction instrument and an eddy-current instrument are not interchangeable in every application; method selection depends on the substrate and coating combination. Ask the instrument provider or inspection lab which probe and operating principle apply to the specific product.
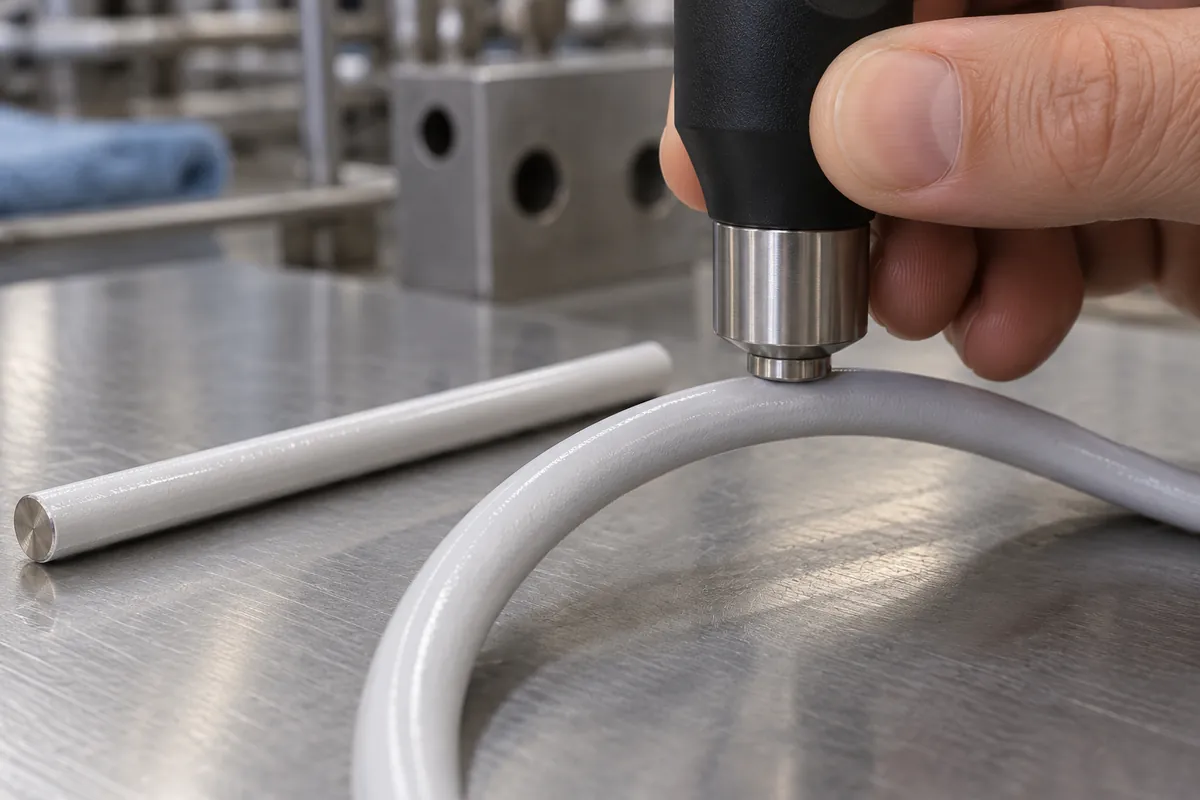
Then compare the wire diameter with the probe’s stated limitations. Ask how much contact area the probe needs, how the operator will hold it perpendicular to the surface, whether the curved wire can be stabilized and whether adjacent geometry interferes. If the product has multiple wire sizes, welds or bends, assess each relevant geometry rather than assuming one setting covers the entire basket.
| Question | Why it matters | Evidence to record |
|---|---|---|
| What is the substrate and coating system? | Determines method suitability and instrument configuration | Material and finish specification |
| What is the wire diameter or profile? | Probe contact and curvature limits depend on geometry | Drawing dimensions and sample ID |
| Which probe will be used? | Different probes have different access and operating ranges | Instrument/probe model and stated scope |
| How will calibration or adjustment be handled? | Flat references may not represent the curved substrate | Calibration record and geometry-matched adjustment |
| Where will readings be taken? | Results need a repeatable location definition | Location map with orientation and part revision |
| What uncertainty or limitation applies? | Prevents over-interpreting a displayed value | Provider’s report and method caveats |
Do not ask a supplier to provide a “thickness result” without specifying what the number represents. Clarify units, measurement method, calibration references, sample condition and whether readings are individual values or summaries. If the buyer’s specification sets a minimum or range, ensure the instrument and method are suitable for evaluating it on the actual curved part.
How should probe selection and adjustment be reviewed?
Probe choice should be confirmed by the provider responsible for the measurement. The buyer can supply the wire drawing, finish, base material and a sample so the provider can evaluate access. Ask the provider to state the minimum diameter or geometry supported by the selected setup, and how the curved substrate is considered in calibration or adjustment. Do not invent a numerical correction from a flat coupon or a different product.
A flat reference coupon is useful for some instrument checks, but it may not represent a curved wire in geometry or substrate condition. If an adjustment or shim is used, document its material, geometry, coating reference and relation to the test part. Ask the provider whether a geometry-matched standard or another validated method is available. The objective is not to force a gauge reading to match an expectation; it is to understand whether the method can produce a suitable result.
Operator technique also matters. The probe should be applied as directed, in a repeatable orientation and with consistent contact. For a narrow wire, the operator may need a fixture or guide that holds the sample without changing the measurement surface. A photograph of probe placement can help show whether the chosen location was accessible and reproducible, but it does not substitute for instrument validation.
If the provider concludes the wire is below the probe’s supported range, do not quietly report readings as equivalent to those from a supported surface. Ask whether another probe, a representative test coupon, a destructive method or supplier process record is appropriate. Any alternative should be agreed by the buyer and documented with its limits.
For coating thickness measurement curved wire, connect the inspection file to the finished-product revision and purchase lot. A probe model and displayed value without that traceability are difficult to compare across suppliers or repeat orders. If the report will support acceptance, record the acceptance rule separately and identify who authorized it. This prevents a result from being used beyond the purpose for which the method was selected.
Where should readings be taken on a wire product?
Define a location plan based on the product design and finish risk. Potentially relevant areas may include straight wire segments, bends, weld intersections, edges or areas shielded by adjacent members. The buyer and supplier should decide which locations matter for the product and which are measurable with the selected probe. No universal map fits every basket.
Avoid selecting locations only because they are easy to access. Conversely, do not request readings at points where the probe cannot be properly seated and then treat the result as reliable. Mark the intended points on a drawing or annotated image and include a product orientation reference. If the wire-frame design changes, review whether the old map remains usable.
Separate a measurement-location plan from an acceptance rule. A location map shows where data should be collected; it does not define the required thickness, number of measurements, sample size or disposition. Those must come from the buyer’s specification or an agreed inspection plan. If the buyer needs a sampling plan, define it with the responsible quality team and supplier rather than selecting a number without a basis.
For comparison between samples, keep the method, probe, adjustment, operator instructions and location map consistent where practical. If a setup changes, record it and determine whether results remain comparable. A trend between lots can be misleading if the measurement procedure changed at the same time.
When the product includes several wire diameters, perform a separate suitability review for each materially different geometry. The same gauge may still be appropriate, but the provider should confirm that rather than leave the assumption unstated. A documented plan makes coating thickness measurement curved wire repeatable as product drawings evolve and suppliers change.
What should the inspection report include?
A useful report identifies the product, drawing revision, sample or lot, substrate and coating description, instrument and probe, method, calibration or adjustment reference, measurement locations, individual results and limitations. Include date, operator or provider and any condition that could affect repeatability. The buyer can then understand what was measured and compare like with like.
If the report includes a single average, ask for the underlying individual readings when the specification or investigation requires them. A summary can conceal location variation. If one location was inaccessible, the report should state that rather than silently substitute another point. If the method is only suitable for screening, label the result accordingly.
When a result appears outside expectation, first review setup suitability and repeatability before assuming the coating process failed. Check whether the correct probe and adjustment were used, whether the location map was followed and whether the sample was stable. If the method is valid and the concern remains, follow the agreed supplier corrective-action process. Avoid retesting repeatedly until a preferred number appears.
A buyer checklist:
- – Provide the wire drawing, material and coating specification.
- – Identify all wire diameters and locations relevant to the decision.
- – Ask the provider to confirm method and probe suitability.
- – Confirm minimum geometry limitations and probe access.
- – Document calibration or adjustment and its reference.
- – Agree a location map tied to the product revision.
- – State the acceptance rule separately from the measurement method.
- – Request individual readings and method caveats as appropriate.
- – Preserve the sample and report with supplier lot traceability.
- – Revalidate the setup when product geometry or coating changes.

How should suppliers and buyers handle a disputed result?
Start with a shared question: is the dispute about the specified coating, method suitability, sample selection, location, or interpretation? Keep the original report and preserve the sample. Verify that the product identity, finish and revision match the order requirement. If both parties use different gauges or calibration routines, compare the procedures before comparing numbers.
The buyer may request a demonstration on an agreed sample with the provider’s recommended probe. Record whether the probe can be seated as required and how the reading varies with orientation or location. If a measurement is not repeatable within the agreed method, the correct next step may be a different setup or independent evaluation—not an arbitrary pass/fail decision.
A supplier corrective-action request should identify the method and location question separately from any suspected coating-process issue. Ask for containment if the purchase specification may not be met, and for a verification plan before accepting the next lot. Do not imply that a gauge reading alone identifies why a finish variation occurred.
For ongoing programs, add the approved measurement setup to the inspection documentation and define who can revise it. If the wire diameter, frame shape, coating or instrument changes, review whether the old procedure still applies. Update the location map and sample record together.
How can Koitor support the measurement discussion?
Koitor is a family-owned manufacturer of bathroom and home-storage hardware with experience in metal fabrication, coating coordination, assembly and buyer drawing/sample review within project scope. This can help clarify which wire locations and product revisions are relevant to a supplier inspection plan. It does not mean Koitor owns a coating gauge, performs accredited thickness testing or controls every external finishing operation.
Buyers should confirm the actual coating supplier, instrument provider and inspection responsibility for each project. Share the wire diameter, finish specification, location map and the decision the measurement must support. A qualified provider can then confirm whether the proposed gauge and probe are suitable.
Frequently asked questions
Can a flat coupon calibration prove curved-wire thickness?
Can every coating gauge measure a wire basket?
Should buyers measure at weld intersections?
Is a displayed value enough for lot acceptance?
What if the wire is smaller than the probe’s stated range?
For related OEM manufacturing context, see Koitor’s custom metal storage basket manufacturing page and OEM home-storage hardware information. To discuss a coated-wire project, contact Koitor. For instrument-method background, review DeFelsko’s guidance on coating thickness measurement on wires.
Clarify a Coating Inspection Plan
Share the wire geometry, finish requirement, sample revision and intended acceptance decision so the measurement scope can be discussed with the responsible supplier.
OEM / PRIVATE LABEL
Turn this sourcing guide into a product brief
Share your target product, size, finish, order quantity and packaging requirements. Your team receives a practical manufacturability review before quotation.
 English
 Español
 Português
 Français
 Deutsch
 العربية