
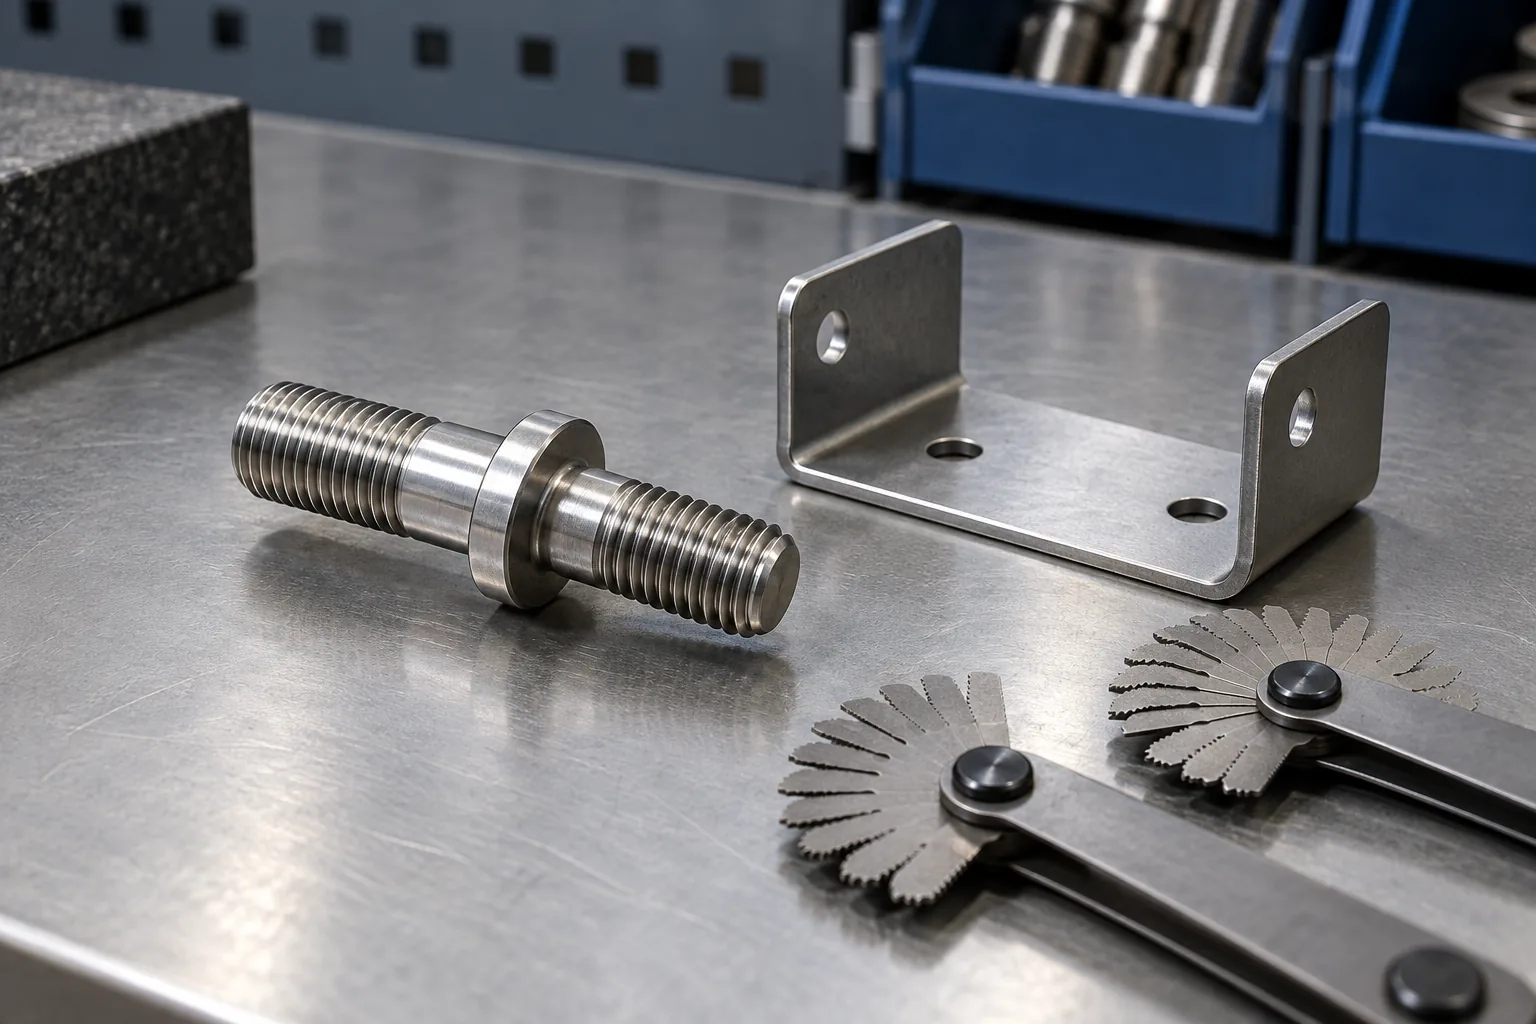
Thread go no go gauge inspection should begin with a complete thread specification, not with a convenient screw or an unlabeled gauge. The buyer needs to identify the thread system and form, nominal size, tolerance or class, handedness where relevant, engagement length, material and finish condition, and the gauge method required by the controlling drawing or standard. A gauge result is meaningful only when the correct gauge is in suitable condition and used according to the applicable procedure. It does not replace a drawing review or establish every aspect of a threaded assembly’s performance. For a sourcing team, thread go no go gauge inspection is most useful when the acceptance question, feature identity, and record format are agreed before samples are submitted.
For importers sourcing a threaded mounting stud, bracket, or small assembly used in metal storage hardware, this guide explains how to define supplier evidence and reduce disputes. Gauge makers such as Vermont Gage describe working thread plug gages as inspection tools for internal threads; buyers should confirm the exact gauge designation and use rules for their own thread specification. This article does not prescribe a standard, gauge tolerance, or acceptance value. Those must come from the controlled engineering requirement.
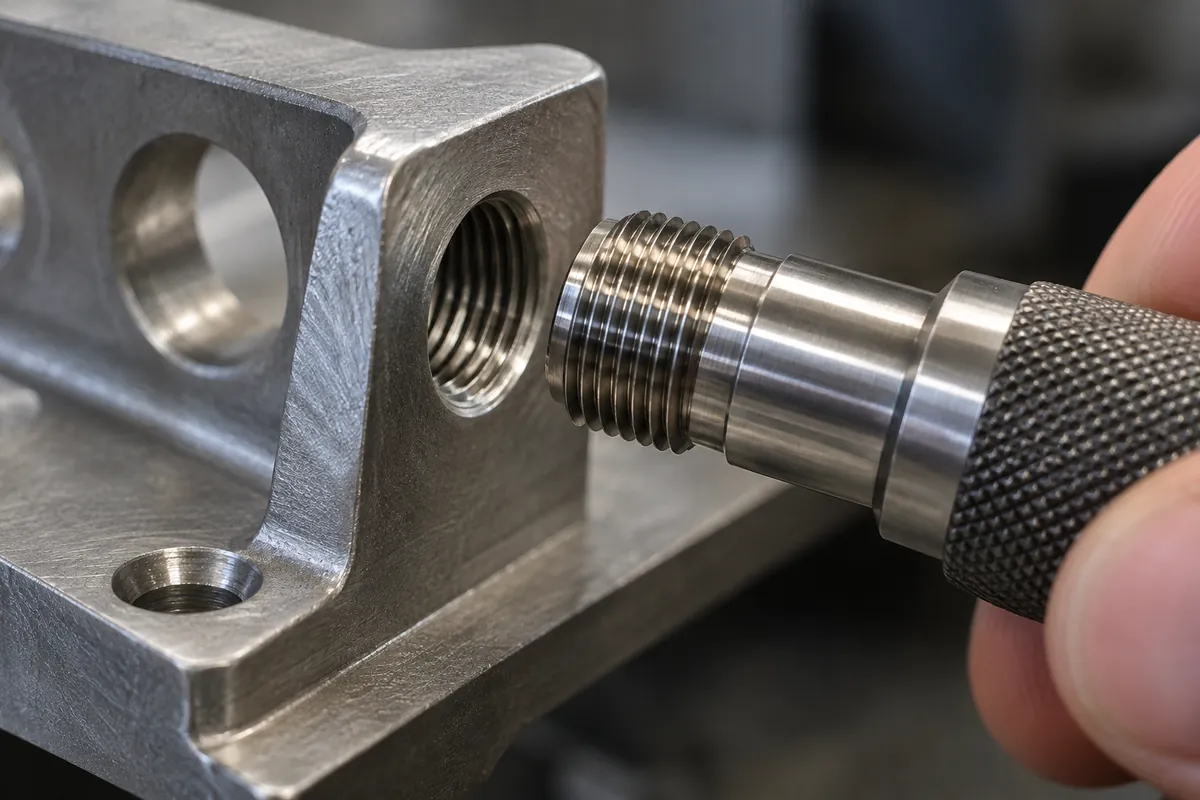
Why is a mating screw not a complete thread inspection?
A screw that starts into a threaded hole provides a practical assembly observation, but it may not represent the specified thread limits. The fastener may be worn, coated, from a different tolerance, or simply selected because it happens to fit. If it binds, the cause could be the internal thread, the screw, contamination, alignment, entry chamfer, or assembly angle. A single mating screw therefore cannot isolate which feature is outside the agreed requirement.
The reverse problem also occurs: a screw may assemble even though a buyer expected a defined gauging method. Thread engagement involves more than the visual appearance of the crest. Pitch, profile, lead, flank condition, effective diameter, incomplete threads, burrs, and the state of any finish can affect fit. A suitable gauge is selected to test features under a documented specification, but it must be the correct type for that thread and used under the procedure governing the job.
Thread labels are easy to omit or confuse during product development. A drawing might show a nominal size without a complete thread designation, or a supplier quotation might repeat the dimension but leave tolerance and class unresolved. A metric thread, unified thread, and a project-specific thread form cannot be assumed interchangeable merely because a fastener appears to start. Before ordering gauges or requesting inspection, close the specification gaps with the product engineer or buyer’s technical authority.
The assembly context still matters after individual thread inspection. A stud can pass a gauge check yet be positioned incorrectly, too short for the mating component, obstructed by coating, or difficult to access with the intended tool. Buyers should keep dimensional thread inspection separate from assembly fit, torque or retention requirements, and installation review. Each addresses a different question, and one result should not be presented as proof of all the others.
Which thread and gauge details belong in the drawing?
Identify the thread using the controlled designation required by the design: system, form, nominal size, pitch, tolerance class or fit, and any additional detail needed to distinguish the feature. State whether the thread is internal or external, and identify the measurement datum and functional location on the part. If the product contains multiple threaded features, mark them separately. A note such as “check all threads” can leave the supplier guessing which gauge and acceptance method apply.
Define the condition in which the thread is inspected. A bare machined hole, a plated screw, a coated bracket, and a threaded feature after assembly may present different inspection conditions. If the buyer cares about fit after coating or finishing, state whether the gauge requirement applies before or after that operation, and confirm with the technical owner that the proposed gauge method remains appropriate. Do not infer that a pre-finish result proves final assembled fit when a later process can affect the feature.
Specify gauge identity and procedure at the level needed for traceability. Depending on the project, the record may name gauge type, designation, serial or asset identifier, applicable standard or procedure revision, calibration or verification status, and date used. The supplier should state how damaged, worn, or questionable gauges are removed from use and how inspection records are linked to the relevant part lot. The buyer need not prescribe a supplier’s entire calibration system; the contract should identify the evidence required for the product decision.
Where a feature is critical to assembly, add a drawing view that shows its location, depth or engagement zone, nearby surfaces, and any access restriction. This is important for small mounting brackets where a gauge may be difficult to align squarely or where a formed edge limits tool access. If the inspection direction differs from the assembly direction, document that too. A clear drawing helps the supplier flag an inspectability concern before sample approval rather than report it after bulk parts are finished.
How should buyers compare common thread checks?
| Check | Primary buyer question | What to specify | What it does not establish alone |
|---|---|---|---|
| Visual review | Are there obvious burrs, damage, contamination, or incomplete visible threads? | Inspection location, lighting or sample reference where relevant | Conformance to all thread limits |
| Mating fastener trial | Does the intended component assemble under the defined setup? | Fastener identity, part condition, alignment, engagement and assembly sequence | Which thread feature caused a fit issue or whether the whole lot conforms |
| Thread plug or ring gauge check | Does the feature meet the applicable gauging requirement? | Thread designation, correct gauge, procedure and part condition | Assembly strength, retention, or performance beyond the specified check |
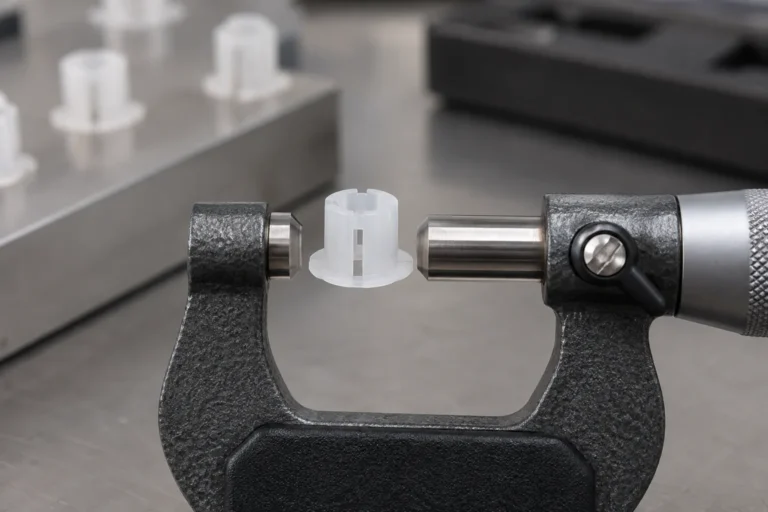
| Dimensional measurement | What measured value was observed for a selected thread feature? | Instrument, datum, method, sampling and reporting requirement | Functional acceptance unless limits and method are linked to the drawing |
| Finished assembly review | Does the controlled component fit in the intended configuration? | Mating parts, finish state, orientation and acceptance record | Gauge condition or lot-wide conformance without a sampling plan |
The right set depends on the buyer’s risk and assembly. For a hidden mounting stud that must mate with a supplied fastener, a project might need both a defined gauge record and an assembly trial on a production-intent sample. For a low-risk decorative feature, a simpler verification may be proportionate. The buyer should not add every possible check by default; instead, identify the consequence of a thread mismatch and choose evidence that distinguishes the likely failure modes.
When comparing quotations, make sure each supplier is pricing the same thread callout and inspection record. One quote may include a gauge check while another assumes only a screw-fit trial. Clarify gauge ownership, calibration documentation, inspection sampling, reporting, and treatment of a failed result. A supplier should not be penalized for asking a specification question that the drawing left open. Resolve it first, then compare cost and lead-time implications on a common basis.
What should a supplier’s inspection record include?
The record should identify the product, order or lot, drawing revision, thread feature, inspection date, sample selection, gauge designation, part condition, and result. The exact fields depend on the purchase agreement. The buyer should be able to determine whether the gauge corresponds to the thread callout and whether a result belongs to the product revision under review. A result without sample identity or feature location may be difficult to interpret when a mismatch appears during assembly.
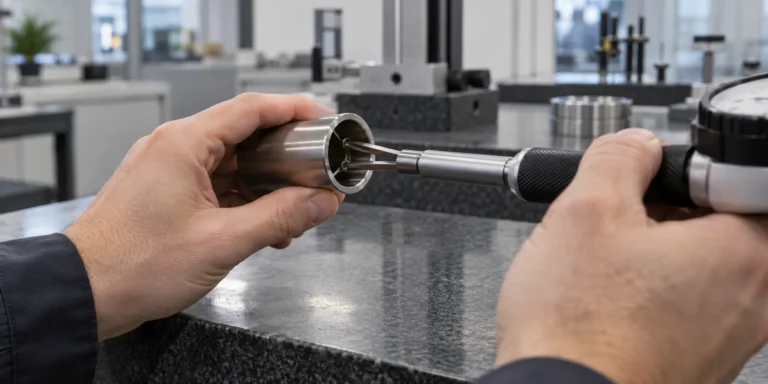
Ask the supplier to document the inspection method rather than only enter “OK.” A concise record can state which gauge was used, how many samples were checked, what stage of production was represented, and what action followed an out-of-tolerance or ambiguous condition. Where gauge certificates or calibration records are contractually required, reference them by identifier and date. This makes the evidence auditable without requiring every document to be attached to each shipment when a controlled system already retains the underlying records. When comparing quotations, ask whether thread go no go gauge inspection refers to an internal plug gauge, an external ring gauge, or another method appropriate to the feature; the phrase alone is not a complete inspection instruction.
If a gauge will not enter or engages unexpectedly, the first step is not to force it. Check that the thread designation, gauge identity, part condition, cleanliness, alignment, and procedure match the plan. Preserve the affected part and record the observation before rework. If the gauge itself is in question, use the agreed check or a suitable reference system. A forced fit can damage the feature and make the original condition harder to assess.
For supplier changes or repeat orders, retain the approved drawing revision, thread feature map, sample result, gauge reference, and any assembly trial record. If the thread size, finish, supplier, tooling route, or mating component changes, decide whether the sample or gauge plan needs review. Not every change requires the same response, but undocumented substitution can leave the buyer with no clear basis for comparing old and new parts. Use the project’s change-control process and keep the accepted record linked to the current revision. This is why thread go no go gauge inspection should be tied to a named feature on a controlled drawing rather than treated as a generic supplier promise.
How do thread gauges relate to product-level fit?
A gauge check is a controlled inspection of a defined feature, not a substitute for the entire product validation plan. In a bathroom or storage bracket, location and orientation can affect whether the mating item reaches the thread cleanly. A thread can meet its designated gauge requirement while the bracket is bent, the hole is misplaced, a coating masks an interface, or an assembly tool cannot reach the fastener. Buyers should identify which of those risks matter and include the corresponding dimensional or assembly review.
For mounting hardware, show the bracket in its installed orientation and identify adjacent clearance. Confirm which fastener is supplied by the buyer, manufacturer, or downstream assembler. If the mounting screw differs by market, document the variants and specify which combination is validated. A simple fit check with a single screw can be helpful as an assembly observation, but record it separately from formal gauging so it is not later mistaken for the supplier’s thread acceptance evidence.
Consider how the finish route interacts with the feature. Masking, coating thickness, plating, or polishing can change an interface depending on the design and process. This guide does not state that any one finish always causes a thread problem. It recommends stating the intended finished condition, verifying the feature at the right stage, and confirming the supplier’s inspection method. If a thread will be protected during finishing, record the masking and removal requirement and inspect the released part rather than assume the pre-finish gauge result applies after processing.
The evidence should remain proportional to product risk. If the thread supports a decorative accessory with low consequence of fit variation, a drawing review, sample, and defined gauge plan may be enough. If a thread is part of a load-bearing or safety-relevant assembly, obtain qualified product engineering input and the applicable requirements before deciding the validation scope. Koitor’s approved scope does not make this article a safety certification or substitute for project-specific engineering assessment.

Buyer checklist: what should be frozen before bulk production?
- – Complete the thread designation, including the system, size, pitch, tolerance or class, and feature location.
- – Identify whether the feature is internal or external and how it is accessed for inspection.
- – State whether inspection applies to a bare, finished, or assembled part.
- – Name the required gauge type and governing procedure or standard where the project specifies one.
- – Define gauge status evidence and record the gauge identifier used for the sample or lot.
- – Separate gauge acceptance from mating-fastener trial, dimensional checks, and assembly performance.
- – Record sample identity, drawing revision, lot, inspection stage, sample quantity, and disposition.
- – Agree how a failed or ambiguous result is contained, reviewed, rechecked, or rejected.
- – Preserve the approved sample and inspection record under the same change-control revision.
- – Confirm how a change in finish, supplier, thread callout, or mating fastener affects reapproval.
FAQ
Does a GO/NO-GO gauge tell the buyer the exact thread dimension?
The gauge method is intended to check a feature against defined limits or requirements, not to provide a full dimensional report for every characteristic. If the buyer needs measured values, specify an appropriate measurement method and reporting format separately. Confirm the gauge type and interpretation rules from the governing thread specification and qualified quality authority.
Can any standard screw be used as a substitute for a thread gauge?
No. A mating screw trial can reveal an assembly-fit issue, but the fastener may not represent the required limits and may have its own tolerance, finish, wear, or damage. Treat the trial as an assembly check, not automatic proof of thread conformance.
Should the thread be gauged before or after coating?
That depends on the design and the drawing requirement. If the delivered condition matters, specify whether the feature is inspected after finishing or protected during the finish route and then verified. Ask the responsible engineer and supplier to confirm a method that fits the actual coating and thread design.
What should happen when a gauge result is disputed?
Pause disposition of the affected sample, verify that the thread designation and gauge match, confirm part condition and procedure, and check gauge status through the agreed system. Keep the part and record the observations. Do not force the gauge or rework the feature before the original condition has been documented.
Does thread gauge inspection prove assembly strength?
No. It addresses the specified thread feature under the selected gauging method. Strength, retention, torque, fatigue, or load performance require separate product-specific engineering requirements and validation where relevant.
Is this article a claim that Koitor manufactures every threaded component?
No. Koitor is a custom metal hardware manufacturer, but adjacent product examples do not establish a current SKU or a specific in-house thread-forming capability. Confirm the project’s exact process route, components, and inspection responsibilities before quotation.
Arbeiten Sie mit Koitor Hardware zusammen
Discuss a Custom Metal Hardware Project
Share your drawing, thread callout, finish condition, sample needs, and buyer acceptance criteria with Koitor. Confirm exact category capability and inspection responsibilities for each project.
OEM / EIGENE MARKE
Verwandeln Sie diesen Beschaffungsleitfaden in ein Produktdossier
Teilen Sie uns Ihr Zielprodukt, die Größe, die Oberflächenausführung, die Bestellmenge und Ihre Verpackungsanforderungen mit. Ihr Team erhält vor der Angebotserstellung eine praxisorientierte Prüfung der Herstellbarkeit.
 English
  Español
  Português
  Français
  Deutsch
  العربية