
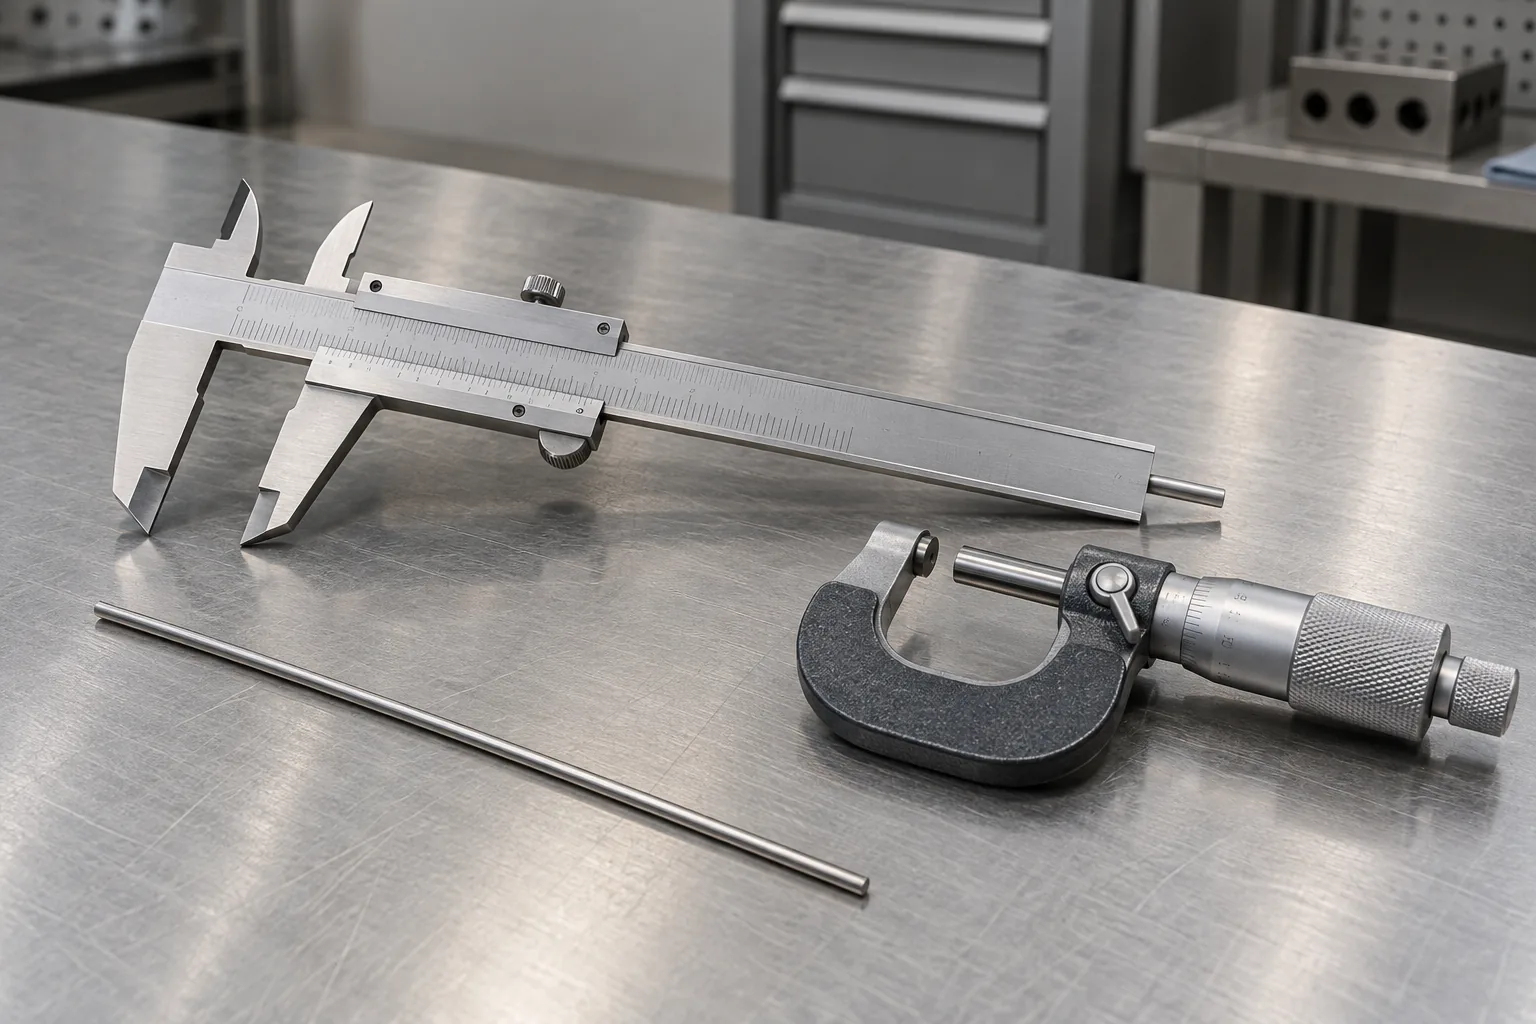
Caliper vs micrometer wire diameter is a useful sourcing question when a buyer and supplier report different readings on metal storage basket wire. The right method depends on the wire size and form, required tolerance, contact technique, surface condition, and the product decision being made. A micrometer may provide a more controlled contact geometry for some round-wire checks, while calipers can be convenient for broader dimensional inspection; neither instrument is automatically correct for every wire or acceptance plan. Define how the wire is measured before approving a sample or disputing a lot.
For importers developing wire baskets or formed storage components, distinguish incoming material verification from finished-product inspection. Wire may be straight, coiled, formed, welded, polished, or coated; the accessible feature and measurement condition can change along that route. Do not infer material grade or product performance from one diameter reading. This guide helps buyers specify the method and evidence for a defined product requirement.
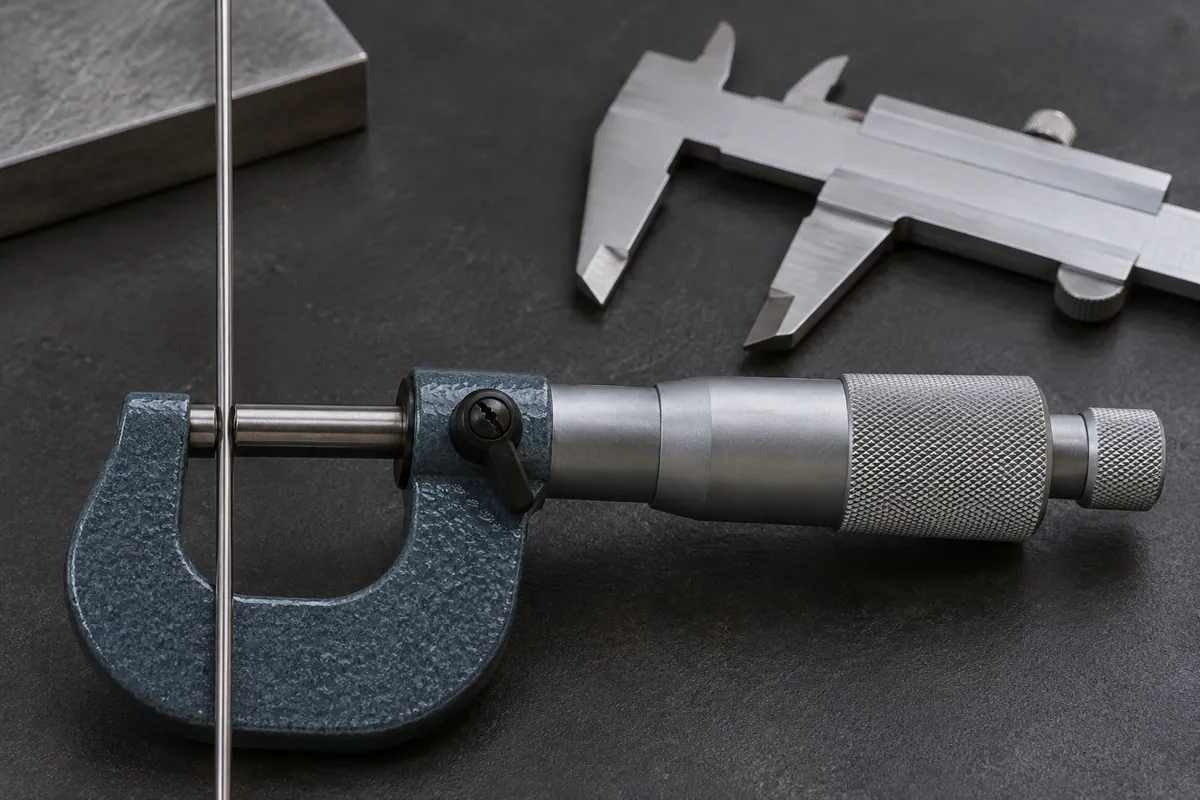
Why can two instruments report different wire readings?
A caliper and micrometer use different contact arrangements. A caliper’s jaws span the feature and depend on how the user aligns and closes them. A micrometer uses a screw-driven spindle and anvil; depending on its design and use, the contact force and measuring faces may be more controlled. But a tool’s design alone does not guarantee a correct result. Instrument range, condition, calibration, operator technique, alignment, and the wire’s surface can all affect the reading.
Round wire introduces another consideration: a measurement taken across one orientation may not describe a wire that is oval, flattened, or otherwise out of round. A single reading may also land on a burr, weld spatter, coating irregularity, or damaged area rather than representative parent material. Buyers should identify whether they need nominal wire size, a dimensional acceptance check, a coating-inclusive finished measurement, or a check of a particular formed feature. Those are different questions.
Wire may be measured while straight, on a coil, in a formed basket, or after a coating process. The setup that works for an accessible straight sample may not fit a finished corner or welded intersection. If the drawing specifies a wire dimension, clarify where the measurement applies and whether the requirement is for supplied material or finished product. This prevents a supplier from measuring an easy location that does not represent the buyer’s intended feature.
Mitutoyo’s educational guidance discusses caliper accuracy and calibration, including the need to consider use and measurement conditions. Mitutoyo’s caliper accuracy and calibration resource is useful background, but the buyer should confirm the exact instrument procedure and acceptance criteria with the responsible quality team.
When is a caliper suitable for an OEM wire check?
A caliper can be practical when the feature is accessible, the required decision is compatible with the method, and the instrument’s range and condition are suitable. It can support general dimensional checks on samples and assemblies, such as spacing, overall width, or an accessible wire segment. The work instruction should explain the contact location and alignment, and the operator should avoid excessive force that could distort a small or compliant component.
For wire diameter, ask whether the jaws can sit squarely across the wire without touching adjacent wires or a curved section. Define whether the reading is taken on straight incoming stock or on an accessible finished segment. If the wire sits within a basket grid, a caliper may be difficult to position consistently. A purpose-built fixture or a different method might be needed if the measurement affects a critical fit or specification decision.
Do not judge a tool only by its resolution display. The instrument’s stated accuracy, calibration status, contact geometry, user method, and uncertainty relative to the required tolerance all matter. If buyer and supplier readings disagree, reproduce the setup together before concluding that the material is wrong. A consistent method and clear datum are usually more useful than adding display digits without resolving contact and alignment. A controlled caliper vs micrometer wire diameter comparison should document these conditions before a buyer rejects or accepts a sample.
When might a micrometer be the better comparison?
A micrometer may be preferable for a defined outside-diameter check when its measuring faces and range fit the wire and the required method uses controlled contact. Some designs include a ratchet or friction device intended to help apply consistent force, but buyers must follow the specific instrument’s instructions. This does not mean that every micrometer is inherently more accurate for every product, nor that it can reach a feature after the wire has been formed or assembled.
The buyer should identify the wire condition and measurement location. If finish or coating is included in the delivered diameter, state that the check applies to the finished surface. If a bare-metal dimension is required, define how and when it is measured without damaging the product. Where a supplier proposes measuring before coating, clarify whether the post-finish condition is separately inspected or supported by a defined process control. Do not assume one measurement automatically proves both conditions.
The instrument must also match the size range and geometry. A large or specialized micrometer may be needed for some dimensions, while small formed assemblies may require a fixture or alternative method. The supplier should explain access constraints, contact approach, and traceability. If the feature cannot be measured without bending or crushing the wire, pause and agree a suitable inspection plan rather than forcing an unsuitable tool onto the part.
| Buyer need | Caliper may fit when… | Micrometer may fit when… | Confirm before acceptance |
|---|---|---|---|
| Accessible straight wire | Jaws can align consistently and do not distort the part | Measuring faces suit the diameter and range | Bare/finished condition and exact measurement location |
| Formed basket wire | A stable exposed segment is available | The tool can reach the segment without bending adjacent wires | Fixture, orientation, and whether sample is representative |
| Supplier disagreement | Both parties can reproduce the same jaw contact method | A repeatable contact method can be followed | Instrument status, operator method, and datum |
| Coated wire | Buyer wants a convenient finished-part check at an accessible point | Contact force and surface do not damage or deform coating | Whether coating is included in the requirement |
| Tight or consequential tolerance | Only if method suitability is demonstrated | Only if method suitability is demonstrated | Measurement uncertainty and qualified engineering/quality decision |
What should the buyer put in the drawing or inspection plan?
Identify the part and revision, wire feature, nominal dimension, tolerance source, units, and location. State whether the measurement applies to supplied wire, formed component, welded assembly, or finished/coated product. If the intended feature is not visually obvious, add a drawing callout or annotated image. Clarify whether the buyer needs the wire diameter itself or another characteristic such as spacing, grid pitch, overall geometry, or weld location.
Specify the proposed measurement method or ask the supplier to submit one for approval. Include instrument type or suitable equivalent, range, contact location, orientation, number or distribution of measurement locations if the project defines them, and method for handling a borderline or irregular reading. Sample quantity and limits should come from the applicable customer or engineering requirement; do not invent universal values. The method must be practical on the actual finished product, not only on a convenient cut piece.
Define evidence and record fields proportionate to the decision. A useful report can identify part number, lot or sample, revision, material/finish state, instrument ID, calibration or verification status, measurement points, readings if required, operator, date, and disposition. The buyer may not need every raw datum for routine acceptance, but the contract should say what is retained and what is supplied with the sample or shipment.
How should sample review resolve a dimensional dispute?
Start by comparing like with like. Confirm that buyer and supplier measured the same wire feature, at the same condition, location, orientation, and stage of production. Check whether the sample has coating, polishing, weld residue, or deformation that changes contact. Confirm that each instrument is suitable and in its controlled status. Then align the method and repeat the check under an agreed instruction, preserving the original observations rather than silently replacing them.
If the readings still differ, review whether the wire is round and uniform at the selected locations, whether the instrument can reach the feature, and whether contact force or fixture support changes the result. A study of the measurement method may be warranted for a consequential or recurring dispute. The buyer should involve qualified quality or engineering staff rather than deciding from screenshots or a single hand-held reading. If the drawing itself is unclear, resolve that through formal revision control.
For a production-intent sample, inspect both the dimensional feature and the product’s intended interface. Basket wire diameter does not alone establish basket strength, weld integrity, corrosion behavior, or fit. Those require their own requirements and evidence. Record whether the sample represents the intended material, forming route, welding, and finish so the buyer can evaluate the correct configuration.

What changes should trigger reapproval?
Review the measurement plan if wire supplier, nominal diameter, material condition, coating, forming process, weld location, product geometry, measurement fixture, or inspection location changes. The effect depends on the characteristic and buyer requirement. A coating change may matter if the diameter is defined in the finished condition; a change to a distant packaging component may not affect it. Use a risk-based change review and document the reason for the decision. Record whether the approved caliper vs micrometer wire diameter method still represents the delivered condition.
For recurring orders, retain the approved method, sample condition, drawing revision, and instrument evidence. If the product is measured at incoming inspection, make sure the report follows the lot or coil identification. If the final assembly is measured, trace the result back to the sample or production batch. The buyer should be able to distinguish a material-supplier issue from a forming or finishing condition without assuming the measurement alone identifies the root cause.
Buyer checklist: what should be locked before bulk release?
- – Define whether the requirement concerns incoming wire or a finished formed product.
- – Identify the wire feature, location, orientation, units, nominal dimension, and tolerance source.
- – Clarify whether coating or finish is included in the measurement.
- – Agree whether a caliper, micrometer, fixture, or supplier-proposed method is suitable.
- – Confirm tool range, status, contact technique, access, and operator instruction.
- – Avoid using displayed resolution as the sole evidence of measurement suitability.
- – Define sample/lot traceability and measurement-record fields.
- – Set an escalation path for disputed, irregular, or borderline readings.
- – Separate wire diameter acceptance from weld, strength, fit, corrosion, or coating claims.
- – Identify which material, finish, process, fixture, or geometry changes trigger review.
- – Keep the accepted method linked to the product revision and representative sample.
FAQ
Is a micrometer always more accurate than a caliper for wire?
No universal rule applies to every measurement. Compare the required tolerance, instrument specification, contact geometry, access, calibration status, and operator method. The instrument must be suitable for the actual wire and product condition.
Should buyers measure wire before or after coating?
Follow the drawing and intended requirement. If the delivered finished diameter matters, define how the finished surface is assessed. If the design controls bare wire size, specify that condition and determine what separate evidence is needed for the finished product.
Can a single diameter reading prove material grade?
No. Diameter is a dimensional characteristic. Material identity, composition, mechanical properties, and finish require separate evidence appropriate to the specification.
How many locations should be measured on a basket wire?
The plan should reflect the product, process variation, sampling requirement, and customer specification. There is no universal location count that fits every design. Identify representative locations and the governing acceptance rule before inspection.
What should happen when buyer and supplier results disagree?
Reconfirm the feature, condition, location, tool status, alignment, contact method, and drawing revision. Repeat the measurement under an agreed method and preserve both records. Involve qualified quality or engineering staff if the difference remains material to the decision.
Does this topic confirm Koitor manufactures every wire storage category?
No. Koitor’s current product and process scope should be confirmed for each project. This article presents measurement and sourcing guidance for metal hardware and does not claim a specific adjacent SKU, wire grade, test result, or laboratory capability.
Arbeiten Sie mit Koitor Hardware zusammen
Discuss a Custom Metal Hardware Project
Share your wire specification, drawing, finish condition, sample, and acceptance plan with Koitor. Confirm the appropriate process route and inspection responsibility for the exact product before production release.
OEM / EIGENE MARKE
Verwandeln Sie diesen Beschaffungsleitfaden in ein Produktdossier
Teilen Sie uns Ihr Zielprodukt, die Größe, die Oberflächenausführung, die Bestellmenge und Ihre Verpackungsanforderungen mit. Ihr Team erhält vor der Angebotserstellung eine praxisorientierte Prüfung der Herstellbarkeit.
 English
  Español
  Português
  Français
  Deutsch
  العربية