
For a hardware buyer, projection welding embossed projection height collapse should be reviewed as a sequence: the formed profile before welding, its contact under the joining conditions, and the evidence from the completed joint. Projection height alone does not establish a sound weld, and a flattened feature after welding does not prove that sufficient joining occurred. Start with the actual component drawing, material, opposing surface and approved process. Then agree how the supplier will distinguish consistent incoming geometry from acceptable finished-joint evidence before releasing production.
Which hardware sourcing problem does projection geometry solve?
Projection geometry creates a defined initial contact in a resistance-welding arrangement. In a proposed bathroom or storage-hardware assembly, that geometry can be part of a sheet component, fitting or purchased attachment. Its role must be established for the actual design; a visible raised feature is not enough to identify the joining process or establish that it is appropriate.
Importers often receive samples that look acceptable but have little information about the features that governed joining. A product developer may see a flat finished surface and assume every supplier used the same geometry. A quality buyer may be shown a projection-height measurement and assume it proves weld quality. Both interpretations leave a gap between the component before joining and the finished assembly.
This guide concerns the shape, location and consistency of an embossed projection before welding and the way that evidence is linked to the completed joint. Electrode movement, machine follow-up and other process controls remain relevant, but they do not replace inspection of the component geometry. A supplier can have a repeatable machine motion while receiving parts with inconsistent formed profiles.
The product connection should be explicit. For a wire basket with a separate sheet mounting component, ask whether the supplier actually proposes an embossed projection, a different resistance-welding configuration, or another joining method. Do not add projections to a design merely because a technique appears in a reference article. The drawing, material, function and supplier’s process review determine whether the question applies.
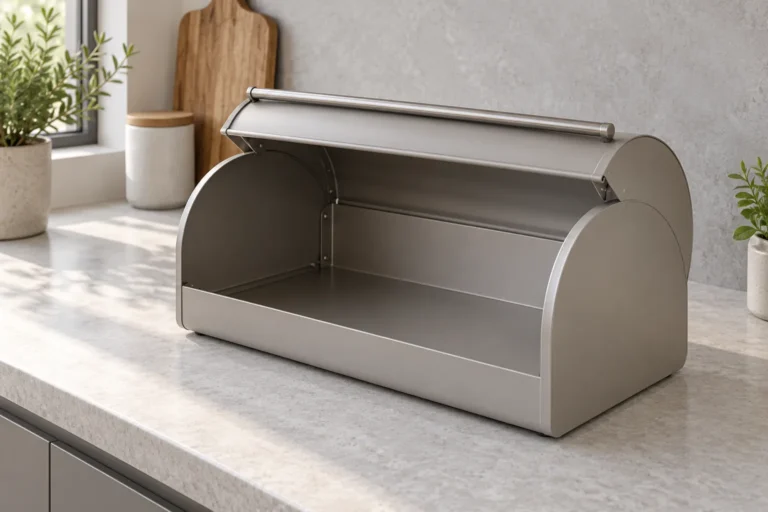
The images in this guide illustrate separate engineering coupons alongside a basket for context. They do not identify a current Koitor component, machine, approved weld geometry or test result. Buyers should establish those facts for their project before using a photograph as specification evidence.
What should be defined before measuring projection height?
Define the projection profile and its measurement datum before asking for a height value. A height measured from a distorted or unsupported sheet can describe a different feature from a height measured against the intended local reference surface. A drawing should make clear which feature is being measured and how the part is supported.
Start with the component revision, sheet material and delivered condition. Identify the projection’s location, profile, relevant surrounding geometry and contact direction. If several projections share a joint, the relationship among them matters as well as an individual value. Record the mating part and the intended orientation so the supplier can explain how initial contact is established.
The forming operation can affect more than the height of a raised feature. The local sheet shape, transitions around the feature and access for the joining tools may also matter. These are conditions to review with the supplier. The buyer should avoid supplying a universal projection height or drawing a profile from a generic illustration without evaluating the actual assembly.
Ask which characteristics the supplier proposes to control. The answer may include profile, position, consistency between features, local flatness or another characteristic relevant to the process. Ask how each characteristic will be checked, whether inspection occurs before or after a finish operation, and which drawing requirement it supports. A photograph with a ruler nearby is useful context but may not be an adequate measurement record.
Establish a reproducible inspection setup
A practical measurement record identifies the component, orientation, datum, support, method and sample. For example, a supplier might use a suitable height measurement arrangement on a supported coupon or component. The suitability and achievable measurement capability must be confirmed for the actual feature; this guide does not assert a particular instrument’s accuracy.
If a feature is too small or inaccessible for the proposed method, ask the supplier to demonstrate an alternative. A sectioned sample may help explain shape, but it is destructive and represents the section location only. A photograph can help show orientation, but perspective and lighting may obscure the profile. Choose the method according to the buyer’s question rather than collecting every possible inspection record.
The buyer and supplier should also resolve which dimension controls acceptance when the drawing, sample and supplier sketch differ. Document that resolution against the revision. Otherwise, two parties can measure carefully and still disagree because each is using a different reference.
How do profile and collapse interact during joining?
The projection must provide useful initial contact and remain sufficiently stable for the proposed process before its intended set-down occurs. The sequence depends on the actual geometry, material, mating surface and welding conditions. A single after-weld height cannot reconstruct that sequence by itself.
TWI’s guidance on projection profiles discusses embossed sheet projections and alternative profiles. It identifies sufficient material to heat the opposing surface and stability against premature buckling as design considerations, and notes that different profiles may suit different applications. These principles support a design-review question; they do not provide a transferable acceptance limit for a basket mounting assembly.
Separate premature deformation from intended set-down. If a feature loses its intended contact geometry before the required joining condition is established, the process may behave differently from the proposed design. Conversely, a profile that resists deformation differently can change the sequence too. The supplier must assess that behavior for the component and joining method rather than treating either a taller or a stronger-looking projection as automatically preferable.
| Evidence or design option | What it helps answer | Principal limitation | Buyer action |
|---|---|---|---|
| Pre-weld height measurement | Is the named feature consistent against the defined datum? | Does not show the complete profile or joint formation | Confirm support, method and related profile requirements |
| Pre-weld profile review | Does the formed shape match the proposed contact geometry? | Does not prove behavior under the joining conditions | Link the inspected component to the process trial |
| Post-weld set-down observation | How did the component’s visible geometry change? | Flattening alone does not establish joint integrity | Compare with agreed finished-joint evidence |
| Sectioned sample | What can be observed at the selected section location? | Destructive and location-dependent | Agree section location, preparation and interpretation |
| Application-relevant joint test | Does the tested sample meet the agreed product requirement? | Represents the method, sample and conditions used | Record acceptance criteria and qualified responsibility |
A buyer comparison of projection welding embossed projection height collapse should preserve the link between these evidence types. They answer different questions. Treating one as a substitute for all the others can hide a gap in sample approval.
Avoid transferring profiles between different applications
An embossed feature in thin sheet is not the same as a projection on a solid purchased nut, stud or boss. A profile suitable for one opposing surface or material combination may need a different review for another. Ask whether the supplier’s recommendation applies to the actual component or merely resembles a previous process.
If the product uses a purchased fitting, obtain its drawing or supplier specification when authorized and available. Identify what the hardware manufacturer can inspect and what must be confirmed by the fitting supplier. Do not assume a purchased component is equivalent because the thread or outside size matches.
What sample evidence should buyers request?
Request paired evidence: identified parts before joining and representative completed joints produced from the same defined inputs. This makes it possible to connect the observed geometry with the finished result. A loose coupon and an unrelated attractive product photograph cannot provide that connection.
Begin with a proposed validation plan that names the product revision, component material, mating part, forming condition and joining route. The supplier should explain which characteristics are relevant to the project and which are still uncertain. The buyer can then agree what evidence is necessary before approval, who interprets it and what constitutes acceptance.
For incoming or formed-part consistency, consider samples from the relevant material or forming lot and identify each sample. If tooling condition or lot variation is a concern, ask the supplier how the sample selection represents that concern. The plan may differ between a small development trial and repeat production. This article provides no universal sample count, tolerance or inspection frequency.
For completed joints, identify the locations reviewed and the finished condition. A visual check can answer appearance questions, while a suitable dimensional check can answer assembly-position questions. Where joint integrity must be demonstrated, agree an appropriate evaluation method with qualified personnel. The required method depends on the product’s function and risk; a generic pull demonstration without a defined setup may be insufficient.

Link records to decisions
An inspection sheet should identify what was checked, the method, the sample and the decision made. Distinguish observations from interpretation. For example, recording an observed set-down is different from declaring that a joint satisfies a structural requirement. The latter needs the relevant specification and supporting evidence.
Record exceptions clearly. If the supplier cannot inspect a profile directly, identify the alternative evidence and its limitation. If a sample was produced using a temporary fixture or a development route, disclose that difference. If a drawing characteristic is still proposed rather than approved, label it accordingly. These details let the buyer assess whether the package supports production release.
Conflicting evidence should trigger a focused review. Check sample identity, component revision, datum, method and production condition before drawing a conclusion about the process. A mismatch between two records may reflect unlike measurements rather than a material defect. Resolve the disagreement before it becomes a repeat-order assumption.
What belongs in the RFQ and buyer checklist?
An RFQ should define the finished hardware requirement and ask the supplier to disclose the relevant projection and process assumptions. That allows quotations and development proposals to be compared without requiring the buyer to invent a welding recipe.
- Product drawing revision, component function and the joint under review.
- Known sheet material, thickness, coating and delivered surface condition.
- Mating-component drawing, contact orientation and assembly access.
- Proposed projection profile, position, datum and applicable dimensional requirements.
- Forming and inspection responsibilities, including purchased-component interfaces.
- Relevant finished-product appearance, fit and joint requirements.
- Pre-weld inspection method and identified sample records.
- Production-intent joining samples and agreed evaluation methods.
- Acceptance responsibility and treatment of unresolved characteristics.
- Changes that require notification, a new sample or renewed approval.
Define change control before repeat orders
Projection welding embossed projection height collapse can change when the component geometry, material or joining route changes. The buyer should agree which changes the supplier may manage within the approved process and which require additional review. This agreement should follow the product’s requirements rather than treating all changes as equally important.
Relevant triggers may include a drawing revision, forming-tool change, material or coating substitution, purchased-fitting change, altered contact arrangement or a different production route. Ask the supplier which factors could affect the approved evidence. Routine adjustments can remain under supplier process control when the contract and validation permit them.
Keep a concise approval record containing the revision, key inputs, sample IDs, inspection method, acceptance decision and open items. A retained physical sample helps communication, but it should not silently replace the controlled requirements. For repeat orders, confirm the current revision and any notified changes before treating earlier evidence as applicable.
Consider manufacturing cost without assuming savings
Projection-related costs may include forming-tool development, sample trials, inspection, component sourcing and rework exposure. Their significance depends on the actual design and order. A buyer should ask for these implications separately instead of assuming that an embossed feature automatically lowers cost or increases production speed.
Ask whether the proposed geometry needs new tooling, how the supplier plans to check it, and which features create additional setup or handling. If a simpler alternative is proposed, compare its finished-product function and evidence requirements. Avoid removing a controlled feature solely to reduce a tooling line item before understanding its role.
For a small trial order, proportionate documentation can help prevent unnecessary development work. Agree the product requirement and a focused sample plan first. Expand the records when the program grows, the design changes or a specific consistency issue emerges.
How can Koitor contribute to the review?
Koitor Hardware is a family-owned custom metal hardware factory supporting bathroom and home storage hardware, drawing or sample development, forming, punching, resistance welding, finishing, assembly and packaging. Applicability of a particular projection-welding arrangement, forming tool or inspection method must be confirmed for the project. Approved general resistance-welding capability does not establish every specialized configuration.
Buyers developing a basket or related assembly can discuss custom metal storage basket production or broader OEM-Hardware für die Heim-Datenspeicherung. Send the component and assembly drawings, known material and finish, the function of the joint, and the sample evidence needed. Those inputs allow a useful manufacturability discussion before quotation or sample work.

Häufig gestellte Fragen
Does a taller embossed projection produce a stronger joint?
Height alone cannot answer that question. The profile, material, stability, mating surface and joining conditions must be suitable together. Ask the supplier to explain the proposed geometry and provide representative joint evidence against the actual product requirement.
Does a flat surface after welding prove that the weld passed?
No. Visible set-down is an observation about geometry. It does not independently establish weld integrity or finished-product performance. Evaluate the completed joint using the methods and acceptance criteria agreed for the project.
Can a buyer copy a projection shape from a standard illustration?
A reference can support discussion, but suitability still depends on the application. Confirm the relevant document, current requirements and component configuration with the responsible technical party. Do not transfer a profile or numerical limit from another product without review.
Is nut projection geometry the same as an embossed sheet projection?
They can differ in material form, geometry and intended contact. Identify which component carries the projection and obtain its specification. A general nut-welding recommendation may not answer the question for a formed sheet feature.
Must every production part receive a height measurement?
The inspection plan should reflect product risk, process capability and contractual requirements. Agree the method, frequency and acceptance basis with the supplier. There is no universal inspection frequency in this guide.
What if the supplier proposes another joining process?
Compare the proposal against the same finished-product function, appearance, assembly and evidence requirements. Ask which inputs change and whether new samples are required. Approve the resulting design and route explicitly rather than treating the process name as an interchangeable label.
Review the Component Geometry Before Sample Approval
Send Koitor the component and assembly drawings or a physical sample, known material and finish, and the joint evidence your buyer team needs. The proposed process and specialized tooling can be reviewed for the actual project.
OEM / EIGENE MARKE
Verwandeln Sie diesen Beschaffungsleitfaden in ein Produktdossier
Teilen Sie uns Ihr Zielprodukt, die Größe, die Oberflächenausführung, die Bestellmenge und Ihre Verpackungsanforderungen mit. Ihr Team erhält vor der Angebotserstellung eine praxisorientierte Prüfung der Herstellbarkeit.


 English
 Español
 Português
 Français
 Deutsch
 العربية