
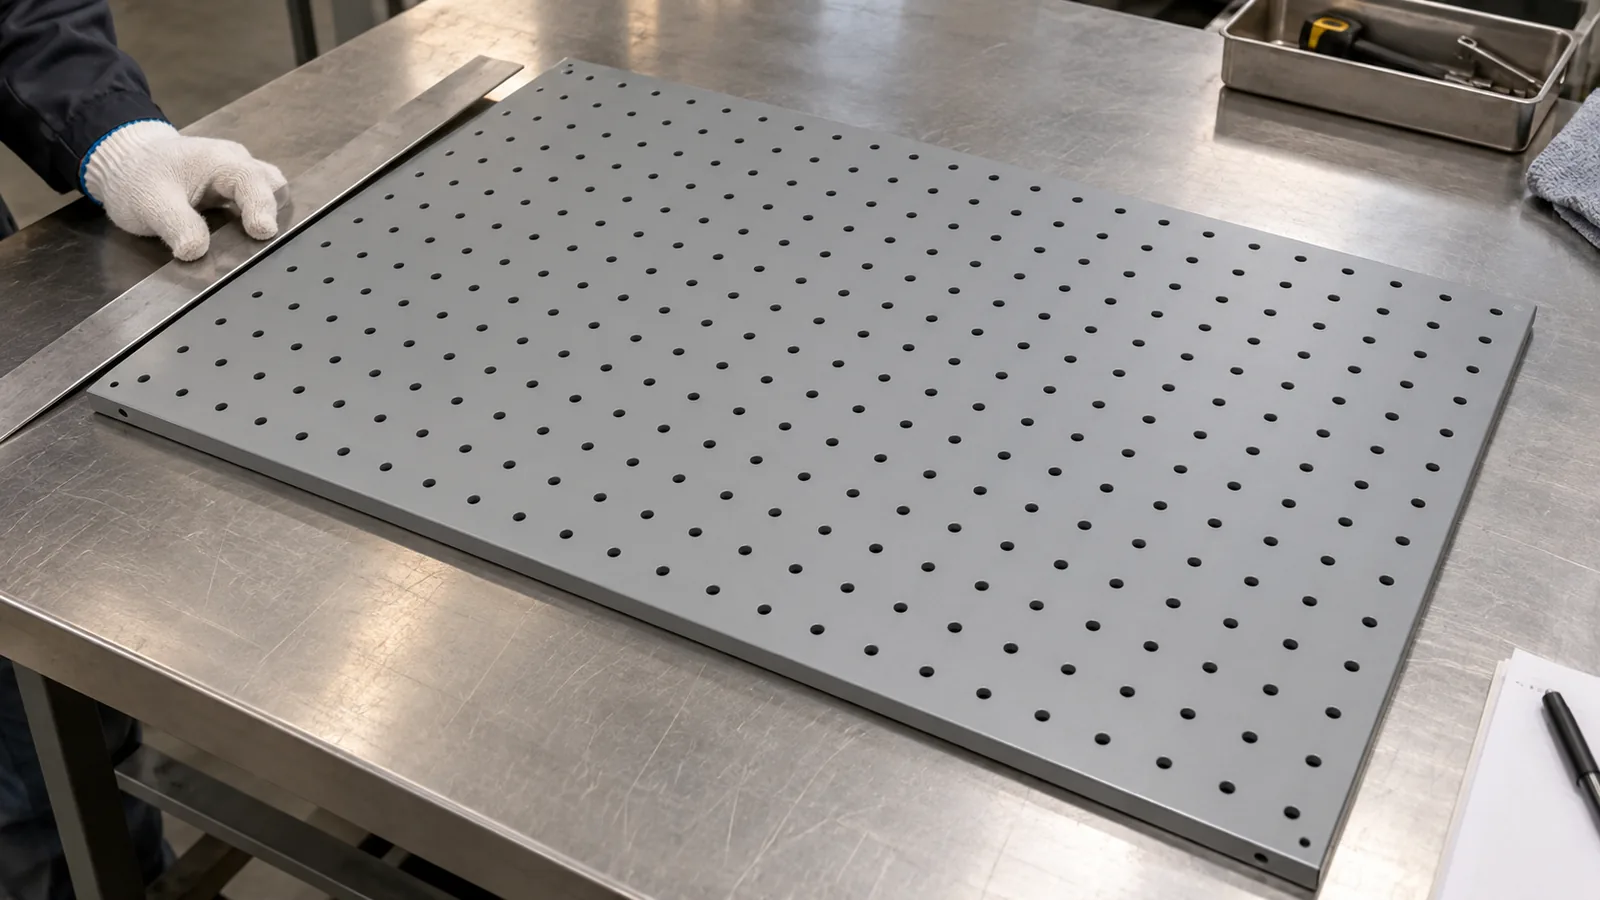
Importers evaluating a metal pegboard panel manufacturer should approve the panel against a controlled drawing and a representative sample in its finished state. Define how flatness will be supported and measured, which punched-edge conditions matter, and which openings must be checked after coating. There is no single flatness or burr limit that fits every panel, material and application; the buyer and supplier should agree the actual criteria before sampling. Then carry the same revision and measurement method into incoming inspection.
What Should the RFQ Define for a Metal Pegboard Panel?
A useful RFQ describes the panel as a controlled part, not simply as “standard pegboard.” The manufacturer needs enough information to quote the same geometry and finish that the buyer will later approve.
Identify the panel revision and overall length and width, including whether dimensions are measured before or after any edge return or formed perimeter. State the substrate and nominal thickness, hole shape and size, center-to-center pitch, pattern orientation, edge margins, and any blank regions where holes stop. If the panel has a flange, bend, mounting slot, spacer or frame interface, show it in the drawing and identify its datum. Do not assume that the same product name means the same hole system.
The drawing should also distinguish nominal dimensions from acceptance limits. A hole pattern can use the right pitch while the first row is too close to an edge; a panel can have the correct outer size but an opening pattern shifted from its mounting datum. Call out the few dimensions that control assembly or assortment compatibility, and show how they are measured. For repeated openings, specify whether pitch is checked from adjacent centers, a baseline, or another defined reference.
Finish details belong on the same controlled document. Identify the required finish family and color reference, the surfaces that are cosmetic, the edges that need a defined condition, and whether the opening dimensions apply before or after finish. If the drawing leaves those decisions implicit, the buyer may be comparing unlike quotations or approving a sample in a different state from the eventual shipment.
A quote review should expose assumptions rather than invent missing values. When comparing a metal pegboard panel manufacturer, give each supplier the same controlled drawing and ask them to mark exceptions, proposed process changes, tooling assumptions and any dimensions that need clarification. If a standard pattern is proposed, the buyer should confirm that it matches the specified opening geometry and application. Product pages from panel suppliers commonly distinguish hole pattern, thickness, size and finish as configurable inputs; use those fields to build a project-specific RFQ, not as proof of a universal standard.
How Should Importers Check Flatness Without Hiding Distortion?
Flatness is meaningful only when the drawing or inspection instruction defines the panel’s support condition and measurement method. A panel pressed down by clamps can look flat during inspection while its free-state shape remains different.
Start by deciding which state matters. A standalone panel may need to rest freely on a reference surface. A panel installed on spacers or attached to a frame may need a separate fit check in its supported configuration. Those are different observations: one describes the panel body, and the other describes the panel-to-frame interface. Record them separately so that a frame does not conceal a panel deviation or create a false rejection of a panel that is intended to be supported.
Agree the reference surface, contact points, orientation, measurement locations and instrument before the sample is reviewed. A straightedge and gap gauge can be suitable for a buyer-defined check, but the method must state where the edge sits and whether the panel is unloaded. On a perforated pattern, choose locations that represent the panel’s solid margins and perforated field; a single measurement across one edge may miss a local high point or a change through the middle. Do not force the part down, add an unrecorded load, or compare samples placed on different supports.
The McNICHOLS perforated-metal flatness guide describes measuring a sheet on a flat table without using the ruler to flatten it, and notes that margins and product conditions affect the result. Its published values apply to the listed product forms and conditions; they are not automatic limits for a custom pegboard. A research paper has also modeled shape deviations produced by punching and shearing, which supports checking the actual part rather than assuming the operation leaves every sheet unchanged. Neither source supplies a universal acceptance tolerance for this buyer’s panel.
| Überprüfen | Define before sample approval | Evidence to retain |
|---|---|---|
| Free-state panel flatness | Support surface, orientation, locations, measurement method and project limit | Recorded values or agreed visual reference tied to the panel revision |
| Supported fit | Frame or spacer configuration and the installed contact points | Fit photographs and any agreed gap or alignment records |
| Pattern position | Datums, first-row margins, pitch method and critical openings | Drawing revision plus measurements at agreed locations |
If the panel is a component of a larger frame or storage structure, review the body and system interfaces separately. Buyers comparing broader structure or frame requirements can consult Koitor’s custom metal storage rack manufacturing page; that page does not establish a pegboard-specific capability or tolerance.
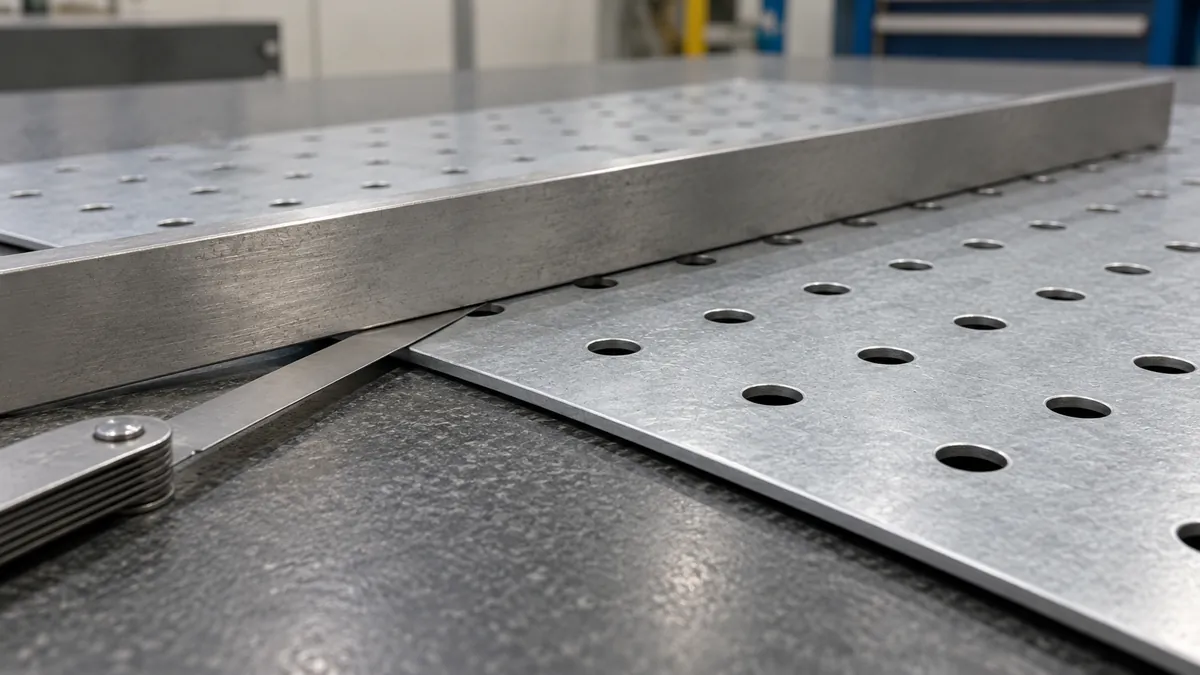
Conceptual inspection setup only. The measurement method and acceptance limit must be agreed for the actual panel.
How Should Buyers Judge Punched Hole Edges?
Buyers should describe the edge condition that matters to the application and inspect representative openings on the approved panel. “Good punching” by itself is not an acceptance criterion because a hole’s edge profile depends on the part, material and tooling, and the finished use determines which features matter.
The Australian Steel Institute’s technical bulletin on punching and piercing describes the rollover, cut, fracture and burr regions of a punched edge. It notes that burr height and edge quality depend on tooling and that permissible burr can depend on end use. For a buyer, the practical takeaway is to define the condition that could affect the assembly, coating, handling or visible appearance instead of demanding a vague “perfect edge.” The bulletin’s process values are technical context, not a pegboard specification.
For the panel sample, identify whether the concern is a raised edge that prevents a part from seating, an opening that feels sharp in normal handling, an irregular edge that interferes with a mating component, or an appearance defect visible on a designated face. Then agree how the supplier will demonstrate that condition. A visual sample standard may be useful for appearance, while a dimensional or functional check may be needed for fit. A photo can document a visible defect, but it does not prove an unseen dimension or coating property.
Do not prescribe a universal burr direction here. Orientation and edge treatment are separate drawing choices, and extra deburring can alter the local edge or finished opening. Koitor already has a general guide to punched mounting-plate burr direction; this pegboard article keeps its scope on the finished panel’s acceptance record. For a panel with accessory engagement, check fit with the identified accessory as a separate compatibility decision; do not treat a hook retaining on one sample as proof of panel flatness or every opening’s quality.
A practical sample review therefore records the panel revision, the inspected opening locations, the agreed edge description, the face viewed, and whether the sample received the final finish. If a coating, edge-treatment step or hole route changes between sample and production, flag the change for buyer review rather than assuming the earlier sample remains representative.
What Must Be Measured After Coating?
The buyer should verify the dimensions that control fit on the finished panel, including any opening that must accept a hook, insert or other component. A pre-finish hole measurement cannot by itself confirm the available finished opening after material is added at the edge.
Coating on the inside edge of a hole can reduce its clear opening. A sheet-metal tolerance guide from Protocase illustrates this by adding allowance for its own powder-coating process, but its example thickness is specific to that supplier and must not be copied as a Koitor or industry-wide value. The buyer’s supplier should identify the actual finish route and agree which dimensions are inspected after it. Ask the metal pegboard panel manufacturer to distinguish any pre-finish process checks from the post-finish acceptance measurement. If the opening is functional, specify the required finished condition and use a suitable measuring method or an identified mating gauge.
For a round opening, a pin gauge may help assess the minimum passable size when the gauge and acceptance rule have been agreed. A caliper can measure some accessible dimensions, but a single reading across a hole may not reveal taper, an irregular profile or coating buildup on opposing sides. For a slot, define the narrow dimension and the measurement orientation. If the accessory must enter from one direction, sample the opening in that direction instead of treating every angle as equivalent.
Powder coating is not the only finish route, and coating thickness is not a universal proxy for corrosion performance. Ask which surfaces and cut edges receive finish, whether masking or a no-coat zone is intended, and how the supplier will keep the final opening within the agreed fit requirement. The Protocase finishing tolerance example is useful for understanding why the final bore or opening can differ from the bare-metal feature; its numbers apply to its own process examples, not to this project.
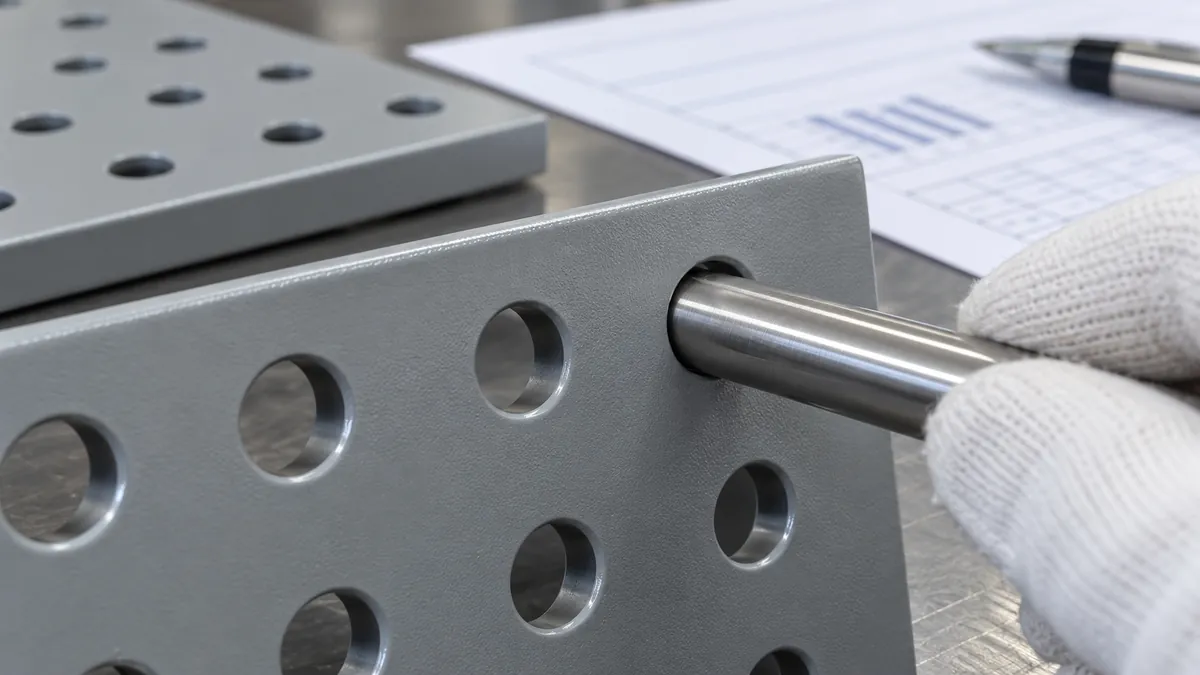
Conceptual finished-opening check; no size or acceptance result is implied.
Do not accept “coating is thin” as a substitute for checking the sample. Keep one measurement before finish only if it helps diagnose the manufacturing route, then record the post-finish measurement as the release reference where fit depends on the finished opening. If a part is masked, plugged or otherwise protected during coating, include that detail in the approved specification and check that the production sample shows it consistently.
How Should Samples and Incoming Lots Be Compared?
The approved sample should represent the configuration the buyer expects to receive, including material, thickness, hole pattern, edge treatment, mounting features and final finish. When the sample uses a different process or is hand-fitted, mark that difference and define what must be reapproved before bulk production.
Use a sample review sheet with the drawing revision and sample identifier on every page or photo set. List each critical feature, the method, the measurement location, the agreed limit or visual reference, the actual result and the disposition. Leave room for the supplier and buyer to resolve an unclear result before shipment. If the buyer has no agreed numerical limit, do not invent one during inspection; agree a measurable criterion or a representative sample standard first.
Incoming inspection should follow a sampling plan agreed for the order and proportionate to the buyer’s risk. This article does not assign an AQL level or a sample size. Keep identity checks, dimensions, edge appearance and finished opening fit as separate rows: one passing check does not prove the others. For repeated patterns, choose opening locations across the panel rather than checking only one easy-to-reach hole. Record the lot and revision so that an issue can be traced to the correct order.
| Stage | Panel checks | Buyer decision |
|---|---|---|
| Quote and drawing | Material, thickness, outline, datums, pattern, edge condition, finish and post-finish openings | Resolve assumptions and limits before price comparison |
| Representative sample | Free-state flatness, pattern position, punched edges, final opening and identified interface fit | Approve, revise or request a new process-representative sample |
| Incoming lot | Identity/revision, agreed dimensions, visible finish, sampled openings and packaging condition | Accept, hold for investigation or request a documented corrective plan |
A buyer can make the record easier to use by adding simple labelled photos: one image for support and flatness setup, one for edge appearance, and one for the gauge or tool used on a finished opening. State whether the pictures illustrate the agreed method or record an actual result. A generic reference image is not an inspection record.
Which Specification Choices Cause Avoidable Disputes?
Most panel disputes begin when buyer and supplier use the same words for different requirements. “Flat,” “standard hole,” “smooth edge” and “finished opening” each need a reference, a location or a condition to make them reviewable.
Common gaps include:
- Calling the hole pattern standard without attaching the pattern drawing, datum, margins or revision.
- Reporting flatness while the panel is clamped down or supported differently from the agreed method.
- Checking hole size before finish when the accessory depends on the post-finish opening.
- Rejecting a sample for an edge condition that was never shown or described in the drawing.
- Approving a hand-fitted or laser-cut sample without noting that production tooling or route will differ.
- Measuring only the easiest opening instead of locations across the panel and its margins.
- Replacing the approved finish, substrate, thickness or deburring step without a clear change review.
- Using a hook-fit result to infer every hole is in tolerance, or to claim a panel-level load capacity.
- Applying a supplier’s published tolerance table to a different alloy, pattern, thickness, width or margin condition.
A clear purchase specification separates required measurements from observation notes. It also states who records results, which sample is the visual master, what triggers resampling, and which changes require approval. That makes a disagreement easier to resolve because the parties can inspect the same panel state by the same method.
For sourcing teams developing a broader home-organization assortment, Koitor’s OEM home storage hardware page explains the company’s confirmed product focus. Pegboard-panel capability, equipment and product-specific tolerances must still be confirmed for the individual project; this guide does not claim that Koitor currently makes pegboard panels.
What Should the Final Release Checklist Include?
Before approving the final sample or authorizing shipment, make sure the order file answers each point in plain language:
- Drawing and sample revision, including the panel’s orientation and intended mounting state.
- Material and nominal thickness, outer dimensions, formed edges and any mounting features.
- Hole shape, nominal size, pitch, pattern datum, first-row margin and any blank areas.
- Flatness reference surface, support condition, measurement locations, method and buyer-agreed limit.
- Punched-edge condition and the face/location where it applies.
- Finish name or agreed system, color reference, covered surfaces, masking and treatment of opening edges.
- Finished-opening dimensions or identified gauge where a mating component depends on the result.
- Approved sample ID, process differences between prototype and production, and change-approval triggers.
- Incoming-inspection sampling plan and the records or photos the supplier will retain.
- Packaging orientation and face/corner protection for the panel’s actual shipping configuration.
The purpose is not to add every possible measurement to every purchase order. Identify the few features that decide whether the panel fits the buyer’s intended application, then make their acceptance method clear and repeatable.
What Do Importers Commonly Ask About Metal Pegboard Panels?
Should a buyer use one flatness tolerance for every panel?
No. Panel size, material, thickness, perforation pattern, margins, product form and support condition all influence what is meaningful. Agree the limit and method for the actual panel drawing. A supplier tolerance table is useful only when its listed material and product conditions match the order.
Should the sample be measured before or after powder coating?
Measure the finished opening after coating whenever the opening controls fit. A pre-finish check can help the supplier understand the base-metal feature, but it does not establish the final clear opening. The buyer and supplier should say which dimensions are evaluated at each stage.
Does every punched opening need to be deburred?
Not necessarily. The buyer should define the edge condition that matters for appearance, safe handling, coating or assembly, then agree the location and check method. Removing more material can affect the feature, so a generic “deburr everything” instruction may not describe the intended result.
Does hook fit prove that the whole panel is acceptable?
No. Hook fit is one interface check on the tested sample. It does not establish panel flatness, every opening’s dimensions, coating condition, lot consistency or a load rating. Keep compatibility and panel-body inspection as separate decisions.
Arbeiten Sie mit Koitor Hardware zusammen
A family-owned custom metal hardware manufacturer can review drawings and sample requirements within its confirmed product scope. Koitor Hardware focuses on bathroom and home storage hardware; buyers should confirm pegboard-panel capability and the responsible manufacturing route before treating this adjacent topic as a current Koitor offering.
Share the controlled drawing, intended application, finish, quantity and inspection questions. Contact the Koitor team to ask whether the project fits our production scope.
Discuss a Metal Storage Project
Send the part drawing or sample details, target quantity, finish and required inspection records. Project-specific capability and acceptance criteria should be confirmed before sampling.
OEM / EIGENE MARKE
Verwandeln Sie diesen Beschaffungsleitfaden in ein Produktdossier
Teilen Sie uns Ihr Zielprodukt, die Größe, die Oberflächenausführung, die Bestellmenge und Ihre Verpackungsanforderungen mit. Ihr Team erhält vor der Angebotserstellung eine praxisorientierte Prüfung der Herstellbarkeit.
 English
 Español
 Português
 Français
 Deutsch
 العربية