
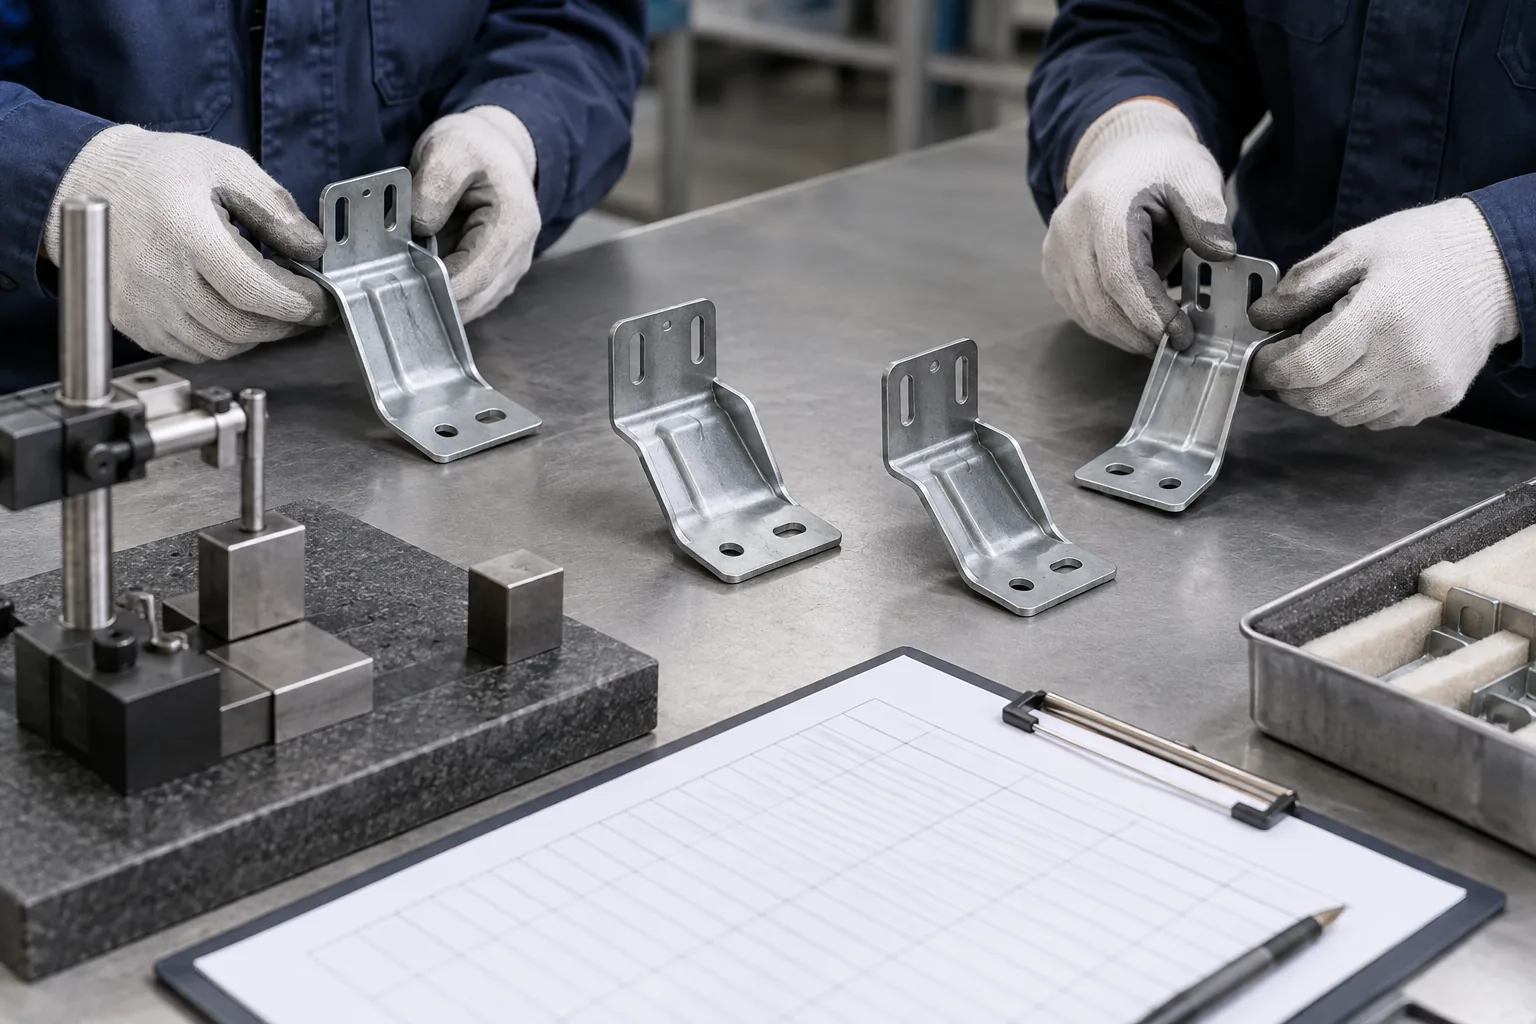
For supplier inspection involving destructive measurements, gauge R&R crossed versus nested destructive measurement is a study-design decision about which samples each operator measures and whether supposedly equivalent specimens can reasonably be treated as the same part. A destructive measurement changes or consumes the specimen, so the same physical piece cannot simply be remeasured by every operator. Buyers should define the measurement objective, batch structure, sample traceability, operator allocation, and assumptions with a qualified quality engineer before interpreting the study as evidence about rack dimensions or lot acceptance.
This article explains a measurement-system analysis decision for hardware sourcing. It does not claim that Koitor owns specialized destructive-testing equipment or performs accredited laboratory services. Koitor can help identify the formed part, drawing revision, critical feature, and production context; the supplier or laboratory responsible for the measurement plan should select and execute the statistical study. A study design cannot compensate for poorly chosen samples or an ill-defined measurement method.
Why can destructive measurement complicate Gauge R&R?
Gauge repeatability and reproducibility studies examine variation associated with a measurement process, including equipment and operator effects under a chosen design. In a conventional crossed study, each operator measures each part, often more than once. The shared part set allows the analysis to separate differences among parts from differences associated with operators and measurement repetition. That design assumes the same items can be measured repeatedly without changing them in a way that invalidates comparison.
Some inspection methods destroy, cut, section, deform, or otherwise alter the specimen. Examples in manufacturing quality can include coating cross-sections, destructive material tests, peel or bond tests, and measurements that require cutting a formed component. If one operator consumes a sample and another operator measures a different sample, the observations no longer come from the same physical unit. Part-to-part variation can then be mistaken for measurement variation unless the study design accounts for how samples were drawn and grouped.
Minitab’s guidance on destructive testing states that a study must be able to assume parts within a batch are sufficiently alike to be treated as the same part. If that assumption is not credible, within-batch part variation can mask measurement-system variation. Where the assumption is reasonable, the choice between crossed and nested depends on the measurement process: if all operators measure parts from each batch, a crossed or expanded design may apply; if each batch is measured by only one operator, a nested or expanded design may be appropriate. The analyst must select the model and assumptions for the actual data structure.
For a bathroom storage rack, this is relevant when a supplier or independent lab sections coated material, cuts a welded joint, or uses another destructive method to evaluate a feature. It is not a substitute for ordinary dimensional checks on an intact rack. A buyer should first identify whether the requested measurement is truly destructive and whether the question is measurement-system variation, process variation, product acceptance, or coating performance. These are related but different decisions.
What do crossed and nested mean in the sample plan?
In a crossed design, each operator measures items from the same set or from each relevant batch, so operator comparisons share a common basis. With destructive methods, the samples may be different physical pieces, but they need a defensible relationship—often batches or subgroups sufficiently homogeneous for the purpose of the study. The design can be misleading if sample pieces within a batch differ materially in coating thickness, weld structure, forming condition, or other characteristic that affects the measured result.
In a nested design, items are assigned to one operator rather than being measured by all operators. The item is nested within that operator or another study factor. This reflects a process where the specimen is unique to the operator, or where no common pieces can be shared. Nested designs can be suitable, but they make assumptions about sample allocation and batch homogeneity especially important. The analyst cannot recover a clean operator comparison simply by labeling samples carefully after the fact if the design did not provide a comparable basis.
An expanded study may be needed when the measurement process includes additional factors, mixed crossed and nested relationships, fixed factors, or unbalanced data. It should be planned with a statistician or qualified measurement-system analyst; buyers should not force a simple crossed-versus-nested choice if the real process has more complexity.
The phrase gauge R&R crossed versus nested destructive measurement should therefore prompt a sample-allocation sketch before a supplier submits statistics. The sketch helps reveal whether operators share comparable batches, receive different pieces, or are confounded with a source, preparation route, or time period.
| Study feature | Crossed approach | Nested approach | Buyer’s check |
|---|---|---|---|
| Operator access | Each operator measures samples from each relevant batch or shared group | Each batch or unique sample is measured by one operator | Document who measures which sample and when |
| Specimen reuse | Physical reuse may be impossible; comparable specimens are required | Unique samples are expected and assigned within factors | State what “same part” means in the study model |
| Key assumption | Within-batch specimens are comparable enough for the study purpose | Sample allocation and nesting structure are correctly represented | Ask how part variation is distinguished from measurement variation |
| Main risk | Batch heterogeneity can look like operator or repeatability variation | Operator effects may be confounded with batch or sample selection | Review allocation before accepting the result |
| Best use | Common batch structure and operator access support fair comparisons | Operators cannot measure the same pieces and allocation is naturally nested | Have the analyst justify the selected design in plain language |
| Change trigger | New test method, operators, batch definition, or specimen condition | Any change to nesting, sample source, or operator assignment | Reassess whether the prior study still represents production |
How should buyers decide whether samples are interchangeable?
“From the same batch” is not automatically equivalent to “the same part.” The study owner should describe how batch identity is established, how the production material and process are controlled, and why within-batch variation is small enough relative to the measurement question. For a coated wire rack, specimens may differ by location in the rack, wire diameter, weld position, surface preparation, coating build, cure exposure, or cut orientation. If the destructive test is sensitive to those differences, a batch label alone may not justify pooling observations.
The buyer should ask which variation the study is intended to estimate. Is the goal to compare inspectors measuring cross-sectional coating thickness? To assess a destructive pull-off or material test? To understand whether a laboratory method can reliably classify samples around an agreed requirement? Each objective demands an appropriate feature definition, sample condition, and statistical model. A Gauge R&R result does not establish that a production process meets a product specification; it describes the measurement system under the study design.
Before samples are taken, agree the part number, drawing revision, coating or material condition, batch definition, location, orientation, and any conditioning. Mark unique sample IDs and preserve their connection to source lots. If a specimen must be cut, specify where and how the section is prepared, since preparation can affect the measurement. A second operator should not be handed a different geometry or preparation condition and then treated as if only the operator changed.
Sample allocation should cover the range that the measurement system is expected to encounter, while avoiding a design that confounds extreme product differences with operator differences. The quality analyst should explain how many batches and specimens are needed for the chosen method and why. This article does not prescribe a universal sample count: appropriate study size depends on the measurement procedure, study objective, variation structure, and governing customer or industry requirement.
What should an RFQ or supplier quality plan request?
When destructive measurement-system analysis is important to acceptance, the RFQ should request a proposed study plan before production evidence is generated. The plan should identify the test method, response variable, units, resolution, sample source, batch definition, specimen preparation, operator list, allocation design, repeat strategy, environmental conditions, and analysis method. It should also state the assumptions the analyst must verify and explain how deviations are handled.
The buyer may ask the supplier to report the sample IDs and source lots, operator-to-sample assignments, measurement sequence, raw observations where contractually available, instrument identification, calibration or verification status, and any excluded data with reasons. The report should state whether the design was crossed, nested, or expanded and why. If the study depends on batch homogeneity, the analyst should explain the evidence supporting that assumption rather than presenting it as an unexamined fact.
For a rack or bracket, the product-specific plan should define the measured characteristic. “Rack coating thickness” could refer to an accessible flat area, a curved wire surface, a weld-adjacent region, or a prepared cross-section. These features are not automatically interchangeable. A sample taken from one side of a product may not represent an area with different geometry or coating access. Link the study’s measured feature to a drawing callout and intended acceptance decision.
The report also needs a conclusion bounded to its scope. A study on one coating supplier, one instrument, one preparation method, and a selected batch does not automatically qualify another site or process. If the buyer changes the sample preparation, operator pool, coating system, measurement range, or inspection location, review whether the study still applies. Avoid copying a pass/fail statistic into a purchase order without the analyst’s method, model, criteria, and practical interpretation.
How can study results be misread?
A common error is to treat every repeated reading as a repeat measurement of the same item. When the method is destructive, repeat observations may actually come from different specimens. If those specimens vary, a statistical model may attribute their differences incorrectly. The study owner must state what each row represents and how the design handles specimen identity, batch, operator, and replicate.
Another error is to equate a nested study with poor quality or a crossed study with stronger evidence. The labels describe factor relationships; they are not grades. A well-designed nested study may reflect the actual process more honestly than a forced crossed arrangement. A crossed design may be informative when all operators sample each batch, but it can still be misleading if the batches are inconsistent or sample allocation is biased.
Do not use a measurement-system study as a substitute for supplier process control. A capable measurement system can measure a process that is unstable or off-target. Conversely, a process can make acceptable hardware while a poorly characterized measurement method creates uncertainty near a limit. Keep measurement-system analysis, process stability, capability, product specifications, and lot inspection distinct in reports and commercial decisions.
Do not accept an unexplained percentage or “R&R passed” statement alone. Ask what variation components were included, what design was used, what acceptance criterion applied, whether the criterion was contractual or guidance, and how uncertainty affects the actual buyer decision. The analyst should explain limitations in language useful to a sourcing or quality manager. If the result is near a decision boundary, escalate it rather than calling it a universal pass.

How do crossed and nested studies affect supplier approval?
For an importer or private-label brand, the study matters only insofar as it supports a defined purchasing decision. If measurement uncertainty could change whether a rack, bracket, or coating lot is accepted, ask whether the study represents the same specification, method, operator competence, and production source used for routine inspection. If the test is performed by a specialist lab, identify what the supplier is responsible for and what the buyer will independently review.
The study report should connect to a sample approval or incoming-inspection plan. Record the approved measurement method and its scope, how borderline readings are handled, and when a new study is required. If production uses a different instrument or sample preparation from the study, the result may not transfer. If operators are trained differently or a fixture changes, consider whether the measurement process remains equivalent.
Use a change-control trigger list, but keep it proportionate. Potential triggers include a new measurement method, instrument type, sample-preparation procedure, batch definition, testing location, operator group, or supplier site. The quality owner should decide which changes require a full study, a focused verification, or only documentation. The purpose is to protect the comparability of the decision, not to create a paper requirement for every minor operational adjustment.
Where destructive testing consumes valuable or limited samples, plan sample quantities and ownership before ordering. Make sure the approved reference sample and retained samples are not accidentally consumed in a study unless the buyer has authorized it. Coordinate lab lead time, specimen preparation, and the supplier’s lot-release timing. Good planning avoids a rushed decision based on partial data and reduces the chance of testing pieces that do not represent the delivered batch.

Buyer checklist and common questions
Before accepting a destructive Gauge R&R report, confirm: the exact characteristic and method; whether specimens change or are consumed; how parts or coupons are grouped into batches; why within-batch similarity is reasonable; which operators measure which samples; how replicates are defined; how samples are prepared and identified; what statistical model and acceptance criterion apply; and what the conclusion does not cover.
Can a destructive test use a crossed design? It may, if the study design provides comparable samples from each relevant batch for each operator and the required assumptions are defensible. If operators test unique samples, the design may be nested or expanded. The analyst should make the choice.
Does a nested study mean operators cannot be compared? Not necessarily. It means the sample/factor relationships are nested. Comparison depends on the design, assumptions, and analysis. Ask the quality analyst to explain how the operator effect is identified.
Does Gauge R&R prove the supplier meets the drawing? No. It assesses the measurement process under stated conditions. Product acceptance still depends on the drawing requirement, sampling plan, and measured results.
Can results be transferred to another lab or coating supplier? Not automatically. Different instruments, preparation, operators, and sample sources may change the measurement process. Confirm equivalence or perform an appropriate verification.
What if the same batch contains visibly different parts? Do not assume they are exchangeable. Investigate the variation source and ask the analyst whether the design and model remain suitable.
A practical supplier handoff
The buyer should provide the drawing revision, critical feature, intended acceptance decision, and any governing method. The supplier or laboratory should return a proposed sample allocation and explain whether the destructive design is crossed, nested, or expanded. Approval should follow review of the study assumptions and evidence—not the label alone. Preserve the report with the part revision, sample IDs, and process source so that a future change can be evaluated against the correct reference.
For gauge R&R crossed versus nested destructive measurement, the practical approval question is not which design sounds stronger; it is whether the chosen allocation permits the measurement variation relevant to the buyer’s decision to be estimated without mixing it up with specimen differences.
Koitor supports custom metal hardware development from buyer drawings or physical samples and can clarify the fabricated component and inspection context. Statistical study design and specialized destructive measurements should remain with the qualified quality analyst or laboratory. To discuss an OEM hardware drawing, sample, or supplier quality question, Kontaktieren Sie Koitor or review custom OEM home-storage hardware development.
Align Measurement Evidence With Your Hardware Specification
Share the drawing revision, destructive test question, sample source, and acceptance decision. Koitor can help clarify the product context; a qualified analyst should approve the study design and interpretation.
OEM / EIGENE MARKE
Verwandeln Sie diesen Beschaffungsleitfaden in ein Produktdossier
Teilen Sie uns Ihr Zielprodukt, die Größe, die Oberflächenausführung, die Bestellmenge und Ihre Verpackungsanforderungen mit. Ihr Team erhält vor der Angebotserstellung eine praxisorientierte Prüfung der Herstellbarkeit.

 English
  Español
  Português
  Français
  Deutsch
  العربية