
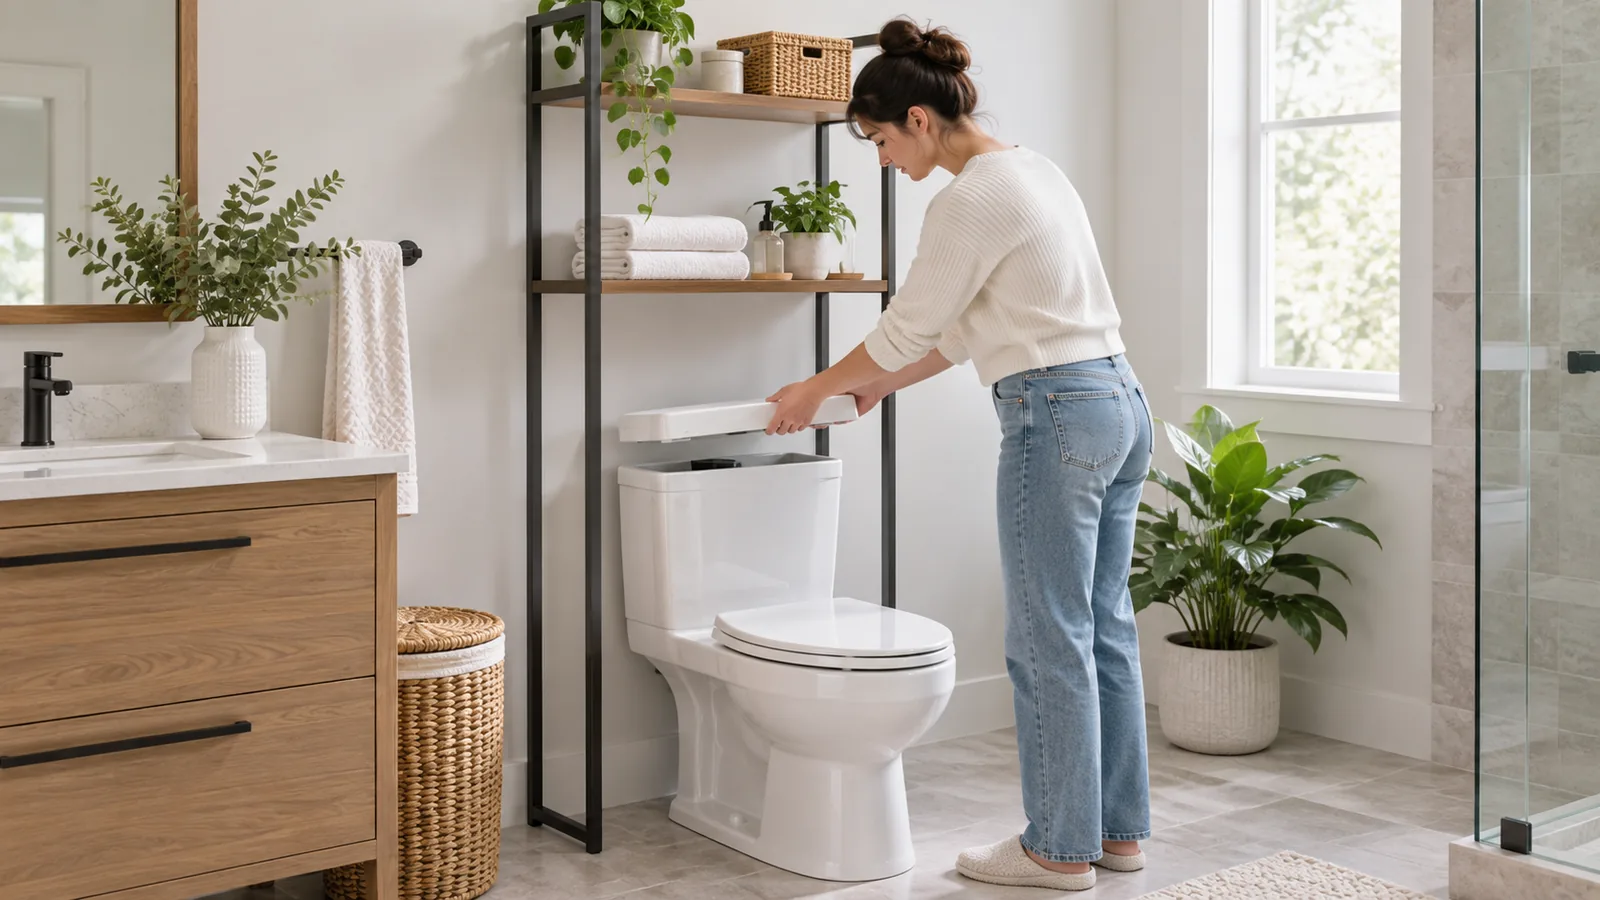
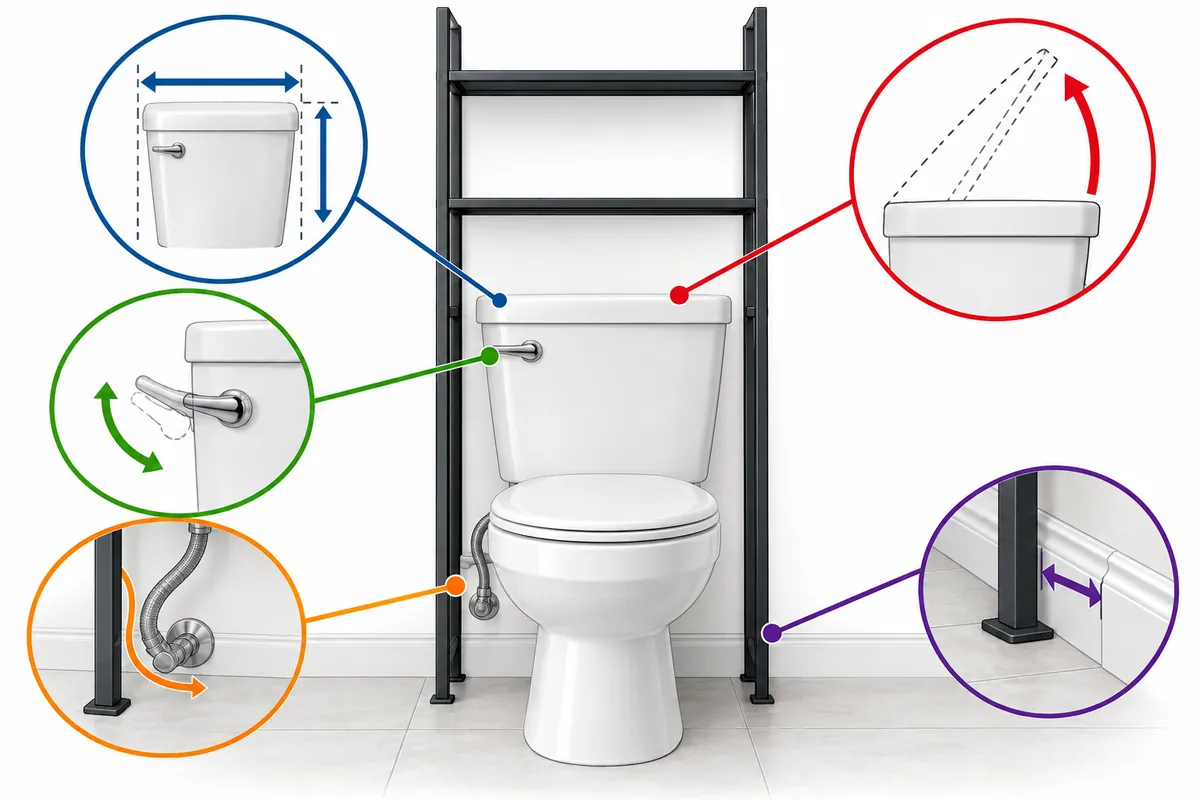
Over toilet metal storage rack tank access clearance should be evaluated as a complete service envelope, not just the gap between a rack and a toilet. Buyers should capture tank width and height, the lid’s removal path, flush-handle access, supply-line routing, baseboard projection, seat movement and the shelf position. A rack can appear to fit in a product photo yet obstruct cleaning or maintenance. Since toilet and bathroom layouts vary, approval should use the target installation envelope and a representative physical sample rather than a universal clearance number.
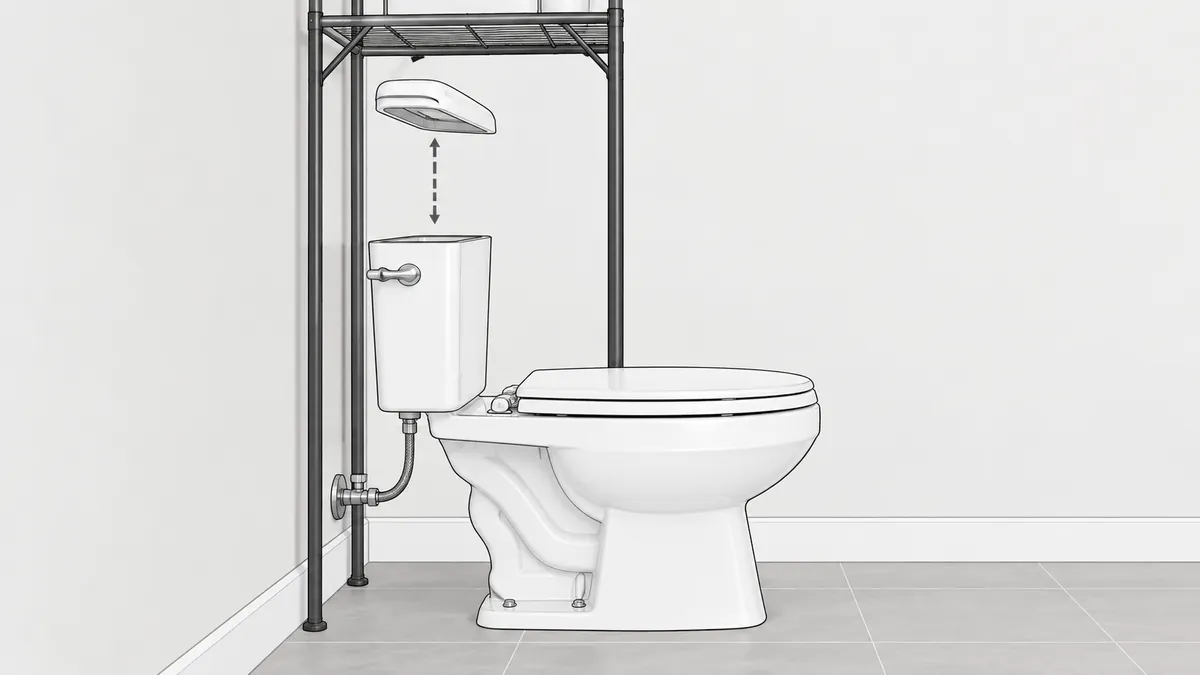
Why is tank access a separate fit requirement?
A rack may stand around the toilet and still interfere with tasks that happen after installation. A shelf can block a tank lid from lifting straight upward, make it difficult to reach a flush control, or crowd a shutoff valve and supply hose. These issues are not visible when the unit is photographed from the front with the lid in place. The buyer should review both the static footprint and the motions needed to clean or service the toilet before approving the surrounding frame.
Tank shapes, lid lips, control locations and plumbing routes differ across bathroom installations. A drawing based on one example may not represent the assortment a retailer intends to serve. Even nominally similar toilets can have a different tank projection, wall gap or supply-line location. Buyers should collect representative dimensions from the target market or specify the exact toilet models and installation conditions for a narrower program. The supplier should not be expected to infer a universal fit from a generic product category name.
The tank lid’s removal path is a three-dimensional envelope. It may need to rise vertically before it can be moved sideways, and the user may need room for both hands. A shelf that clears the lid when closed could still obstruct that motion. Likewise, an open shelf does not guarantee that the flush mechanism or water shutoff remains reachable. Treat service access as an explicit product requirement, distinct from the visual question of whether the rack fits around the toilet.
Which measurements belong in the buyer’s fit drawing?
Begin with the toilet’s overall tank width, tank height from floor or a clearly identified datum, front-to-back projection and distance from the finished wall. Record the lid’s maximum footprint and any lip or overhang that affects the frame. Then note the distance from the tank top to the underside of the proposed lowest shelf and whether the lid must be lifted straight up or at an angle. Identify which measurements are taken with the toilet installed and whether trim or wall finishes are included.
Map the flush handle, push button, lever, supply connection, shutoff valve and any exposed pipe. Record the space a hand needs to operate controls and the access direction required for maintenance. A supply line may route from the floor or wall and may sit off-center. The rack’s legs, rear crossbars and lower shelves should be compared with those obstructions. If the product is expected to fit multiple plumbing layouts, show the intended range or list incompatible cases rather than claiming it fits every bathroom.
Include adjacent room conditions: baseboard height and projection, floor unevenness, nearby vanity or shower enclosure, door swing, toilet seat opening and the walking or cleaning space in front. Shelf depth and height should be reviewed against these constraints, not in isolation. The drawing should identify adjustable features, assembly joints and the footprint of each floor contact. A plan view and side view together are more useful than a single front elevation for identifying interference and service access.
| Fit area | What to capture | Why it matters |
|---|---|---|
| Tank and lid | Envelope, lid lip and lift/removal motion | A closed-lid fit may still block service |
| Controls | Handle/button location and hand reach | Flush operation must remain practical |
| Plumbing | Supply route, valve position and access direction | Rear legs or braces may obstruct maintenance |
| Room interfaces | Baseboard, wall gap, seat and door swing | Frame footprint affects installation and use |
How should shelf placement and frame layout be evaluated?
The lowest shelf often creates the most direct conflict with a tank lid, but crossbars and rear braces can obstruct access too. Show the entire frame in relation to the toilet, not only the front uprights. A shelf may be removable or adjustable in some concepts, yet that feature should not be assumed. If the buyer wants service access by removing a shelf, specify how it is removed, where it can be placed and whether the user needs tools. Otherwise, design review should treat the assembly as fixed in its approved position.
Floor-standing side frames need a footprint that avoids the toilet base while accounting for baseboard and floor conditions. Rear legs may collide with a baseboard or sit too far from the wall, changing the available shelf depth. Crossbars can pass near a supply line or shutoff valve. The sample should be positioned against the actual or representative finished wall and checked from above and both sides. A front-facing photo cannot reveal all of these conflicts, especially behind the tank.
A buyer should also consider ordinary access: lifting the lid, operating the flush control, removing the seat if relevant, cleaning around the toilet and reaching the shutoff. These are user tasks, not a claim about plumbing design. The product specification can define which tasks must remain possible with the rack installed and which require moving or disassembling it. Keeping those use assumptions explicit prevents a supplier from optimizing only for a neat hero image while missing an important access path.
How can a representative bathroom sample be approved?
Build a fit mock-up around the intended toilet, or a dimensionally controlled surrogate when the final fixture is not available. Install or place the rack according to its proposed instructions, including the actual floor contact and wall gap. Check the tank-lid lift and replacement path, operation of the flush control, access to the shutoff and supply connection, seat movement and room for normal cleaning. Document the setup and any limitation; a mock-up on one toilet does not establish compatibility with all models.
Repeat the fit review with the largest tank envelope, tightest wall gap, most projecting baseboard or other difficult configuration that the product claims to accommodate. If the product is intended only for a defined subset, verify those conditions and state exclusions clearly. Inspect that the rack does not rest on the tank lid or require the plumbing to be repositioned. Where the bathroom has uneven flooring, determine how the frame sits and whether assembly instructions need to address adjustment; do not infer a stability rating from a visual fit check.
Record each issue with a dimensioned photograph or marked drawing. Separate a true geometric conflict from an installation sequence or user-instruction issue. If a shelf must move, identify the revised location and repeat the affected service checks. The approved sample should be linked to a drawing revision, configuration and intended fit range. Any statement about load, anti-tip performance or safety requires its own project-specific review and supporting evidence; tank-access clearance by itself does not validate those separate characteristics.
For over toilet metal storage rack tank access clearance, the sample review should include an adult-sized hand reaching the intended control and the lid being lifted and returned without scraping adjacent frame members. These observations do not require a universal ergonomic standard to be useful; they are specific acceptance tasks for the buyer’s selected installation. Record any temporary removal or movement needed to perform them. If a task is possible only after emptying a shelf or shifting the unit, make that limitation explicit and decide whether the product concept should change before artwork and packaging describe its intended use.
What should OEM buyers put in a sourcing specification?
State the target buyer and use environment, product envelope, toilet range, shelf arrangement, finish expectation and any included accessories. Identify whether the frame is freestanding and how it should relate to the wall, toilet and floor. Provide the tank and plumbing measurements, baseboard details, access tasks and the desired lid-removal path. If the product is an adjacent-category development rather than an existing proven SKU, label it as a concept and request a manufacturability review before quoting production assumptions.
During sample development, agree what will be checked and who supplies the representative toilet or dimensional fixture. Capture front, side and plan views, with the lid both closed and removed. Record any adjustable joints, assembly sequence and tool requirements. If the supplier suggests a structural change to clear the tank, review how that change affects shelf space and the frame footprint. Do not accept an unverified universal-fit statement where the actual product range and bathroom geometry have not been tested.
For repeat orders, connect the approved rack configuration with its drawing, finish, assembly instructions and package contents. A change to leg spacing, shelf height or rear brace position can alter fit even if the overall product looks similar. Buyers can discuss adjacent metal storage concepts with Koitor as a family-owned custom hardware manufacturer, but this article does not claim that an over-toilet rack is a current Koitor product. For broader category context, see OEM-Hardware für die Heim-Datenspeicherung and Hersteller von maßgefertigten Badbeschlägen.
Buyer approval checklist
A fit record is most useful when it shows which bathroom configuration was reviewed and which tasks were demonstrated. Note whether the rack stood on the floor as intended, whether the lid was lifted and replaced, and whether the handle, valve and supply line remained reachable. Photograph the rear frame and baseboard area as well as the front. If the product is intended for several markets, ask buyers or distributors to provide representative installations rather than relying on one local sample. Documenting both successful fits and exclusions keeps product listings and packaging from promising broader compatibility than the team has actually reviewed. A useful approval note distinguishes an observed fit from a claimed range: record the toilet or mock-up dimensions, wall finish, baseboard condition and rack revision, then state which other configurations still need evaluation. If a buyer later changes the shelf height or rear brace, revisit the lid path and plumbing access instead of relying on the old photograph. The phrase over toilet metal storage rack tank access clearance should appear in a specification as a set of observable tasks, not as an unsupported promise that one frame fits every layout.
- Measure tank width, height, depth, lid footprint and finished-wall position on representative toilets.
- Show the full vertical or angled lid-removal path and confirm the lid can be replaced without moving the rack.
- Map flush controls, supply lines, shutoff valve, baseboard, seat and door-swing interference.
- Check rear braces, legs and lowest shelf on a real or dimensionally controlled bathroom sample.
- Limit compatibility statements to the configurations actually reviewed; validate load and safety claims separately.
Häufig gestellte Fragen
Is one tank-to-shelf gap enough to define fit?
No. The lid’s footprint and removal motion, control access, plumbing and rear frame members all affect service access. Review the full installation envelope.
Can a rack fit every toilet if it is adjustable?
Not automatically. Adjustment range does not account for every tank shape, wall gap, plumbing route, baseboard or room layout. Define and review the intended range.
Should the shelf be removed for tank maintenance?
Only if that is an intentional, documented product feature. Specify the removal method and repeat the service task during sample approval; do not assume a fixed shelf is removable.
Does passing a tank-clearance review prove the rack is stable?
No. Fit and service access are separate from stability, load and anti-tip performance. Any such claim needs its own defined method and evidence for the final configuration.
Does Koitor currently manufacture this over-toilet rack?
This article makes no such claim. It is an adjacent-category buyer guide drawing on relevant metal-frame and sourcing knowledge; exact production capability must be confirmed project by project.
Plan a buyer-ready product specification
Share your drawing, packaging file or target installation dimensions so Koitor can review the relevant manufacturing and sample questions.
OEM / EIGENE MARKE
Verwandeln Sie diesen Beschaffungsleitfaden in ein Produktdossier
Teilen Sie uns Ihr Zielprodukt, die Größe, die Oberflächenausführung, die Bestellmenge und Ihre Verpackungsanforderungen mit. Ihr Team erhält vor der Angebotserstellung eine praxisorientierte Prüfung der Herstellbarkeit.
 English
  Español
  Português
  Français
  Deutsch
  العربية