
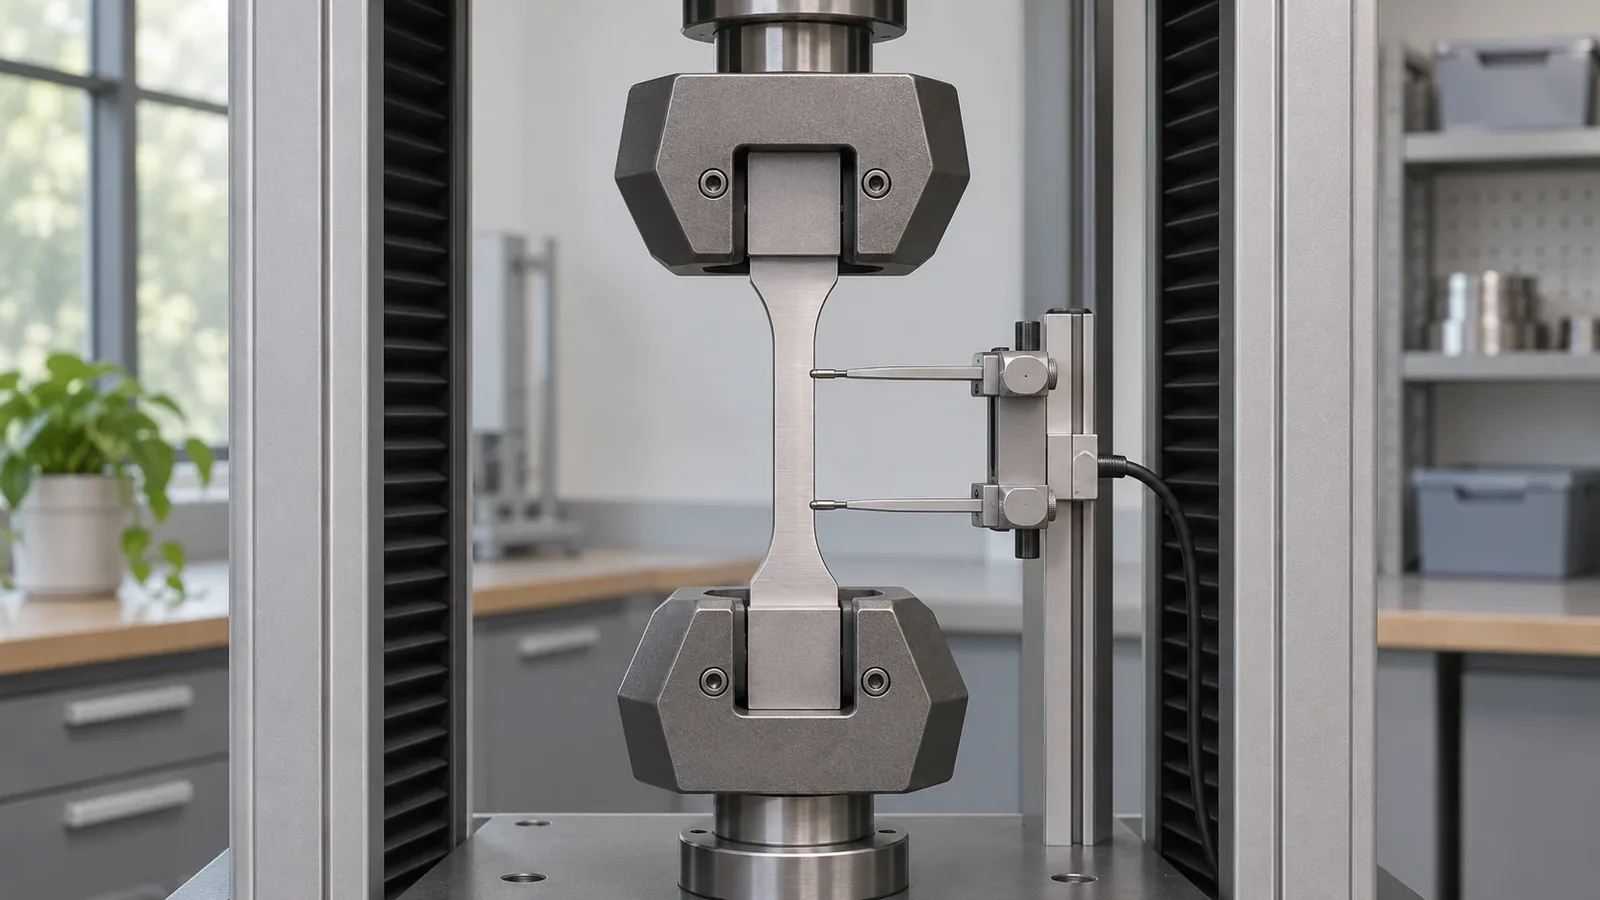
Stress vs strain compares two different quantities used to describe how a material responds when it is loaded. Engineering stress is the applied force divided by the specimen’s original cross-sectional area; engineering strain is the change in gauge length divided by the original gauge length. Stress has units such as pascals or megapascals, while strain is dimensionless and is often written as a percentage. A stress-strain curve connects the two measured quantities for a particular specimen and test condition; it is not a direct performance rating for a finished bathroom rack or storage product.
For an importer, product developer, or sourcing manager, this distinction helps when a supplier report, drawing note, or engineering discussion uses a material number without stating what it means. A stress value is not a force by itself. A strain percentage is not a load capacity. A curve does not automatically tell a buyer whether a whole assembly is suitable for its intended use. This guide explains the terms, units, curve boundaries, and questions to ask before relying on a material report.
What do stress and strain each describe?
In a stress vs strain comparison, stress describes force intensity over an area basis, while strain describes relative deformation over a length basis. The two terms appear together because a test can record a material’s deformation as load is applied, but they do not measure the same thing. This difference is the central point of stress vs strain: one value uses force and an area reference, while the other uses a length change and a length reference.
For a simple uniaxial engineering calculation, engineering stress is represented as the applied force divided by the specimen’s original cross-sectional area. Engineering strain is the change in gauge length divided by the original gauge length. In shorthand:
- Engineering stress = applied force / original cross-sectional area.
- Engineering strain = (final gauge length − original gauge length) / original gauge length.
| Quantity | Basic engineering definition | Common way it is reported | Auslegung durch den Käufer |
|---|---|---|---|
| Stress | Force divided by original cross-sectional area | Pressure units such as MPa or psi | A calculated intensity for the tested specimen and method |
| Strain | Change in gauge length divided by original gauge length | Decimal ratio or percentage | Relative deformation over the defined gauge length |
This comparison table is a reminder to verify the report’s definitions. It is not a material specification, a product rating, or a substitute for the test procedure.
The symbols in a technical report can vary, so a buyer should check the report’s definitions instead of assuming the notation. The area in the first expression is the original area for engineering stress. The length in the second expression is the original marked gauge length for engineering strain. These reference dimensions matter because other definitions, including true stress and true strain, use changing dimensions.
Stress is commonly reported in force-per-area units. Depending on the unit system, a report might use pascals, megapascals, pounds per square inch, or another stated unit. Strain is a ratio of two lengths, so the length units cancel. It may appear as a decimal value or be converted to a percentage. A report should make clear which convention it uses.
Neither quantity should be confused with force alone. A force value without a relevant area does not describe stress. Likewise, a displacement value without its original gauge length does not describe engineering strain. The test geometry and defined reference dimensions are part of the interpretation.
How is a stress-strain curve read?
A stress-strain curve plots stress on one axis and strain on the other, showing the measured relationship during a particular test. The horizontal and vertical axes have different meanings and units, and the curve must be interpreted with the test method, specimen, material condition, and loading conditions in view.
A curve is often introduced with an initial region where stress and strain change in a roughly proportional way for the material and test range being discussed. That simplified description can help orient a reader, but it should not be turned into a universal rule for every material, geometry, or loading history. The plot’s shape depends on the material and the test conditions. This article does not assign a modulus, yield value, elongation limit, or acceptance threshold to any Koitor material.
In a basic tensile test, the specimen is pulled along a defined axis while force and extension are recorded. The machine data and specimen dimensions are used to calculate the plotted values. The curve therefore describes a tested specimen, not every possible component made from a similar nominal grade. Specimen orientation, dimensions, preparation, material condition, and procedure can affect what the report represents.
Stress and strain help organize material evidence, but the curve should not be read as a complete story about a finished part. A bend, weld, hole, joint, surface finish, thickness transition, or mounting interface can affect how an assembly behaves. The same material can be used in different geometries and process conditions, and those products are not automatically equivalent.
The following illustration is conceptual, not a test trace. It shows only that one axis represents stress and the other represents strain; it contains no measured points, material-specific values, or acceptance limits.

Which units and reference dimensions should a buyer check?
A buyer should check the stress unit, strain convention, specimen dimensions, and report definitions before comparing values. Two numbers that look similar can refer to different units, different reference areas, different gauge lengths, or different material conditions.
If a report lists stress in MPa, the unit expresses force per area. A value in psi is another unit basis. Conversions can be made between units, but only after confirming that the underlying measurement and report scope are comparable. Changing the unit label does not resolve a difference in test method, specimen, material condition, or loading direction.
Strain may be written as a decimal ratio or a percentage. A strain ratio of 0.02 corresponds mathematically to 2 percent, but the reader must verify that the report uses the same definition and strain basis before making a comparison. Engineering and true strain are not interchangeable labels. A supplier summary that says simply “elongation” may also require details such as gauge length and measurement method; the detailed question of elongation comparability belongs to a separate report owner.
Ask whether the reported dimensions are original or current values. Engineering stress divides the force by original area; true stress uses a different area basis that changes during deformation. Engineering strain uses original gauge length as its reference; true strain is defined differently. These measures can diverge as deformation progresses. Buyers should not combine values from different definitions in a comparison table or treat the most favorable number as the governing one.
A well-scoped report identifies enough information for the intended decision: the material designation, condition or lot where applicable, specimen, method, direction, dimensions, units, test conditions, and data definition. The applicable product specification or qualified test authority determines which details are required. This guide is not a universal laboratory checklist.
A buyer can also preserve the source context when copying a result into a comparison sheet. Record the report title or identifier, issuing organization, date, material label, specimen type, test direction, and the page or table where the value appears. If a supplier sends only a cropped screenshot, request the surrounding table or source document so units, footnotes, and sample identification are not lost. This is document-control practice, not proof that a report is authentic or technically sufficient.
When two offers list different stress or strain values, do not sort the figures from highest to lowest until the test definitions have been reconciled. One value may be a yield-related property, another a tensile endpoint, and a third a strain measurement at a different point. Labels such as elongation at break can depend on a defined procedure and gauge length. If the report does not say what the value represents, classify it as unclear and ask the supplier or specification owner to clarify it.
Keep calculation and acceptance separate. A conversion may make units comparable, but it does not decide whether the value meets the product need. The buyer’s drawing, purchase specification, customer requirement, or responsible engineer should define the acceptance basis. If that basis is missing, do not invent a threshold from a competitor’s brochure or a material data sheet. Ask the owner to define the requirement before the next approval step.
Does stress mean strength, and does strain mean permanent deformation?
No. Stress is a calculated quantity based on force and area; strength usually refers to a specified limit or failure-related property derived under a defined method. Strain describes relative change in gauge length under the chosen definition, and it is not automatically permanent deformation.
The word “strength” is commonly used in several ways: yield strength, tensile strength, shear strength, proof strength, or a product-specific load rating. Each one needs a definition and evidence. Stress is the quantity that may be calculated from a test force and area, while a strength value may identify a particular point or criterion on a stress-strain response. The report and specification should state which one is meant.
Likewise, strain is not synonymous with permanent set. A specimen may deform during loading and recover some or all of its shape after unloading, depending on its material and condition. A report that measures strain while a load is applied does not, without more information, establish what deformation remains afterward. Permanent deformation needs to be assessed by a defined procedure or observation relevant to the decision.
This distinction matters in product conversations. If a buyer says a bracket “bent,” the visible shape is an observation. The amount of material strain at a specific location cannot be inferred from a photograph or from the specimen’s nominal tensile data alone. The cause could involve geometry, support, manufacturing variation, load application, assembly, or material condition. A responsible review separates observed function from a presumed material cause.
The comparison with shear strength and tensile strength helps clarify that even strength terms depend on how the material is loaded. It should not replace a product-specific assessment or a defined drawing requirement.
What can a material curve tell a hardware buyer?
A material curve can help a buyer understand the reported response of a specimen under a particular test, but it cannot by itself rate a complete hardware product. Its value depends on whether the material, method, specimen, and conditions match the question the buyer needs answered.
For example, if a supplier shares a curve as part of a material discussion, the buyer can first identify the material designation and condition, the specimen form, the method, and the axes. The buyer can then ask which point or region is relevant to the project’s requirement. A curve without source data or test context may be useful for general explanation, but it is not necessarily suitable for lot acceptance.
For a bathroom accessory or home-storage product, important decisions may involve mounting geometry, welds, bends, support points, surface finish, assembly, packaging, and installation. A tensile specimen does not reproduce every detail of a towel rack or wall basket. The curve does not tell the buyer whether the fasteners match the substrate, whether the product is installed correctly, whether a weld meets agreed criteria, or whether a carton protects the item during shipment.
The buyer should connect a material result to a controlled specification. If a drawing or contract names a material property, identify the required definition, method, acceptance condition, and who approves it. If the issue is actual product deflection, fracture, loosening, or fit, determine what part-level or assembly-level evidence is appropriate. Do not calculate an allowable rack load using the simple engineering stress equation alone.
This distinction also guards against vague supplier language. Phrases such as “high stress,” “good strain,” or “strong material” do not tell a buyer whether a stated requirement has been met. Ask the supplier to identify the data source and clarify whether the response applies to raw material, a sample, a finished component, or an assembled product.
How should a buyer specify stress or strain evidence?
A buyer should state the product question and evidence scope before asking for a stress or strain number. The request should identify the material, specimen or part, definitions, units, and acceptance authority rather than asking a manufacturer to choose a limit without an approved engineering basis.
A useful initial note can include:
- Product or component name and drawing revision.
- Material designation and condition, if already specified.
- Whether the question concerns force response, deformation, yield, tensile response, elongation, or another defined property.
- The required method, report definition, stress unit, and strain convention.
- Specimen or component geometry, orientation, original area, and original gauge length, where applicable.
- Test conditions that the responsible specification identifies as relevant.
- The acceptance requirement and its source, such as an approved drawing or customer specification.
- Whether the result must be traceable to an incoming lot, sample, finished component, or production run.
- Who reviews the data and who has authority to approve a deviation or material substitution.
This list is a conversation aid, not a standard. Not every item is necessary for every project, and a qualified engineer or test provider should determine requirements when the application calls for formal mechanical testing. The goal is to avoid confusing a material measurement with a product approval.
When reviewing a proposed material substitution, compare like with like. Ask whether the grade, form, condition, process, specimen direction, and report definition remain suitable. A result from a different material or geometry may provide background, but it does not automatically prove equivalence. If the requirement is unclear, resolve that issue before using an available number as a pass/fail criterion.
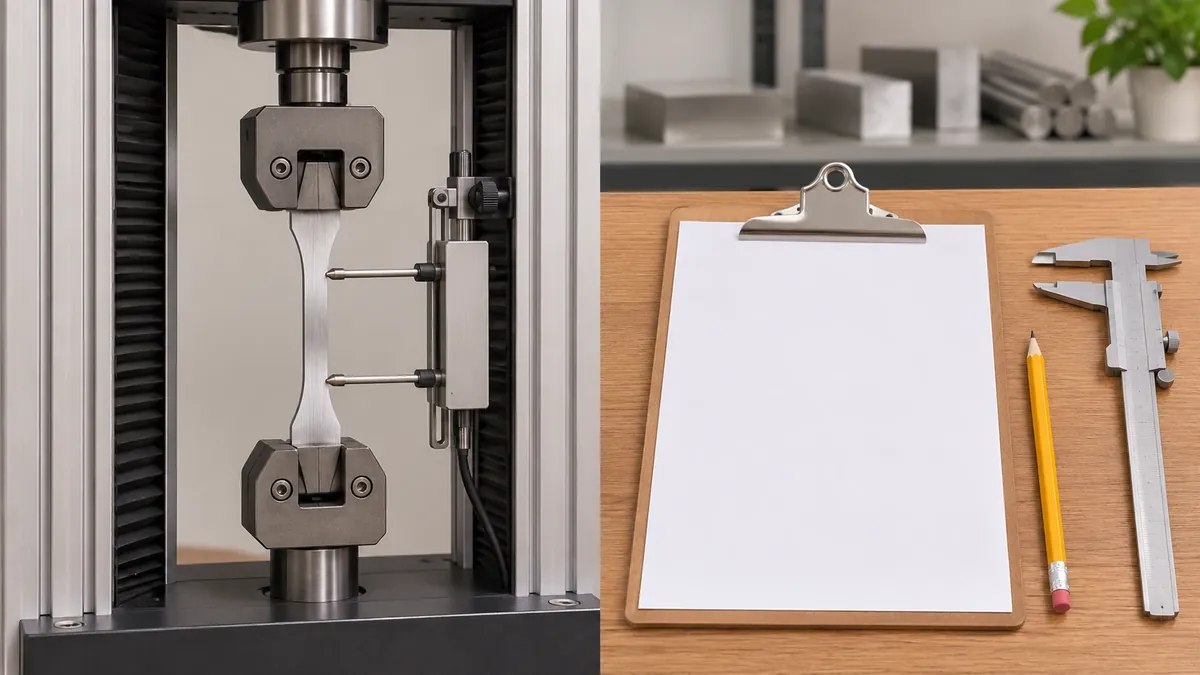
What should not be inferred from a stress-strain curve?
A buyer should not infer an entire product’s safe load, durability, or service life from a material curve alone. The curve is bounded by its test specimen, procedure, material condition, and interpretation; product performance requires the requirements and evidence appropriate to the complete design and use.
A curve should not be used to:
- Claim a product’s allowable load without a defined engineering analysis and product-specific evidence.
- Predict service life or guarantee that a component will not bend, crack, or fail.
- Identify a material grade solely from the shape of a plot.
- Compare materials when the definitions, units, specimen, orientation, or conditions differ.
- Replace a drawing, acceptance criteria, first-sample review, or agreed quality plan.
- Assume a laboratory specimen duplicates welds, bends, holes, coatings, mounting hardware, or installation.
- Treat strain measured during loading as permanent deformation after unloading.
- Assume that engineering and true stress or strain values are interchangeable throughout a test.
- Assign a universal modulus or strength value to Koitor products without project-specific evidence.
These boundaries do not make curves useless. They make the interpretation more precise. A buyer can use a curve to ask better questions and understand a report while still keeping the decision with the engineering or quality authority responsible for the product.
What practical manufacturing context can Koitor provide?
Koitor Hardware is a family-owned custom metal hardware factory specializing in bathroom and home-storage hardware. The approved company profile supports drawing- or sample-based product development and discussion of processes such as bending, punching, resistance welding, laser welding, TIG welding, grinding, polishing, powder coating, basic assembly, and packaging preparation.
That practical context helps buyers connect a material or drawing question with manufacturing details that may need review. A geometry change can affect forming. A joint location can affect welding and finishing access. A product revision can change assembly or packaging. These are manufacturing conversations, not statements that a general stress-strain curve predicts the outcome.
Koitor’s approved profile does not establish a universal test laboratory, a particular tensile machine, an inventory of every grade, or certified engineering approval for every application. Project-specific material availability, testing responsibilities, product requirements, and acceptance authority should be confirmed before they are treated as settled. Where formal design analysis or regulated application review is required, the buyer should involve the qualified technical authority for that work.
For an OEM project, a buyer can share the drawing or physical sample, material documentation, finish expectation, and the function that needs review. Koitor can discuss manufacturability and the information needed for a quotation within its approved product scope. Learn more about Koitor’s OEM home-storage hardware manufacturing or use the Contact page to discuss a specific project.
Frequently asked questions about stress vs strain
Is stress the same as force?
No. Force is an applied load; stress is force divided by an area basis under a defined calculation. The report must identify the stress definition and area basis before a buyer interprets the value.
Is strain a percentage?
Strain is dimensionless because it is a ratio of lengths. It can be shown as a decimal ratio or expressed as a percentage, provided the report makes the convention clear.
Is strain always permanent?
No. Strain describes relative deformation under its stated definition. Whether deformation remains after unloading depends on the material response and how the measurement is performed. A test report must specify what it records.
Are engineering stress and true stress interchangeable?
No. Engineering stress uses original area, while true stress uses a changing area basis. They can differ as deformation progresses. Do not mix the two definitions in one comparison without an appropriate technical basis.
Can a stress-strain curve approve a metal storage rack?
No. A curve describes a tested specimen under defined conditions. A rack’s geometry, joints, finish, mounting, assembly, packaging, and intended use need their own applicable product review and acceptance plan.
Does a higher stress value always mean a better material?
Not as a general buyer rule. A value must be tied to the named property, test, material condition, and product requirement. A higher number that answers the wrong question does not resolve the buyer’s risk.
Should importers request stress and strain data for every product?
No. Request the evidence that is relevant to the specification and decision. Routine projects may rely on an agreed material and quality process; formal mechanical testing should be specified when the responsible engineering or quality authority determines it is needed.
Prepare the right material question before quotation
Before requesting a material change or report review, identify the product, drawing revision, material designation, and function that matters. Share the available evidence and ask whether it applies to the intended component or only to a test specimen. That gives the buyer, supplier, and engineering owner a clearer basis for deciding what information is still needed.
Need Help Reviewing a Hardware Drawing or Material Question?
Send Koitor the drawing or sample, material information, finish requirement, and the product function you need to clarify. Our team can discuss the manufacturing context and confirm what project details need technical approval.
OEM / EIGENE MARKE
Verwandeln Sie diesen Beschaffungsleitfaden in ein Produktdossier
Teilen Sie uns Ihr Zielprodukt, die Größe, die Oberflächenausführung, die Bestellmenge und Ihre Verpackungsanforderungen mit. Ihr Team erhält vor der Angebotserstellung eine praxisorientierte Prüfung der Herstellbarkeit.


 English
 Español
 Português
 Français
 Deutsch
 العربية