
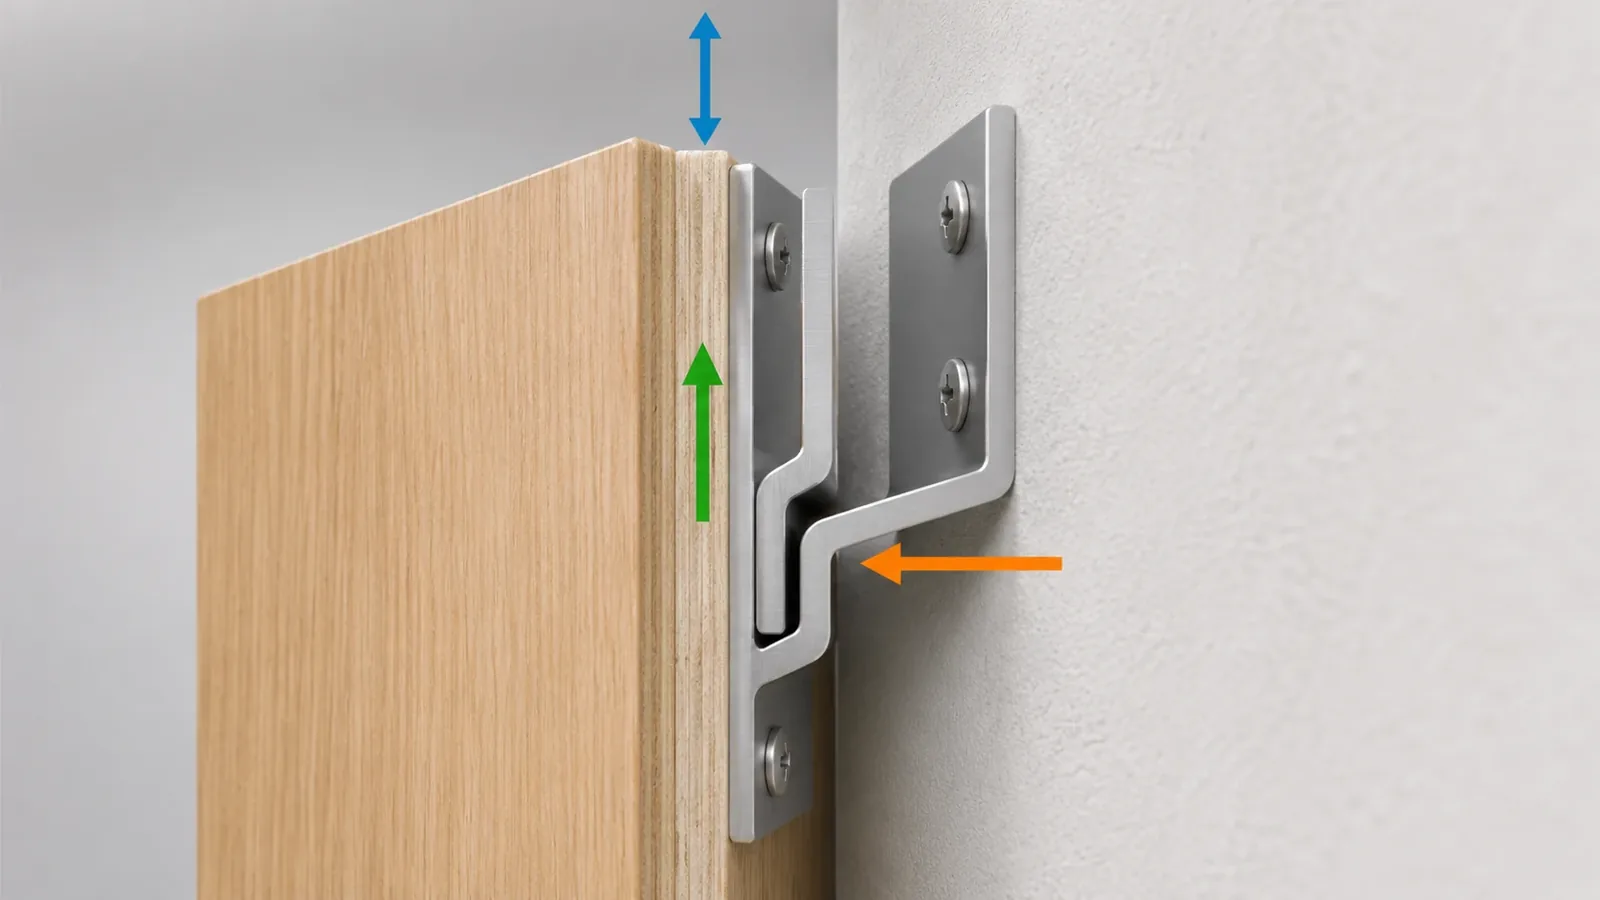
For buyers comparing Z-clip projection, lift-off, and top clearance, the first step is to keep the three references separate. Projection describes the panel’s position from the wall after the clip pair is seated. Lift-off describes a defined upward movement associated with engagement or release. Top clearance describes the space available between the panel and an overhead obstruction. These terms answer different questions. A number for one field does not automatically satisfy another field, and a catalog value for one model is not a universal installation rule.
Monarch Metal’s MF375 page and catalog provide a bounded example: the manufacturer defines projection and lift-off separately, and the catalog separately states an overhead clearance for that model. An importer should record each definition, direction, product model, drawing view, and source revision before comparing offers or coordinating a panel envelope. The buyer should not calculate an installation allowance from a similar-looking clip or infer a safe panel-handling procedure from a diagram.
What does Z-clip projection describe?
Projection describes the distance between the wall reference and the panel in its final seated state, as defined by the system maker. It is a static relationship after the mating profiles engage. Buyers often need this value to understand how far the mounted panel stands away from the wall, adjacent surface, or another controlled reference. The supplier’s drawing must identify the datum and state that the dimension refers to the seated arrangement.
Monarch’s MF375 product page describes the model-specific projection as the distance the panel sits out from the wall. This is the manufacturer’s definition for that profile. It should not be generalized to every Z-clip, French cleat, interlocking panel hanger, or custom extrusion. Other suppliers may use different datums, names, clip geometries, or reference faces.
To compare projection between two product offers, capture:
- The exact clip or hanger model and the mating component code.
- Whether the dimension applies to a mated profile or an individual part.
- The reference face on the wall-side component.
- The reference face on the panel-side component.
- Whether the value is measured with the parts seated in the documented position.
- The drawing revision and unit system.
- Any separate spacer, stand-off, substrate, or finish condition included in the supplier’s definition.
The last field matters because a buyer’s final assembly may include more than the clip profile. A spacer or another layer can alter the panel-to-wall relationship, but a buyer should not calculate a revised projection unless the complete drawing and responsible reviewer support that method. Keep a catalog projection distinct from the project’s approved installed requirement.
Do not treat a product photograph as a dimensioned cross-section. Perspective and hidden surfaces can obscure the actual datum. Use a current manufacturer drawing, specification, or written supplier confirmation. If the source defines only a model-specific value and not the project’s complete wall build-up, mark the remaining assembly dimension unresolved.
What does lift-off describe?
Lift-off describes a movement associated with raising the panel above its resting or seated position to engage or disengage a particular system, as defined by its manufacturer. It is a directional movement and a task reference, not the final panel-to-wall spacing. It may be shown as a dimension in a profile drawing or described in product documentation. Buyers must confirm which state and task the source means.
Monarch’s MF375 catalog defines lift-off for that model in terms of how much the panel needs to be raised above its resting height to mount it. The definition is model- and system-specific. It is not an instruction for lifting a real panel, a complete handling plan, or a substitute for the manufacturer’s installation document. This buyer guide does not recommend a lift method, staffing, panel support, or sequence.
When comparing lift-off values, ask the supplier to identify:
- The starting state from which movement is measured.
- The direction of movement in the drawing.
- The end state the movement reaches.
- Whether the stated movement applies to assembly, release, or another named task.
- Which clip model, mating profile, and panel orientation the definition covers.
- Which document governs the actual project or supplied system.
These questions keep a buyer from treating every vertical arrow as the same type of dimension. A drawing may show motion relative to the resting state; a separate installation instruction may describe a task. The buyer should not interpret a line as clearance unless the supplier identifies it as such.
Lift-off is also not the same as a panel’s total travel or the distance needed for a person to handle it in a particular room. The task may involve more context than the clip geometry alone. The source dimensions can inform the product record, but the responsible installer or system provider must review the actual panel, obstruction, and project conditions.
What does top clearance describe?
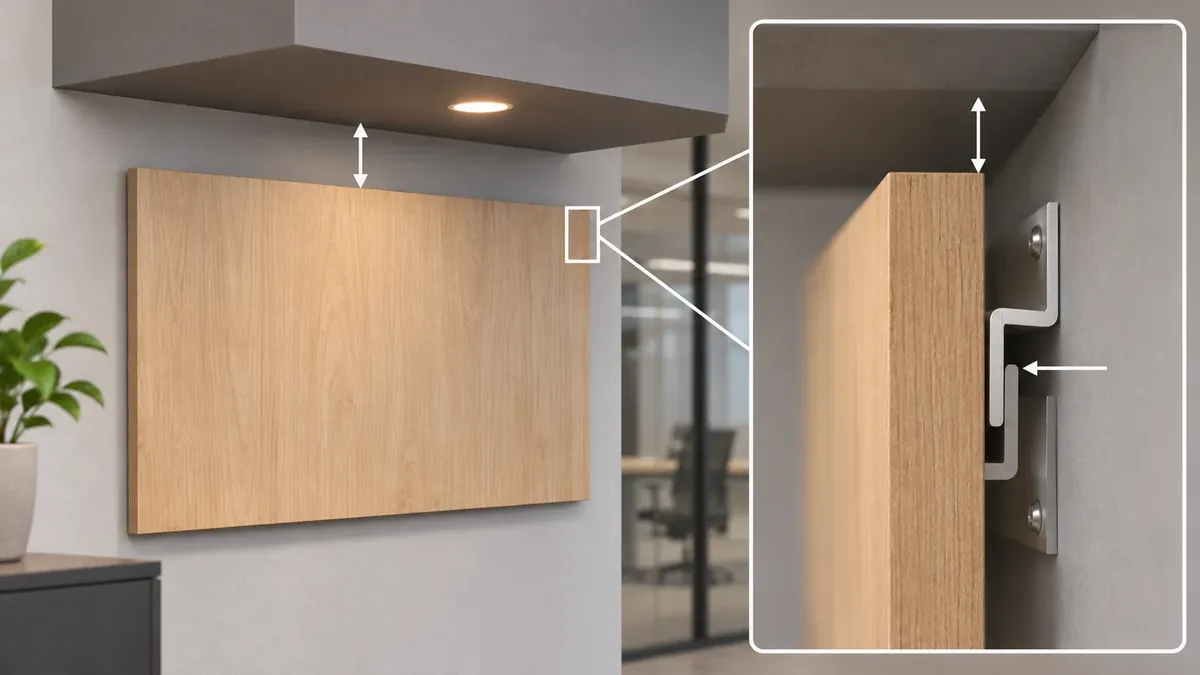
Top clearance is the available space above the panel or assembly relative to the overhead obstruction that limits the specified task. A manufacturer may state a clearance requirement for a named clip system and application. The buyer’s actual environment has its own ceiling, shelf, trim, soffit, or other obstruction. Those need to be compared using the system maker’s approved definition and the project’s measured conditions.
In Monarch’s MF375 catalog, the overhead requirement is given separately from the definitions of projection and lift-off. The distinction is the key buyer insight: a nominal lift-off value alone is not necessarily the complete top-clearance requirement. The catalog is one model-specific source; its stated value must not be copied as a generic allowance for a different clip or project.
For a specification review, record the clearance as a separate field with its own state and evidence:
| Field | Reference state | Source needed | Buyer decision |
|---|---|---|---|
| Projection | Panel and mating clips in the documented seated state | Model drawing or product definition | Confirm wall-to-panel reference and project stack-up owner |
| Lift-off | Movement from a named starting state in a named direction | Model profile and task definition | Confirm which movement or operation the dimension describes |
| Top clearance | Space between the panel and the actual limiting obstruction | Supplier requirement plus project/site geometry | Refer the complete envelope to the responsible system or installation reviewer |
This table is a buyer record, not an engineering standard. It does not set a universal margin, authorize an installation, or state how to handle a large or heavy panel. If the source does not give enough context to distinguish a dimension’s direction or state, the buyer should request clarification rather than infer a value.
The actual obstruction can be different from the nominal ceiling shown in an illustrative drawing. A project may include a shelf, cabinet underside, trim, adjacent equipment, or a non-level surface. Which feature controls depends on the specific application. Buyers should record the relevant project geometry and ask the system supplier to confirm which envelope must be considered. Do not subtract one catalog value from another to invent an unapproved clearance formula.
Why can’t buyers substitute one dimension for another?
Projection, lift-off, and top clearance describe different directions or states. Projection concerns the seated spacing from the wall. Lift-off concerns a defined vertical movement. Top clearance concerns the space available before an overhead obstruction. A value in one field may be related to the overall assembly, but the terms do not become interchangeable because they appear on the same product page.
An importer comparing two manufacturers should resist copying only the headline dimensions into a spreadsheet. If Offer A defines projection from the wall after the panel is seated and Offer B shows a profile thickness without explaining the mated state, those values may not be comparable. If one catalog defines a lift-off movement but another lists an overhead clearance, the buyer should not rank the two offers as if the numbers refer to the same requirement.
Use a source comparison record:
| Comparison field | Offer A | Offer B | Status |
|---|---|---|---|
| Manufacturer, model, and revision | Exact reference | Exact reference | Confirmed / missing |
| Mating component identity | Exact part code | Exact part code | Confirmed / unresolved |
| Projection definition | Datum and seated state | Datum and seated state | Comparable / needs clarification |
| Lift-off definition | Direction, start state, end state | Direction, start state, end state | Comparable / needs clarification |
| Top-clearance definition | Obstruction and task stated | Obstruction and task stated | Comparable / needs project review |
| Drawing or document | URL, title, revision, date accessed | URL, title, revision, date accessed | Current / unknown |
| Project dimension owner | Named buyer or technical reviewer | Named buyer or technical reviewer | Assigned / pending |
The correct status can be “not comparable yet.” That is useful because it identifies the missing reference. A buyer can ask one targeted question instead of approving a substitution based on a similar category name or one shared measurement.
If the two suppliers use different definitions, preserve each source’s wording in the record before proposing a normalized comparison. Only a qualified reviewer with the full drawing and system data should approve any derived value. Do not make a calculation from a rendered product image or assume that a dimension of one clip half represents the assembled panel-to-wall relation.
How should catalog drawings be read for state and direction?
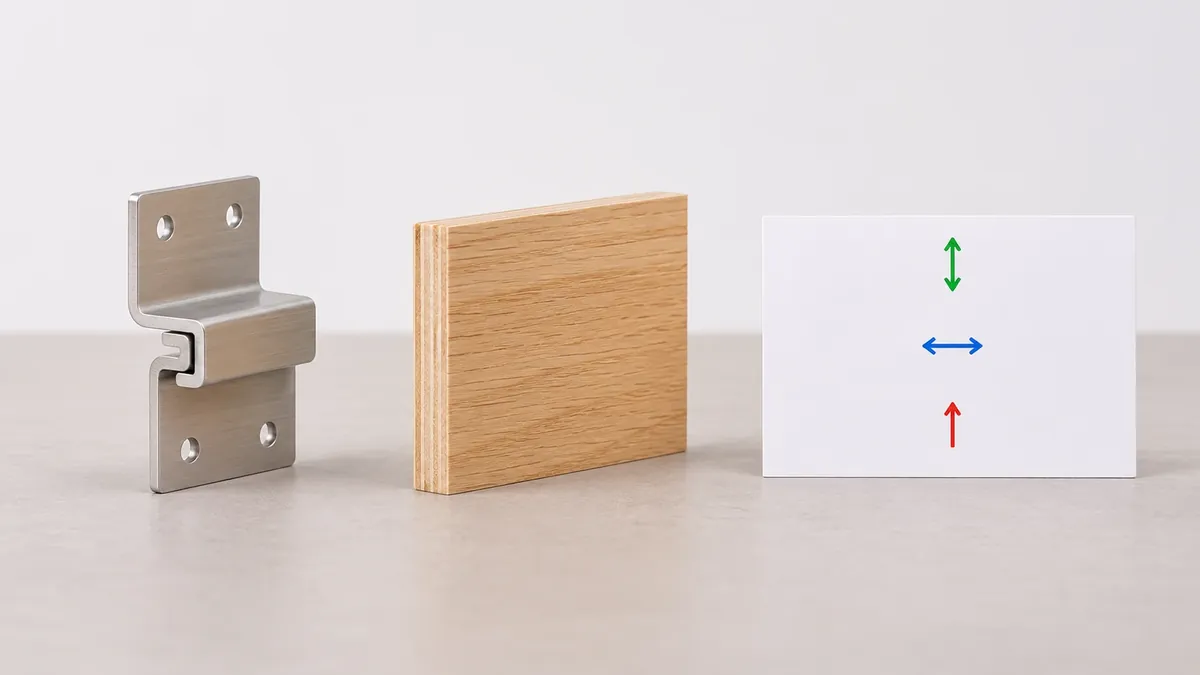
Read the drawing legend, model identity, section view, arrow direction, datum, and stated task together. A number without those details may be insufficient for procurement. A catalog image can clarify which view the maker is discussing, but it may not show every condition or tolerance required for a project.
Monarch’s MF375 page and catalog distinguish the seated projection from lift-off and separately discuss top clearance. The published product page currently associates the definitions with the MF375 model. The reviewed catalog page displays a mated profile and definitions for this product family. The catalog revision date was not confirmed in the research review. Buyers should therefore verify which current technical document applies to their quote rather than assuming the catalog is the latest issue.
When the product page and catalog appear aligned, the buyer can record both sources and note their scope. If a supplier’s updated drawing differs, ask which version governs and whether the offered model changed. A current webpage may link a catalog that remains useful but does not necessarily prove that no later technical revision exists.
The buyer should also separate the component drawing from the building or furniture geometry. A clip profile document may establish product dimensions, while the actual wall, panel, ceiling, shelf, or support structure comes from another project drawing. The clip maker cannot necessarily approve every surrounding condition. Assign responsibility for each layer before finalizing a product data sheet or installation plan.
Avoid using the catalog to make unsupported claims about capacity, structural safety, anchors, fastener spacing, panel size, wall substrate, or compliance. Those topics require product- and project-specific evidence. The dimension definitions in this article are enough to improve an RFQ without turning the post into a mounting tutorial.
What information belongs in an RFQ?
An RFQ should identify the project question and the exact component under consideration. The buyer can provide the panel or cabinet reference, supplier model, mating part, drawing revision, intended seated configuration, and the known overhead obstruction or clearance need. The buyer should request the source definition for each dimension rather than asking the supplier to guess an installation solution from a catalog photograph.
Useful RFQ fields include:
- System manufacturer and exact clip/rail model.
- Mating panel-side or wall-side part code.
- Drawing number and revision for each component.
- Which face or datum the projection dimension references.
- Which assembly state the projection describes.
- How lift-off is defined and which direction/task it refers to.
- The manufacturer’s stated top-clearance requirement for the exact system.
- The project’s measured overhead obstruction and who verified it.
- Any spacer, finish, panel build-up, or other layer included in the final stack.
- The supplier responsible for confirming the complete project envelope.
- The source and revision that support each answer.
Do not request a generic “clearance number” without describing the question. Ask whether the value relates to seated spacing, engagement/release movement, or available room to clear an obstruction. This helps avoid an answer that is technically correct but attached to the wrong state.
At sample review, record whether the review confirms the part identity, the mated profile, the catalog drawing, or the project envelope. A sample can help confirm the component relationship; it does not prove that the installation area has adequate clearance or that the panel system is suitable for a particular structure. Do not describe an unreviewed room measurement as supplier-approved.
If the supplier cannot confirm one field, keep it open and name an owner. A status such as “projection source confirmed; top clearance pending project review” is more precise than an overall “compatible” label. It prevents the buyer from treating a partial dimension check as approval of the entire assembly.
A practical review log should also identify the decision deadline and the document that will be updated after the answer arrives. For example, if the product listing needs a final projection value but the installation envelope is still pending, the product team can hold the clearance claim while preserving the confirmed catalog definition. This keeps procurement data moving without allowing an unresolved site condition to become a published promise. The owner should close the question only when the responsible supplier or qualified project reviewer has supplied the applicable evidence.
Record the decision date as well as the file revision so a future reorder can distinguish a current approval from an older, superseded drawing.
What changes should trigger a new review?
The projection, lift-off, and clearance record is linked to a specific model, mating part, assembly state, and surrounding geometry. Revisit the affected fields if the clip profile, panel thickness, panel-side component, spacer, finish build-up, mounting orientation, document revision, or overhead obstruction changes. A change does not automatically mean the system is unsuitable; it means the old record may no longer answer the new question.
Keep change control focused. Record which field changed, which source was refreshed, who confirmed it, and whether the project envelope needs renewed review. If the clip manufacturer changes a product code, verify whether the dimension definitions still apply. If the panel or mounting surface changes, ask the responsible project party whether projection or clearance needs to be reviewed again.
Do not use a former sample approval to bypass a current drawing review. The sample may have represented a different revision or surrounding condition. A controlled record helps purchasing, product data, and installation teams see exactly which system state was approved and which remains open.
How can Koitor contribute to a related metal-storage project?
Koitor Hardware is a family-owned factory and specialized OEM manufacturer for bathroom and home-storage metal hardware. Its approved company scope supports discussion of confirmed metal components, drawings or physical samples, finish, assembly, and packaging. It does not establish that Koitor manufactures the Monarch Z-clip, aluminum extrusions, proprietary panel-mounting clips, or a complete panel-hanging system.
For an in-scope metal storage project, buyers can share the lawful component drawing or sample and identify any bought-in mounting system by manufacturer and exact model. Include the intended mating component, finish, packaging requirements, target market, and quantity. Koitor can first confirm whether the requested metal component falls within verified project scope. The OEM home-storage hardware overview describes general company context, not a clip-system compatibility or installation approval.
The system manufacturer remains responsible for its profile definitions and product documents. The project’s qualified design or installation reviewer remains responsible for the actual panel, obstruction, and structural conditions. Koitor’s general metal-product expertise cannot replace either responsibility. For a confirmed project inquiry, use the Koitor contact page and state the component scope precisely.
Buyer checklist before approving a Z-clip dimension comparison
- The manufacturer, exact profile, and revision are recorded.
- The mated components and their codes are identified.
- Projection is tied to its datum and seated assembly state.
- Lift-off is tied to its direction, start state, and stated task.
- Top clearance is recorded separately from lift-off.
- The actual project obstruction is identified by the responsible reviewer.
- No number from one profile is treated as a universal system requirement.
- No value is derived from an illustration or product photograph.
- Catalog and product-page definitions are checked against the current quote.
- Any spacers or build-up layers are listed with their source and owner.
- Open fit, structural, fastener, and installation decisions remain assigned to qualified parties.
- Model, panel, mating part, mounting orientation, or obstruction changes trigger a scoped review.
Häufig gestellte Fragen
Is Z-clip projection the same as lift-off?
No. In Monarch’s MF375 definition, projection describes how far the panel sits from the wall, while lift-off describes a movement above the resting height for mounting. These are separate model-specific terms and should be recorded independently.
Does a lift-off value tell me how much ceiling clearance I need?
Not by itself. The manufacturer’s stated top-clearance requirement and the project’s actual obstruction are separate inputs. Ask the system supplier which dimensions and task definition apply to the exact model.
Can I use one manufacturer’s projection value for another Z-clip?
No. The value and datum are tied to the supplier’s model and geometry. Obtain the selected product’s own drawing or written definition.
Does a mated profile drawing approve the wall or panel installation?
No. It may explain the clip’s geometry and dimensional references. The complete panel, wall, obstruction, and project conditions require review by the responsible system provider and qualified project reviewer.
Should a buyer calculate a universal clearance from projection and lift-off?
No. This article does not define a formula or safety allowance. Follow the applicable product documentation and project review, and ask the system supplier to resolve unclear references.
Discuss a Confirmed Metal-Storage Component
For an in-scope metal-storage project, send Koitor the lawful drawing or physical sample and identify any bought-in mounting component by manufacturer and model. Include finish, packaging, target market, and expected quantity. Koitor can first confirm the manufacturing scope for the metal component; the mounting-system supplier and qualified project reviewer remain responsible for system dimensions and installation conditions.
OEM / EIGENE MARKE
Verwandeln Sie diesen Beschaffungsleitfaden in ein Produktdossier
Teilen Sie uns Ihr Zielprodukt, die Größe, die Oberflächenausführung, die Bestellmenge und Ihre Verpackungsanforderungen mit. Ihr Team erhält vor der Angebotserstellung eine praxisorientierte Prüfung der Herstellbarkeit.


 English
 Español
 Português
 Français
 Deutsch
 العربية