
Why a jogged offset needs its own buyer specification
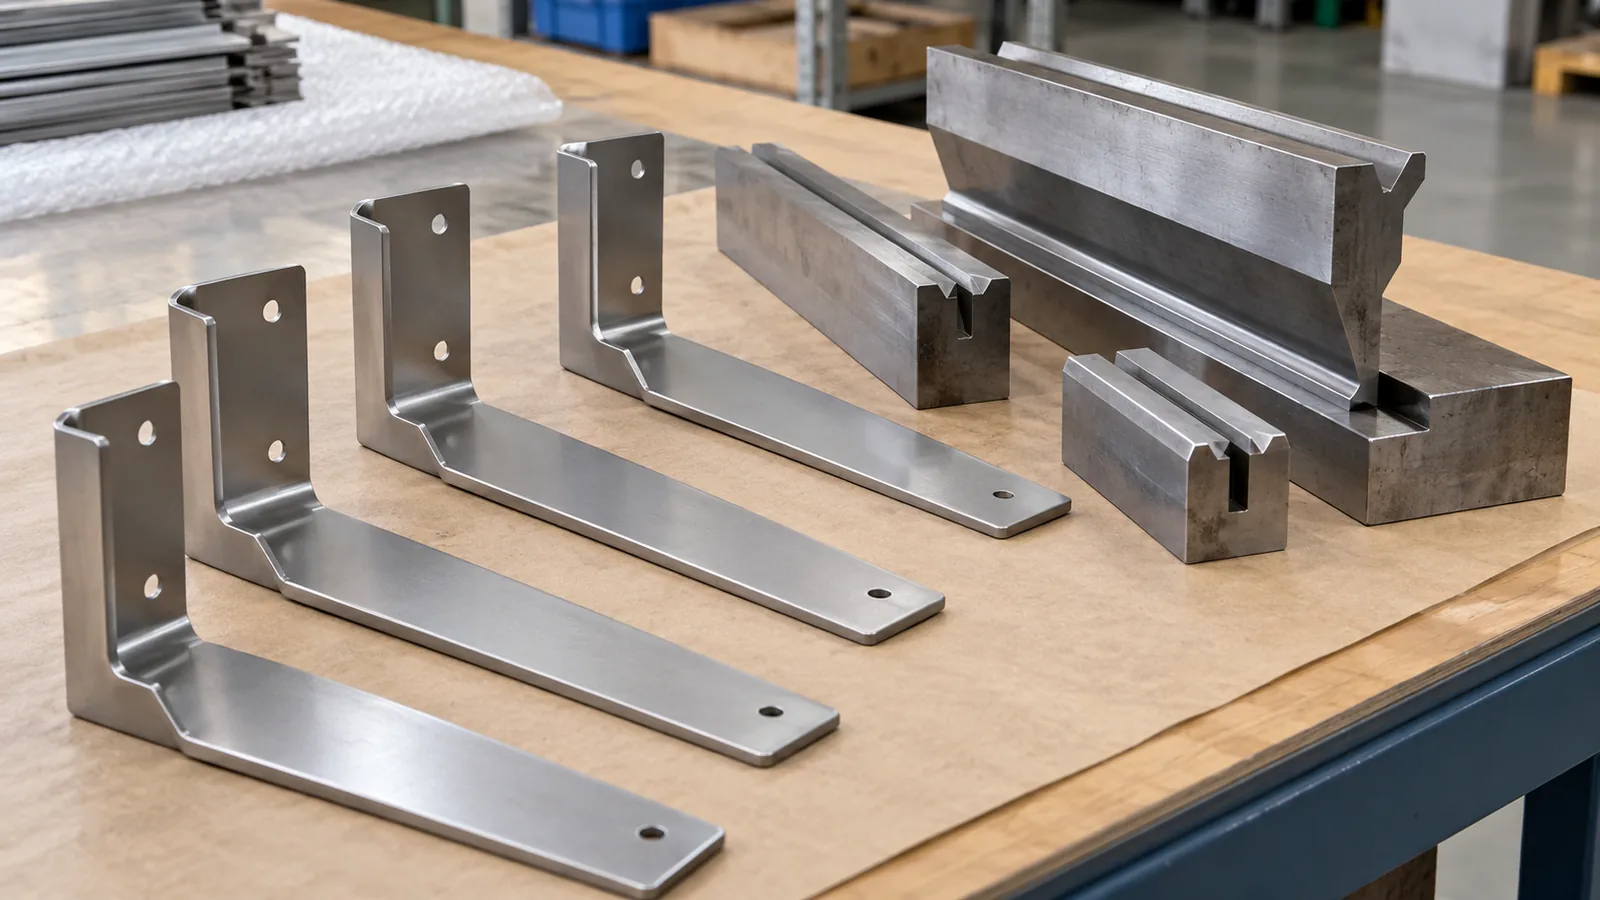
For buyers specifying sheet metal jog offset bend tooling clearance, the key is to connect the paired bends to the part’s datum surfaces, mating geometry and sample evidence. A jog bend, sometimes called an offset bend, creates two bends in opposite directions so one sheet-metal section sits parallel to another but at a different height. Buyers may see this geometry in a shelf mounting bracket, a joining tab, a nested panel edge or a small formed support. The visible step can look simple. The manufacturing question is whether the two bend zones, material thickness and tool access produce the intended offset without interference or an assembly mismatch.
For an importer or product developer, the useful request is not simply “make this offset.” It is to identify the functional surfaces, define how the offset is measured, show where the part must clear a mating component, and approve representative samples made with the intended material and process. A sheet metal jog offset bend tooling clearance review should resolve those interfaces before the drawing is frozen. A drawing can communicate nominal geometry, but the supplier and buyer still need a shared interpretation of datums, bend direction, inside radii, edge condition and inspection method.
This guide focuses on matched offset geometry and process clearance for formed shelf mounting offsets. It is not a universal press-brake setup recipe. Tooling, material, machine and part geometry vary, so any production setting or acceptance limit must be established for the actual project.
What the offset is doing in the assembly
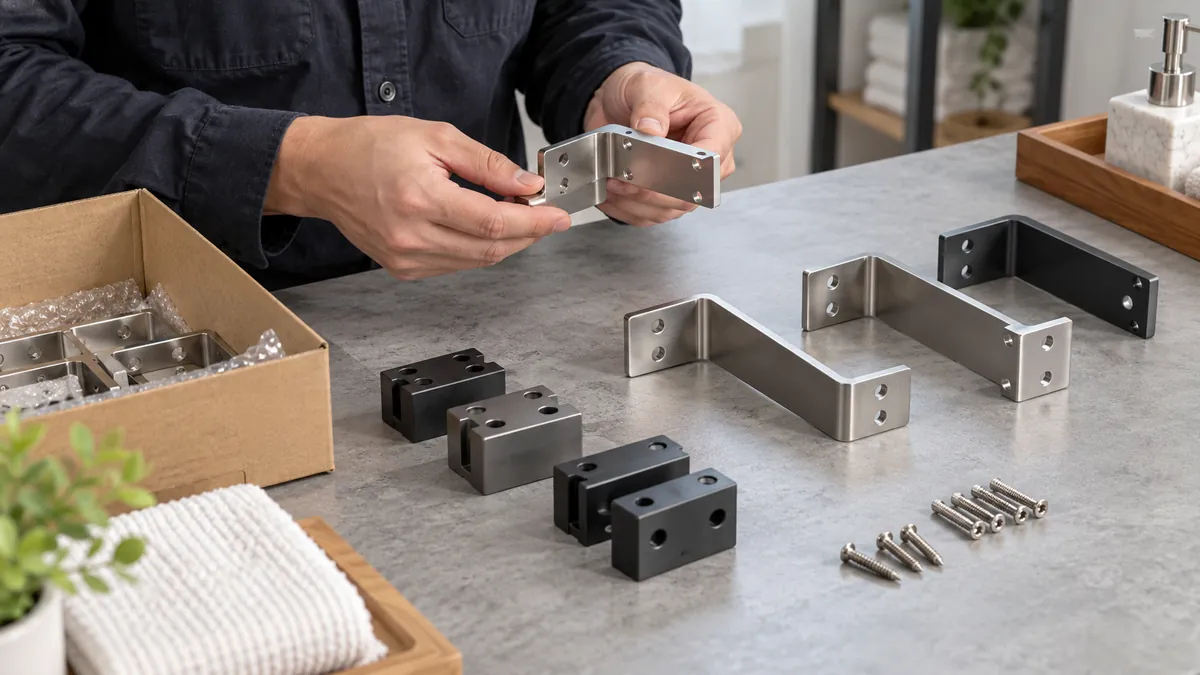
Start with the product function. A jog may let one bracket overlap another, move a fastener plane away from a wall, clear a shelf rail, or place a mounting face flush with a mating part. Those are different requirements even when the profile looks alike. The buyer should identify which surface controls the fit and what failure would matter: a visible gap, rocking, a hole that will not align, contact with a neighboring component, or a coating scuff during assembly.
On the drawing, distinguish the two parallel planes and the step between them. State the bend direction using a clear view or section, and identify the reference face. A note such as “offset 8 mm” is incomplete if it does not say whether the dimension is measured between inner faces, outer faces, center planes or another defined datum. The value must come from the product design; there is no general offset that suits all brackets.
Where the part mates with a second component, show that component or its controlling interface in the review pack. A nominal offset that looks acceptable by itself can still fail if the mating slot, wall plane or shelf edge is referenced differently. Buyers should align the supplier drawing, assembly drawing and inspection instruction so the same surfaces are being compared.
Clearance is a geometry-and-process question
Two nearby bends create a narrow region whose shape depends on the part, material and forming route. The tooling must reach the intended bend lines, support the workpiece, and allow the part to be removed or repositioned. A tool that can form each bend separately may still be unsuitable for the second bend if the first formed leg collides with the punch, die, holder or machine structure.
This is why tooling clearance should be reviewed against the complete sequence rather than inferred from a flat pattern alone. The supplier may need to consider bend order, orientation, tool width, punch and die profile, flange length, nearby features, part rotation and access for handling. A change in the order or orientation can affect which surface is supported and whether the workpiece remains stable.
For the buyer, the objective is not to prescribe the factory’s machine setup without process knowledge. Instead, ask the manufacturer to confirm that the proposed geometry is formable with a defined route and that any process-driven change is shown for approval. If a special tool, insert or sequence is required, clarify whether it affects cost, lead time, repeatability or maintenance before approving the design. This is the practical purpose of a sheet metal jog offset bend tooling clearance review: expose access constraints before they become sample-fit surprises.
Inputs to put on the RFQ drawing
Provide enough information for a supplier to interpret the part consistently. The following inputs are useful when applicable:
| Input | What the buyer should define | Por qué es importante |
|---|---|---|
| Part and revision | Part number, drawing revision and change status | Keeps samples and production tied to the approved definition |
| Material | Grade or specification, thickness, finish and grain direction if functional | Forming response and appearance can vary with the material form and direction |
| Offset geometry | Datum faces, bend direction, nominal step and relevant radii | Prevents different measurement interpretations |
| Functional interface | Mating part, hole/slot pattern, wall plane or assembly condition | Connects the offset to the actual fit requirement |
| Clearance envelope | Nearby features and surfaces that must remain clear | Lets the supplier review tool access and assembly interference |
| Appearance | Visible faces, acceptable witness marks and edge condition | Avoids late disagreement over cosmetic zones |
| Inspection method | Measurement points, fixture or assembly check and sample quantity | Makes approval repeatable across buyer and supplier reviews |
Not every drawing needs every item. The buyer should prioritize dimensions that control fit, function, safety and visible quality for the product. Avoid adding tolerances without understanding the measurement method or capability needed to verify them. If a tolerance is critical, agree how it will be inspected and how measurement uncertainty or part support is handled.
Separate nominal shape from acceptance evidence
The nominal model or drawing tells the manufacturer what to make. The acceptance plan tells both parties how to decide whether the result is suitable. For a jogged bracket, a practical review can combine direct measurement of the offset, a check of relevant hole locations, and a trial fit against the mating part or a controlled fixture.
Direct measurement needs a defined datum and stable support. A thin bracket can rock on a table or distort under clamping pressure. If the buyer wants the distance between two planes, define how the planes are represented: a surface measurement, a fixture contact, or a derived dimension from identified points. The method should not be changed between sample approval and routine inspection without agreement.
A fit check can reveal issues that a single dimension misses. It can show whether the bracket seats, whether fasteners enter without forcing, and whether the shelf or rail clears nearby features. However, a “fits” result should not replace controlled dimensions if the assembly itself can flex or conceal variation. Use the evidence that corresponds to the design risk.
Review a representative sample, not an isolated feature
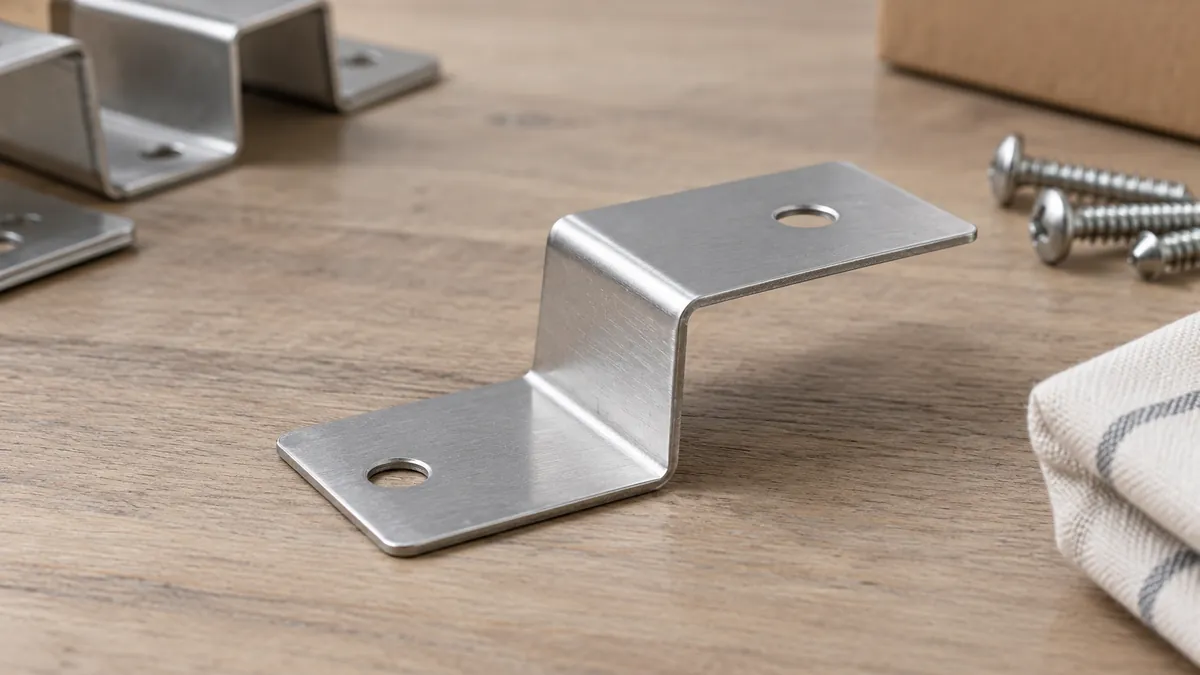
Sample approval should cover the complete part and its intended interface. Confirm the material and finish match the proposed production definition, then review the offset, bend radii, edge condition, holes, overall profile and assembly contact. Record sample identification, drawing revision, inspection method and any agreed deviation. A photograph can help explain the observation, but it is not a substitute for a measurement where a measurement is required.
For repeat orders, retain an approved reference sample or controlled inspection record where practical. The approval should say what changes require renewed review. Examples include a material or thickness substitution, a revised offset, a changed bend sequence that affects a visible surface, a tool change that alters the contact condition, or a new coating that changes a tight mating clearance. The buyer and supplier should define the change-control boundary for the project.
If sample results show a mismatch, separate the symptom from the cause. A gap in assembly might relate to the offset, mating component, datum interpretation, hole position or fixture condition. Do not jump directly to changing the nominal offset until the measurements and assembly references are understood. A controlled correction protects interchangeability and avoids solving one interface while creating another.
Common specification gaps and how to close them
Only one offset dimension is shown. Add the reference faces and a section view, then identify whether the requirement is tied to an assembly surface or a local profile. This avoids guessing at the measurement convention.
Bend lines are implied rather than controlled. Identify the functional region and the relevant tangent or bend references where the design depends on them. The manufacturer can then assess the proposed sequence without assuming that every line in a sketch is a production datum.
The part is reviewed flat but not in assembly. Include the mating component, interface drawing or a controlled fixture. A sample can meet a local dimension while still interfering with a rail or failing to seat.
A cosmetic face is not identified. Mark visible surfaces and state the appearance expectation. Forming marks and handling marks may be acceptable on a hidden face but objectionable on the show face; that distinction should be decided before mass production.
The inspection method changes after approval. Agree the datum, support and measurement tool before comparing results. If the part is flexible, discuss how it is held so the inspection does not flatten or twist it.
A process adjustment is made without documented change review. Tie approvals to the part revision and sample identification. If the manufacturer proposes a geometry or process change, record the reason and verify the mating function again.
Questions to ask the supplier before sample approval
Ask the supplier to explain the proposed forming sequence at a level appropriate to the risk. Which faces are supported? Can the second bend be reached without collision? Does the part need to be rotated or handled in a particular way? Is a special tool or fixture expected? What feature will be inspected directly, and what will be confirmed through assembly fit?
Then ask how the supplier will keep the approved definition connected to production: how the drawing revision appears on the inspection record, which material and finish are represented by the sample, what would trigger a fresh sample, and how a nonconforming observation will be documented. These questions do not require the buyer to dictate machine settings. They make assumptions visible before a purchase order locks in a design.
For a new OEM or private-label program, buyers can share a drawing or physical sample with a qualified manufacturer and request a manufacturability review. Koitor is a family-owned custom metal hardware manufacturer with experience in metal forming and product development from buyer drawings or samples. The exact tooling route and capability are project-specific and should be confirmed for the part under review.
A compact approval checklist
Before releasing the jogged bracket, verify that the package answers these questions:
- Is the part number and drawing revision unambiguous?
- Are the material, thickness and finish defined or explicitly pending?
- Are the two offset planes and measurement datum clear?
- Is the mating interface or clearance envelope represented?
- Has the supplier reviewed bend order, tool access and removal/handling?
- Are critical appearance surfaces and edge expectations identified?
- Does the inspection plan define support, measurement points and fit evidence?
- Are samples traceable to the approved revision and material condition?
- Are reapproval triggers recorded for future design or process changes?
The answers should be proportionate to the part’s function. A simple noncritical cover may need a lighter approval record than a bracket whose position controls an assembly interface. What matters is that buyer and manufacturer share the same product definition and evidence before production.
Preguntas frecuentes
Is a jog bend the same as a single sheet-metal bend?
No. A jog creates two nearby bends in opposite directions to form an offset between parallel sections. The paired geometry makes bend sequence, tool access and the resulting step relevant to fit.
Should the buyer specify the press-brake tooling?
Usually the buyer should specify the functional geometry, material, interfaces and acceptance evidence. The manufacturer can propose suitable tooling and sequence, while the buyer reviews any cost, lead-time or design implications and approves changes that affect the product definition.
How should a buyer inspect the offset?
Use a method tied to the drawing datum and part function. Direct measurement may be paired with a mating-part or fixture fit check. Agree support and contact points so a flexible part is not distorted during inspection.
Does a sample approval guarantee every later part will fit?
A sample demonstrates a specific part definition and condition; it is not an unconditional guarantee. The buyer and supplier should define production controls, traceability, change triggers and the evidence required for repeat orders.
What if the drawing does not show the mating component?
Provide an assembly drawing, interface dimensions, a controlled sample or a fixture definition. Without that context, the supplier may be able to form the nominal shape but cannot reliably judge the intended clearance or fit.
Conclusion: approve the interface, geometry and evidence together
Jogged offsets are small features with outsized influence on bracket seating and assembly clearance. Buyers can reduce ambiguity by naming the datum faces, connecting the step to its mating interface, asking for a tooling-access review, and approving a representative sample with a repeatable inspection method. Keep process settings with the manufacturer unless a project-specific requirement calls for them; keep functional acceptance and change approval explicit.
When preparing an OEM drawing or sample package, share the intended interface and the dimensions that control fit—not only a view of the bent profile. Koitor works with buyers on custom bathroom and home-storage metal hardware from drawings and physical samples. Discuss your part and manufacturing questions through the Koitor contact page, or learn more about our OEM home-storage hardware manufacturing.
Need a Jogged Bracket Reviewed?
Share the drawing revision, mating interface, material and sample-approval criteria. Koitor can review custom metal hardware requirements from buyer drawings or physical samples; confirm the exact forming route for your project.
OEM / MARCA BLANCA
Convierte esta guía de abastecimiento en un resumen del producto
Indícanos el producto que deseas, el tamaño, el acabado, la cantidad del pedido y los requisitos de embalaje. Tu equipo recibirá un análisis práctico de la viabilidad de fabricación antes de recibir el presupuesto.
 English
  Español
  Português
  Français
  Deutsch
  العربية