
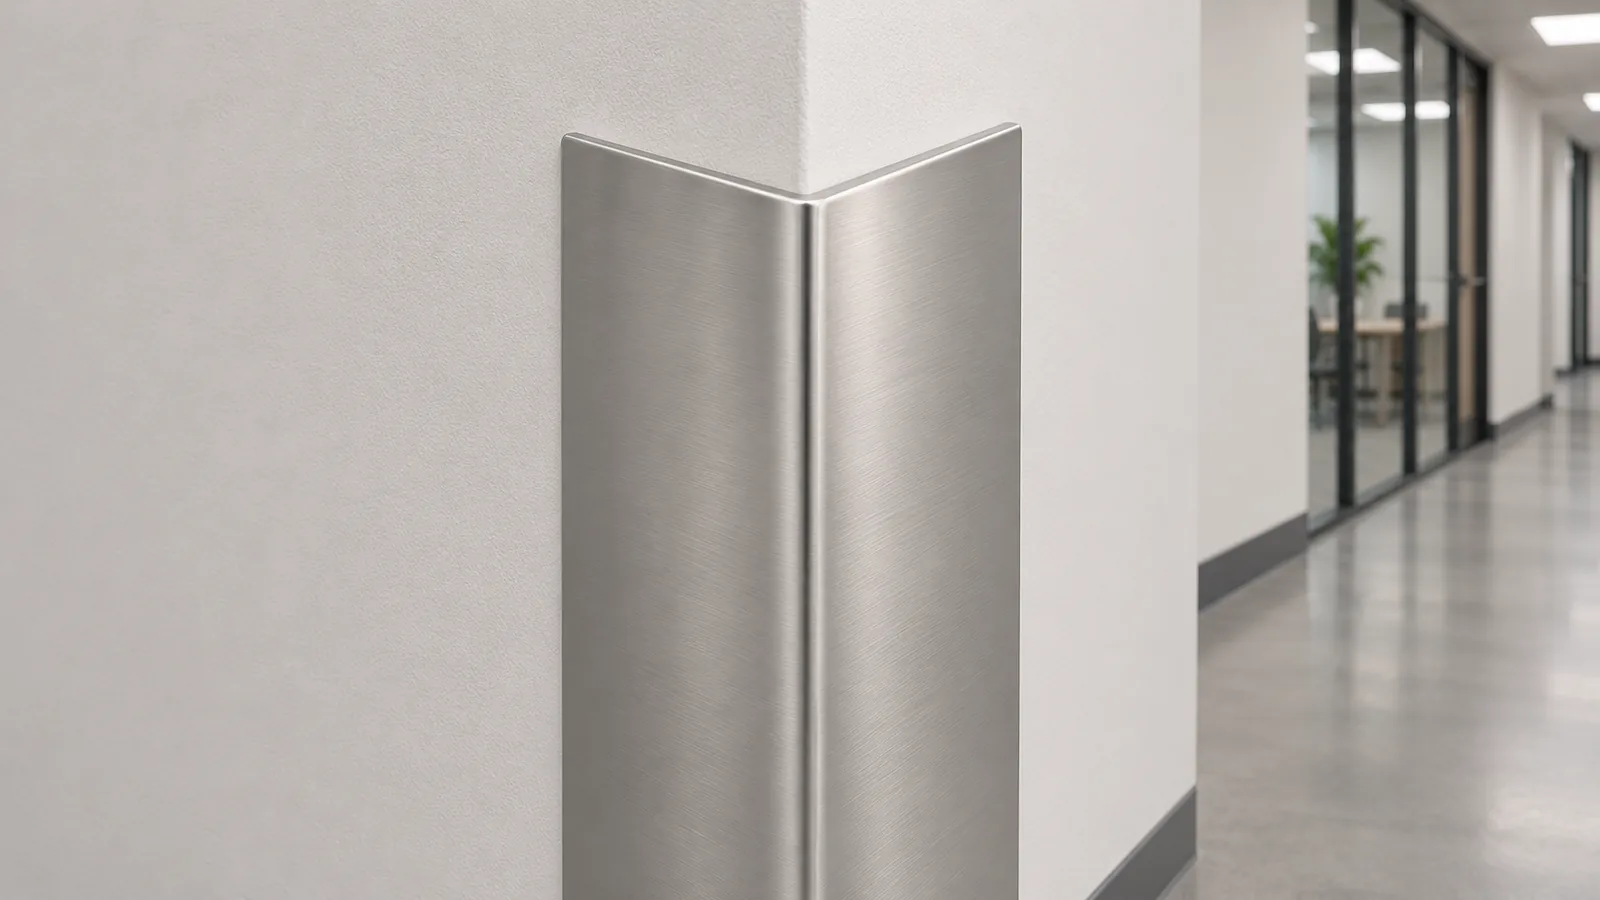
A stainless steel corner guard angle specification should start with the real corner section and define each leg, included angle, edge radius, length and fixing preparation. The word “corner guard” does not tell a supplier whether the room corner is square, slightly out of square, rounded, protected by trim or built from a particular wall finish. Buyers should measure the actual interface and approve a dimensioned section before ordering. A generic profile image does not establish fit, impact protection or installation suitability.
What belongs in a stainless steel corner guard angle specification?
Show a cross-section through the corner and identify both legs from the same outside or inside datum. State the intended angle, each leg width, material thickness if specified, edge return or hem, corner radius and overall length. If the two legs are unequal, label them separately. Add the view orientation so the installer or receiving team can identify which leg belongs on which face.
The corner itself also needs a reference. A drawn ninety-degree line may be only a concept, not an as-built condition. Where fit is critical, record the actual corner angle or provide a physical sample, site measurement or verified project detail. Note whether the wall surfaces have tile, paint, paneling, trim or another finish that changes the usable contact surface. The supplier needs enough information to understand geometry; the responsible project professional determines installation requirements.
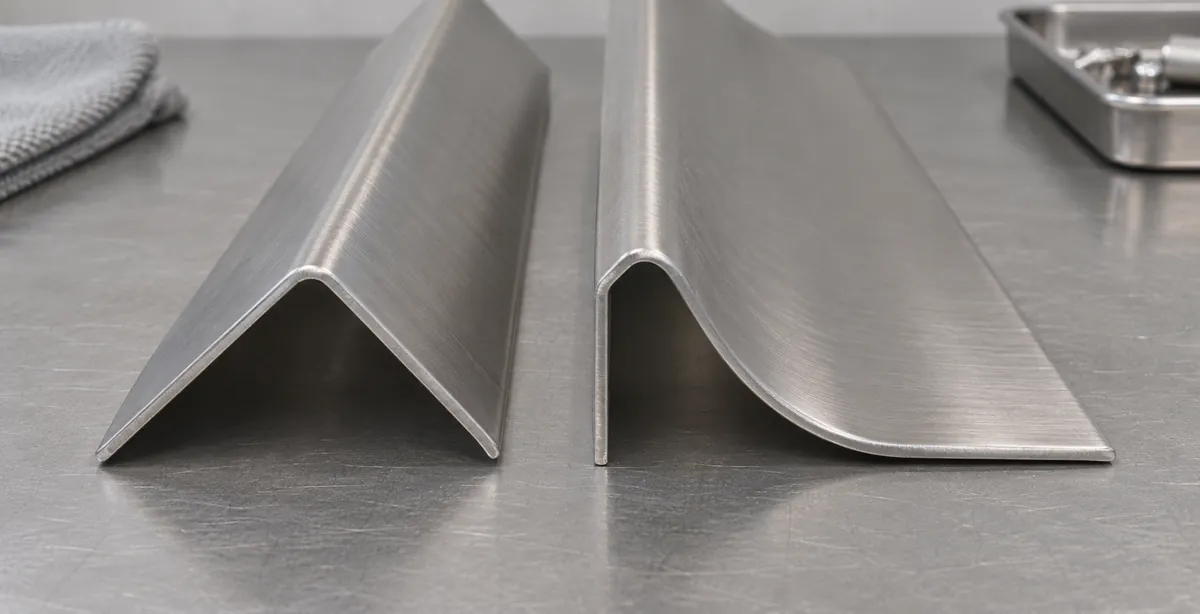
Clarify whether the product is intended as a surface-mounted cover, edge trim or another design. Similar outer shapes can hide different constructions: a simple bent sheet, a formed return, an attached fixing component or another profile. A buyer should specify the actual function and geometry rather than relying on a broad sales name. If the required profile is not established, mark it as a design decision to resolve before quoting.
How should buyers define angle, radius and leg size?
Dimension the angle and each leg using clear reference faces. Include the inside or outside angle convention and the intended measurement condition. A formed metal part can have an inside radius that affects how it seats on a corner; describing only the outer angle may leave the contact condition unclear. If a project allows a tolerance, state it explicitly and distinguish it from a supplier’s general process capability.
A comparison table helps keep the profile attributes distinct:
| Característica | What the buyer should record | Por qué es importante |
|---|---|---|
| Corner angle | Included angle and measurement convention | Defines how the section relates to the actual corner |
| Leg A and leg B | Separate widths from named datums | Prevents a symmetric assumption where it is not intended |
| Radius | Inside or outside reference and desired form | Affects edge appearance and potential interference |
| Length | Overall finished length and end treatment | Controls coverage and the visible termination |
| Material thickness | Buyer-specified value or approved supplier proposal | Makes the section definition complete |
| Fixing preparation | Hole, adhesive, clip or other explicitly selected arrangement | Defines interfaces without assuming installation compatibility |
| Finalizar | Surface and cosmetic reference | Identifies the visible faces and appearance expectation |
Do not add a return, hem, rib or stiffener by assumption. Those features can change the fit and contact with the adjoining surfaces. A supplier may suggest design changes after reviewing a drawing, but the buyer should compare the new section and approve any effect on coverage, appearance or assembly before release.
Which fixing approach should be evaluated?
Specify the intended fixing arrangement and substrate information for the project. Some market products offer screw fixing; others may offer glue-on or alternate mounting packages. The available options are product-specific. A quoted hole pattern is not an installation recommendation, and a material name does not establish suitability for every substrate or environment.
Pawling’s CG-52 product information describes stainless sheet formed to a selected angle, with multiple radii and angles and standard versus optional drilled fixing. Kent Stainless presents a different corner-guard configuration with screw-fixed/countersunk and glue-on alternatives. These examples demonstrate that product architecture and fixing choices vary; they do not establish hygiene, cleanroom, medical, impact or maintenance performance for a different product. See Pawling CG-52 y Kent Stainless surface mount corner guard.

For a screw-prepared option, the buyer should define hole count, centers, edge distances and the associated hardware as part of the drawing. For a bonded option, the actual adhesive system and project substrate need separate review by the responsible parties. Do not infer that one method works on tile, painted drywall, concrete or any other surface solely because a product listing names it.
What evidence is needed for a project-specific fit?
Use the actual corner section or a credible dimensioned reference from the project. Record the surface finishes and any trim that might affect the interface. If a physical sample is reviewed, define what was checked: overall leg width, angle, radius, length, visual alignment or fixing-hole location. This prevents a basic visual fit check from being mistaken for a structural, impact or installation evaluation.
When multiple corner types appear in a building or product range, create a matrix. A row should identify each corner group and the measured section; columns should record the guard SKU, leg sizes, angle, finish, fixing approach and approval evidence. Mark any profile that is unknown or not measured. A single nominal room-corner dimension should not silently stand for every installation condition.
Existing trim can also matter. Tile edges, baseboards, joint lines, reveal details, panels and adjacent door frames may interfere with a guard’s ends or legs. Ask the project team whether the guard should terminate flush, stop before an obstruction or use a different length. These are design choices; a metal supplier should not invent them from a cropped photograph.
What belongs in the sample approval packet?
The packet should bind the profile drawing, sample, finish reference and fixing preparation to a revision. Include front and section images, a ruler or controlled measurement record where helpful, the target corner reference, and a note identifying which surfaces were checked. If holes or accessories are part of the scope, include a list and their position on the drawing.
| Packet item | Required reference | Approval purpose |
|---|---|---|
| Project corner | As-built measurement or controlled section | Defines the surface interface being considered |
| Guard profile | Dimensioned section and length | Confirms angle, legs, radius and end shape |
| Fixing | Named method and preparation | Keeps the quote and drawing aligned |
| Finalizar | Dated sample or selected finish code | Controls visual review for visible faces |
| SKU/variant | Label and quantity by profile | Prevents different legs or lengths from mixing |
| Revision | Drawing, sample and pack version | Makes later changes traceable |
| Scope note | What was and was not checked | Prevents an appearance review from implying other performance |
If the sample does not fit the reference section, identify the exact mismatch and issue a revised drawing. Avoid vague directions like “open the angle a little” without a target or decision owner. If the finished corner varies across the site, determine whether the project needs a different profile or an installation decision from the responsible professional.
What should a buyer include in an RFQ?
Provide a cross-section, leg dimensions, angle convention, length, end treatment, material and finish requirements, fixing method, target quantity and packaging expectations. Include photographs only as supplementary evidence and label the view orientation. If the required geometry is not fixed, ask for a feasibility review instead of requesting a final price against a placeholder drawing.
Koitor’s verified company scope is bathroom and home storage hardware manufacturing; its current materials do not confirm a corner-guard product line. This article is adjacent-category specification guidance and should not be presented as a Koitor catalog claim. The company may review a metal drawing within its confirmed capabilities; the project must first be discussed through the contact page. Its custom metal storage rack page provides general manufacturing context only and does not establish that wall protection items are currently produced.
For supplier comparisons, align the actual profile, fixing package, material, finish, length, drawing revision, sample scope and pack contents. A standard angle profile is not equivalent to a custom asymmetric section. Ask each vendor to state assumptions and exclusions; do not compare prices for parts that cover different geometry.
How should the buyer control profile variants across a project?
Treat each leg combination, length, finish or fixing preparation as a controlled variant whenever it changes the part received or the installation interface. A family drawing can make reuse efficient, but it should identify the exact dimensions for every variant and show which attributes remain common. Avoid a family name that hides a left-hand or right-hand orientation, unequal legs, end cut or hole pattern. Where orientation matters, define it from a named viewing direction and mark it on both the drawing and carton label.
For project procurement, the variant schedule should reflect how parts will be picked and installed. Group corners only after the project team has confirmed that the section and fixing needs are identical. If a guard is cut to length on site, that is a project-specific decision and must not be assumed from a standard product description. Record whether ends are factory-finished or are expected to be altered later; this can change visible appearance and packaging protection.
Consider the relationship between drawing tolerance and actual construction. The drawing may control a nominal angle, while a wall surface may vary. The buyer should decide whether a particular profile range can serve the application or whether separate versions are needed. Do not invent a universal angle tolerance or claim that a formed part will compensate for irregular walls. If the application needs a flexible or adjustable connection, specify and validate that feature explicitly.
Before release, perform a document cross-check between the approved sample, purchase-order line, carton label and installation package supplied by the responsible project owner. A correct profile with an incorrect label can still be installed in the wrong location. A correct label with a stale drawing can lead to repeat-order variation. Keep the active revision and quantities visible to purchasing and receiving teams, and record superseded variants so they are not accidentally reordered.
This variant control is especially useful when finish colors or mounting options are added after the initial RFQ. A finish change may be cosmetic, but it can still create a distinct SKU or carton code. A new hole layout is a geometry change, not simply a label change. Separate these cases in the engineering change note and obtain the appropriate buyer approval before updating the production file.
Buyer checklist before approving a corner guard
- Identify the actual corner group and record its reference section.
- Define both legs independently and state the angle convention.
- Specify radius, material thickness, length and end treatment.
- Show existing trim and adjacent hardware that may affect fit.
- Select a fixing approach and have the responsible party confirm suitability.
- Dimension every hole or fixing interface from a named datum.
- Approve finish and visible cosmetic surfaces on a controlled sample.
- Keep project-specific performance claims separate from dimensional fit.
- Link the sample, drawing, SKU, label and packaging to one revision.
- Mark unmeasured corners as unapproved rather than assuming interchangeability.
A stainless steel corner guard angle specification should identify the actual corner section before any profile is approved for a project.
Preguntas frecuentes
Is a corner guard angle always ninety degrees?
No. The product must match the actual corner condition and the buyer’s defined section. The required angle and measurement convention should appear on the drawing.
Should both legs have the same width?
Only if the buyer’s design requires symmetry. Specify each leg separately so that a supplier does not assume equal widths from a generic profile image.
Does stainless steel mean a corner guard is suitable for any environment?
No. Material grade, finish, exposure, cleaning and installation all matter. A generic material description does not establish a universal corrosion or hygiene result.
Can the buyer choose glue-on mounting based on a product page?
The listing can identify an option, but application suitability depends on the exact product, adhesive and substrate. Confirm the project requirements with the responsible supplier and installer.
Does sample fit prove impact protection?
No. A dimensional fit review does not establish impact performance or structural protection. Such claims need separately defined requirements and supporting evidence.
Trabaja con Koitor Hardware
Share a Metal Hardware Profile Drawing
Send the section, mounting interface, finish reference and target quantities. Koitor can confirm whether the metal concept fits its current bathroom and home storage hardware scope.
OEM / MARCA BLANCA
Convierte esta guía de abastecimiento en un resumen del producto
Indícanos el producto que deseas, el tamaño, el acabado, la cantidad del pedido y los requisitos de embalaje. Tu equipo recibirá un análisis práctico de la viabilidad de fabricación antes de recibir el presupuesto.


 English
 Español
 Português
 Français
 Deutsch
 العربية