
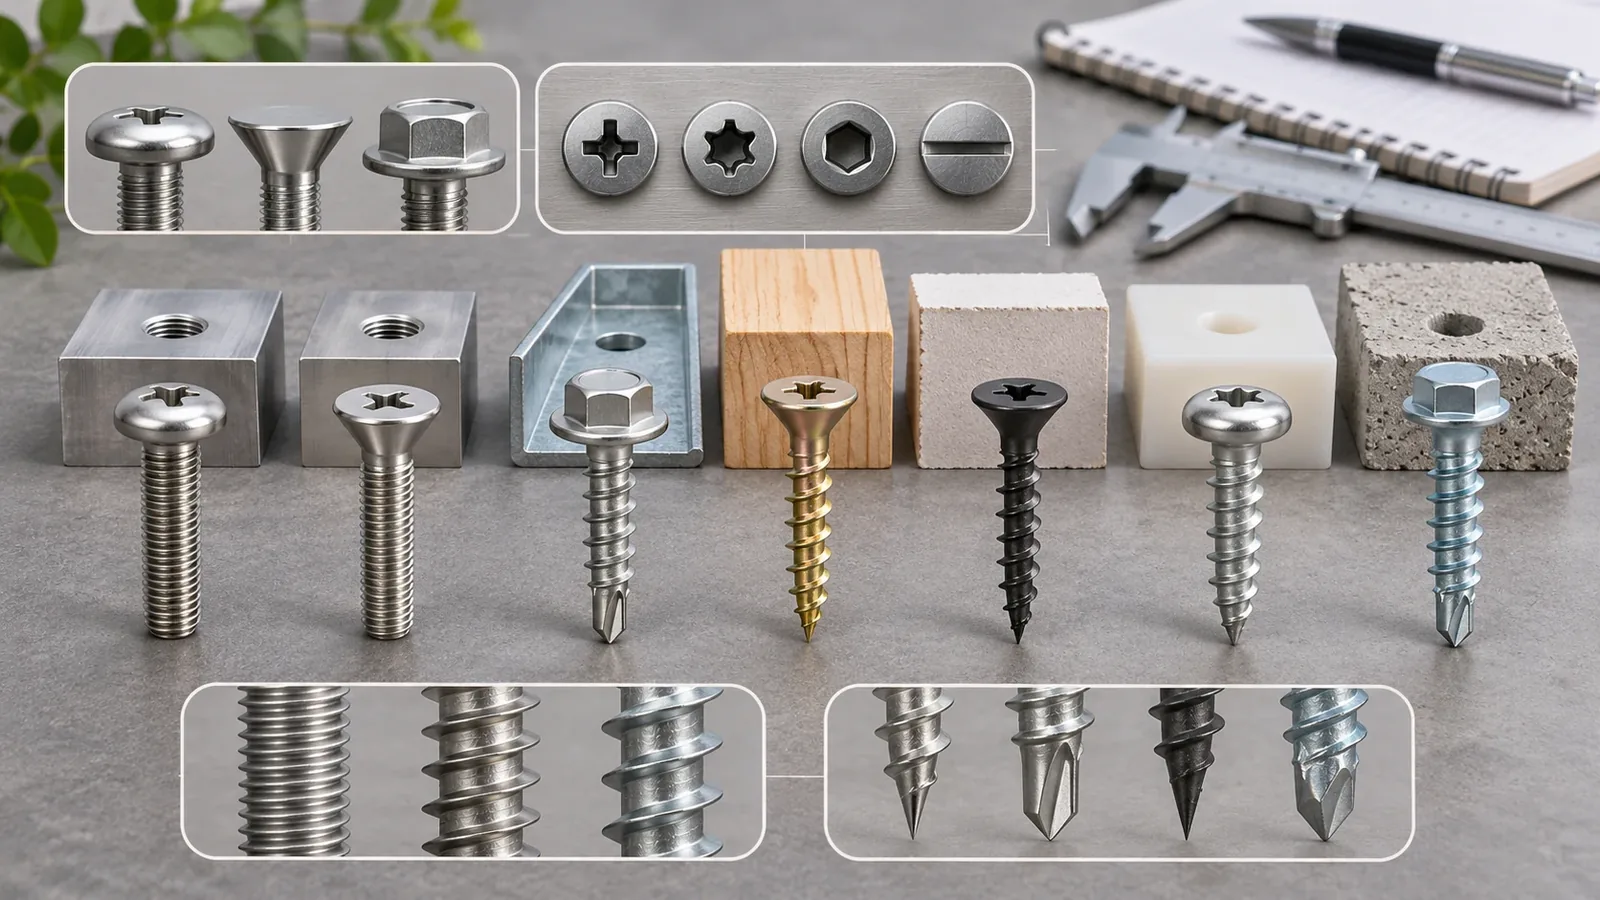
The types of screws buyers encounter are best identified by more than head shape. First ask what the screw engages: a tapped hole or nut, a sheet or other material it forms a thread in, wood, or another receiver. Then identify the point, thread, head, drive, dimensions, material and finish. A screw-family name is a useful starting point, but the mating joint and exact part number determine whether the item fits the assembly.
This order of questions avoids a common sourcing error: choosing a screw because its head looks familiar while the thread or point does not match the receiving material. Two fasteners may share a pan head or Phillips drive and still have different thread forms or installation requirements. Conversely, a screw family may be offered with several head and drive combinations. Buyers should specify the whole fastener identity in relation to the drawing.
This article maps common screw families and explains what to confirm before ordering. It does not prescribe a fastener for an unspecified design, supply a universal size chart, or replace a supplier’s product data and engineering review.
How should buyers classify screw types?
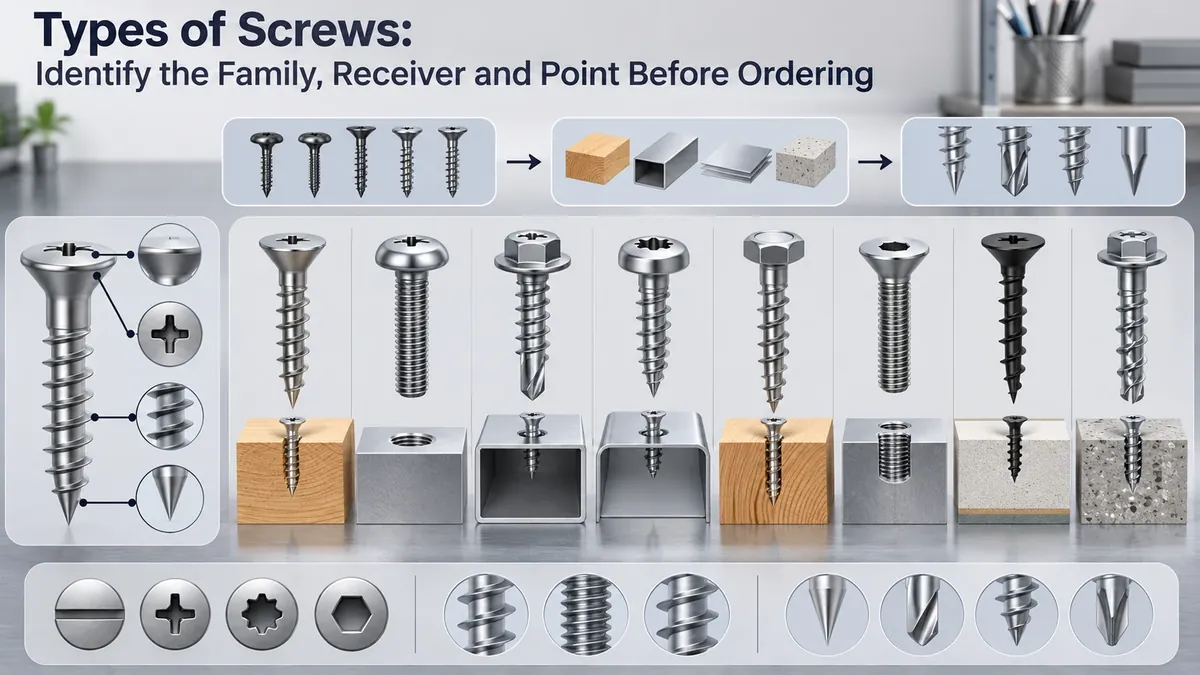
Classify a screw by its intended receiver and thread engagement first, then use head, drive, point and dimensions to identify the exact configuration. The DigiKey screw overview breaks identification into attributes such as thread, head, drive, length and point. Knapp Fasteners’ common screw-family overview likewise describes different screw families and their multiple design attributes. These sources support the attribute-based approach; a product drawing or standard controls actual dimensions.
| Family or description | Typical receiving arrangement to confirm | Point or thread clue | Buyer verification |
|---|---|---|---|
| Machine screw | Tapped hole or a nut, depending on the design | Commonly a blunt end with a machine thread | Thread specification, engagement, mating thread and length |
| Sheet-metal screw | Thin sheet or another specified material, often using its formed thread | Point and thread depend on the specific family | Substrate, thickness range, pilot-hole need and maker guidance |
| Self-drilling screw | A material and thickness combination approved for the drill-point design | Drilling point integrated with the fastener | Manufacturer’s stated application, material thickness and installation data |
| Wood screw | Wood receiver or a designed wood-to-metal joint | Thread and shank are made for the stated use | Wood type or receiver, pilot guidance, head seating and length |
| Lag screw or lag bolt label | Larger threaded fastener engaging a specified receiver | Form and naming vary by catalog | Exact product standard, point, thread, head and joint |
| Hex-head screw or cap screw | Can be used with a tapped hole or nut, depending on product | Head shape describes tool engagement, not the entire family | Thread, length reference, material and mating arrangement |
The rows are examples, not universal design rules. Supplier terminology can differ. A buyer should not assume that a label like “self-tapping” specifies the same geometry in every catalog, or that an ordinary self-tapping screw includes a drilling point. Ask the supplier to identify the exact series and drawing when terminology is ambiguous.
What is the difference between a machine screw and a sheet-metal screw?
A machine screw is generally specified to engage a matching tapped hole or a nut; a sheet-metal screw is commonly intended to form or engage a thread in a specified sheet or other receiver. The actual product geometry and supplier documentation must confirm the application. The family name alone does not establish what substrate, thickness or joint will work.
Machine screws typically use a machine thread with a blunt end, but the buyer still needs the mating thread, engagement length, material, head and drive. The fastener might engage a tapped metal part, a nut, an insert or another defined receiver. A screw with a familiar machine-thread appearance is not automatically compatible with a different pitch or thread standard. Confirm the exact mating component and drawing.
Sheet-metal screws are supplied in different forms and configurations. The point, thread and diameter affect how the fastener engages the intended receiver. A supplier article may call some self-tapping screws “sheet-metal screws,” but buyers should use the specific product’s geometry and technical description rather than treating all terms as synonyms. The material thickness and receiver condition should be confirmed against the fastener maker’s guidance and the assembly design.
For a mixed-material joint, define which layer receives the thread and whether there is a clearance hole in the other layer. The screw may pass through one part before engaging another. The joint drawing should show the fastener direction, receiving thickness, hole condition, access for the tool and any washer or spacer. If a nut or threaded insert is used, identify it explicitly. A part list that only says “screw” can leave the mating hardware unresolved.
Do not select thread engagement by intuition or copy a generic ratio from an unrelated application. The responsible designer or fastener supplier should confirm the required engagement, pilot or clearance details, and assembly limits for the actual materials and loads. The content here explains categories; it does not provide a mechanical design calculation.
When does a self-drilling screw differ from a self-tapping screw?
A self-drilling screw has a point designed to drill into a specified receiver as part of installation, while “self-tapping” is a broader description for a fastener that forms or cuts a thread during installation. Product terminology and design details vary, so buyers should confirm the manufacturer’s classification and application data.
A self-drilling point does not make every product suitable for every metal thickness or substrate. The maker’s product information should define the recommended materials, thickness range, installation equipment and any other conditions. Knapp Fasteners describes self-drilling products with a drilling point, but its page does not establish a universal rule for every design or supplier. Do not infer that a pilot hole is never needed in all applications; follow the exact fastener manufacturer’s instructions and the project drawing.
An ordinary self-tapping screw may use a sharp point to start in a prepared or specified material, but that alone does not mean it contains a drill point. Buyers should not use the words interchangeably without a part number or drawing. If an installation requires predrilling, the hole’s size and preparation should come from the approved product design or maker’s specification, not an unrelated chart.
The distinction affects sourcing because point style and thread engagement can influence the receiving material and assembly sequence. A buyer should state whether the proposed fastener is intended to drill, form a thread, enter a pre-tapped hole, or engage a nut. If the assembly contains several layers, mark which material the point must pass through and which layer holds the thread.
Why do head and drive descriptions need separate fields?
Head style and drive style describe different screw features. The head affects how the fastener bears against or sits relative to the joint, while the drive identifies the tool interface used for installation. Neither field alone tells the buyer the screw’s receiver, thread or point.
For example, Phillips, slotted, hex socket and other drive descriptions refer to tool engagement. Pan, flat, oval, hex and other head descriptions refer to head form. A product can combine one head style with several possible drive styles. If a kit specification states only “Phillips screw,” it still may not define the head shape, thread, length, material or finish.
Head seating should match the product design. A countersunk head may be intended to sit in a matching countersink; a raised or pan head may seat differently. Do not assume that a countersunk fastener can be substituted for a raised-head design without checking the mating surface and available clearance. The detailed head-shape and drive comparisons have separate owners on the site; this article’s purpose is to show that these attributes must be recorded alongside the screw family.
Length measurement can also depend on head geometry and the applicable product definition. Record the dimension as shown on the fastener drawing or supplier catalog and clarify the measurement reference when comparing alternatives. Do not measure a sample in an arbitrary way and use that number to approve a different head design.
The installation tool matters for purchasing and assembly. Specify the drive type and size where relevant, confirm access to the fastener in the product, and check that the selected tool reaches the joint without interfering with adjacent parts. A drive mismatch can create assembly delay or damage the fastener recess, but the actual risk depends on the fastener, tool and installation process. The buyer should state the required tool interface and inspect the delivered part against the approved specification.
What should buyers specify on a screw drawing or RFQ?
A screw RFQ should identify the receiving joint and then list the exact attributes needed to quote the fastener. The buyer should attach a controlled drawing, sample reference or supplier part number whenever possible. A generic label, photograph or hardware-kit count is not enough to establish the full configuration.
Include these details where they apply:
- Family or intended receiver: tapped hole, nut, sheet, wood or another named material.
- Exact thread form, diameter, pitch and standard or supplier part number.
- Point style and whether the product is expected to drill, tap or engage an existing thread.
- Head form, drive type and drive size.
- Length and the measurement reference used by the drawing or standard.
- Material, strength class or other mechanical requirement if specified by the design.
- Coating, plating, finish, color or corrosion-related requirement as separately defined.
- Washer, nut, insert, spacer or other mating hardware included in the supply scope.
- Installation tool, torque or assembly instruction only when specified by the responsible design.
- Quantity, packaging, identification, traceability and required documents.
- Any allowed alternate and the person responsible for approving it.
The material and finish fields should not be guessed from appearance. A bright surface does not identify a plating, and a magnet response does not establish the full grade or coating. If a corrosion or appearance requirement exists, state the applicable product specification and evidence needed. The fastener maker should identify what is offered and what its stated data covers.
A quotation comparison needs equivalent configurations. One supplier may quote a machine screw with a nut while another quotes a self-drilling product that engages a sheet directly. Their pieces-per-kit and unit price may not represent equivalent joints. Ask each supplier to list the exact part number, included accessories and any assumption about the receiving material.
Closing identification gaps before release
The phrase types of screws can cover products with different joint roles. When the buyer’s request is incomplete, do not ask suppliers to guess which version is intended. Send a clarification with a drawing detail or sample and state what is already fixed: receiver, hole condition, head clearance, accessible tool direction, finish requirement and required kit contents. Mark any unknown field as an open design question.
Ask the supplier to quote one clearly identified part number and attach a drawing or catalog page for it. If a catalog offers multiple variants, have the supplier specify the selected thread, head, drive, point, material and finish in the written quote. Keep each field separate so that a later receiving or assembly team can compare the delivered item to the approved configuration without decoding a shorthand description.
For assemblies that use several fastener types, assign each screw a reference on the drawing and use the same reference in the bill of materials and packing list. A bag label that says only “screws” may not distinguish a long machine screw from a short self-tapping screw. If the kit includes a nut, washer, insert or spacer, list it as its own line item or clearly identify the combination. This makes count checks and replenishment more reliable.
The assembly owner should also decide which substitutions can be accepted without a new review. A change from Phillips to another drive may affect tool access; a change in head style can alter seating; a change in point or thread can alter the receiving interface. Whether the change is acceptable depends on the actual design and applicable approval process. The supplier should not make it silently, and purchasing should retain the written disposition.
For repeat orders, archive the approved fastener drawing, supplier code, finish and revision beside the product’s own drawing revision. If the part number changes, request a cross-reference and review the differences. Do not rely on a supplier’s claim that the new screw is “equivalent” without seeing which attributes were compared and confirming that the receiver and assembly requirements remain satisfied.
In this way, a types of screws reference becomes a purchasing tool: it helps a buyer state the joint and identity clearly, then leaves material compatibility and joint adequacy to the exact component data and responsible design review. It does not authorize selecting a screw from a generic table without the actual mating details.
How should buyers evaluate a sample and proposed substitute?
Check a sample against the controlled attributes in the order record. A visual inspection can compare the visible head, drive, point and overall form; it may not verify hidden thread dimensions, material, coating or mechanical properties. Use the appropriate drawing, gauge or documentation for the attribute being accepted.
When the sample arrives, match its label and supplier identity to the quote. Compare the fastener’s profile, point, drive, head and length reference with the approved drawing. If critical dimensions are specified, use the agreed inspection method and record the result. If a certificate or material declaration is required, verify the document identifies the supplied part or lot. Do not infer an entire property set from a sample that only confirms appearance.
A proposed substitute may change more than one attribute. A different point can change installation sequence; a different thread may require a different receiver; a different head can affect seating; a different coating may affect appearance or assembly fit. Ask the supplier to list every change against the approved item and provide the relevant product data. The design owner should approve the substitution before it is used in a production kit.
If a fastener is intended for a customer assembly, check the full mating system. A screw that matches its nominal diameter may still have the wrong thread, length, head clearance or receiving part. Keep the nut, insert, washer, bracket or panel drawing with the review. If the screw is part of a kit, identify the correct quantity and position by assembly step rather than relying only on a bag label.
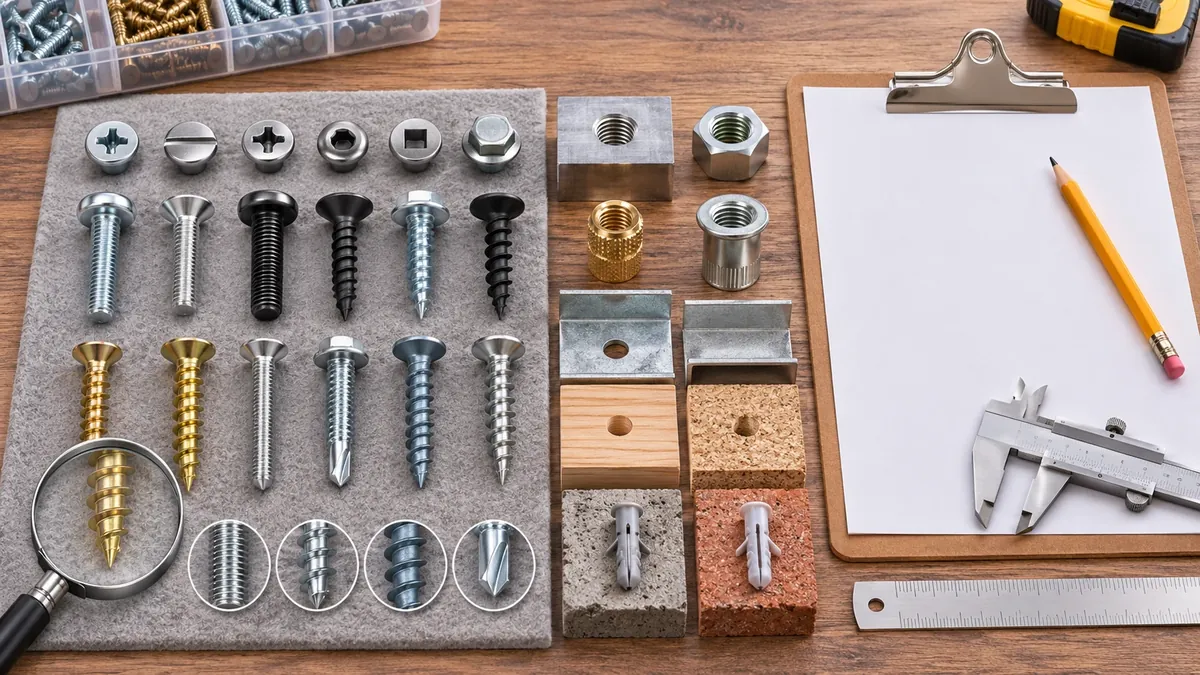
For reorders, compare the proposed part number and revision against the last approved configuration. If a supplier changes source, coating, drive, point or material, follow the buyer’s change-control requirements. A prior sample approval should remain tied to the exact part that was evaluated. Do not silently reuse it for a fastener that looks similar but has a different specification.
Align the screw with the receiver
The receiver should be described in the same inquiry as the screw. For a tapped hole, identify the thread and mating part. For a nut, name the nut or provide its specification. For sheet or another material, state the material and thickness information that the fastener maker needs to confirm its recommendation. For wood, identify the relevant receiver and use conditions rather than assuming all wood screws behave alike. These are inputs to a supplier and design review, not universal installation directions.
The hole shown on a drawing should also be identified as tapped, clearance, pilot or another defined feature. If the drawing omits that information, send it to the design owner for clarification before issuing a production order. A screw intended for a formed thread is not automatically a substitute for one that engages a pre-tapped hole. Similarly, a point designed for a particular substrate should not be assumed to work on a different receiver because both parts are described as “metal.”
For kit planning, connect each screw to its assembly step and mating component. This is particularly useful when a product includes screws with different lengths or finishes. A controlled kit list can state part number, quantity, destination and any washer or insert packed with it. The assembly instructions should match the approved hardware and revision. If the hardware changes, update the records that identify and install it.
If the buyer can provide only a sample, label it with its source and intended use and ask the supplier which missing dimensions or identifiers are needed to produce a controlled quotation. Do not assume the sample represents the latest production revision or contains the intended coating. Photographing the head, point and thread can help start the review, but the supplier should confirm the part identity before it is approved for repeat supply.
Buyer checklist before ordering
- [ ] Identify the receiving material or mating thread first.
- [ ] Confirm screw family, thread and point style.
- [ ] Specify head and drive separately.
- [ ] Define length and measurement reference.
- [ ] Name material, coating or finish only as required by the controlled design.
- [ ] List nuts, washers, inserts and kit quantities included in the quote.
- [ ] Compare supplier part numbers and documents against one drawing revision.
- [ ] Obtain approval for changes to thread, point, head, drive or finish.
This checklist supports part identification; it does not select a fastener or establish a joint’s strength.
How does screw specification connect to custom metal hardware?
A screw is part of a joint, so its receiver and the metal hardware drawing should be reviewed together. A bracket, mounting plate, basket frame or other custom component may have a tapped hole, clearance hole, insert, nut or another interface. The drawing and supplier records should identify which organization supplies and approves each part.
Koitor Hardware is a family-owned custom metal hardware factory focused on bathroom and home-storage hardware. The approved profile supports discussion of metal parts based on buyer drawings or samples; it does not establish fastener manufacture or a universal screw-selection service. For a custom assembly, share the drawing revision, screw specification, receiving material, finish and any unresolved interface. The OEM home-storage hardware overview provides relevant context for the surrounding metal assembly.
Discuss a Custom Hardware Joint
Share the metal-part drawing or sample, receiving material, fastener specification and unresolved interface question. Koitor can discuss the custom metal hardware context and clarify information needed for a project-specific quotation.
Fabrication pour compte de tiers / Marque de distributeur
Transformez ce guide d'approvisionnement en cahier des charges
Indiquez-nous le produit souhaité, ses dimensions, sa finition, la quantité commandée et vos exigences en matière d'emballage. Votre équipe recevra une analyse pratique de la faisabilité de la fabrication avant l'établissement du devis.


 English
 Español
 Português
 Français
 Deutsch
 العربية