

Sheet metal gauge vs thickness specification matters because a gauge number is not a material-independent thickness value. Gauge conventions can differ by material and reference system, so an OEM buyer should state the actual thickness, units, material specification, applicable tolerance, and condition to be measured. A drawing that says only “18 gauge,” for example, may leave the supplier and buyer with different assumptions. Use a gauge label only as supplemental shorthand after the controlling requirement is unambiguous.
For a stamped bathroom mounting plate, thickness affects forming, fit, stiffness, edge condition, finish coverage, and quoted material use. It is only one input: plate geometry, bends, returns, spans, mounting pattern, and loading also influence the finished part. This guide focuses on turning a nominal label into a clear purchasing and inspection requirement, not selecting a universal thickness for every design.
Why is a gauge number not enough for a supplier quote?
Gauge terminology is a naming convention, not a universally interchangeable dimension across all metals. A conversion chart can be useful for orientation, but the applicable material and gauge system must be identified. SendCutSend’s educational guide notes that gauge-to-thickness relationships depend on material and points buyers toward material-specific references. Its sheet metal gauge guide is useful background, but the product drawing and material specification remain the controlling documents. A clear sheet metal gauge vs thickness specification prevents quotation shorthand from becoming an accidental engineering interpretation.
If a quote says “same gauge as sample,” the supplier may not know whether to preserve a measured thickness, match an existing material designation, or use a customary local convention. If buyer and factory use different assumptions, the error can remain hidden until the plate is formed, assembled, or inspected. A supplier should not be expected to infer a tolerance from a gauge label alone.
Gauge numbers also do not identify the alloy, temper, coating, surface finish, or thickness tolerance. Two sheets called the same nominal gauge can differ in material and finished behavior. A procurement document should therefore separate material identity from dimensional thickness and from the finish system. Each has its own evidence and change-control needs.
What should the drawing specify instead?
Start with the actual nominal thickness in an explicit unit, such as millimetres or inches, and define the permitted tolerance or reference standard. Use the project’s engineering authority to choose the appropriate limits; do not copy a generic chart into a drawing without confirming the material and procurement route. If both a gauge label and actual thickness appear, state which one governs when they conflict.
Identify the material grade or specification separately. For example, “stainless steel” by itself may not define the grade or condition, and “steel plate” may not identify a coating or supplier standard. The actual grade, form, and procurement basis should follow the product’s design and approved source. Koitor-specific use of any material must be confirmed for the project; this article does not promise a particular grade or thickness range.
State whether the thickness applies to the incoming sheet, stamped blank, formed plate, or finished component. Coating, plating, polishing, or other finishing may affect a measured surface or interface depending on the system. If the buyer wants substrate thickness, identify where and how it is evaluated. If the requirement concerns the delivered surface-to-surface dimension, specify that condition and the inspection method.
| Drawing or PO field | What to state | Why it matters |
|---|---|---|
| Nominal dimension | Actual thickness with units | Removes ambiguity from gauge shorthand |
| Material | Grade/specification and procurement condition | Prevents a dimensional callout from standing in for alloy identity |
| Tolerance | Project-approved limits or governing reference | Defines acceptance rather than leaving it to assumption |
| Measurement stage | Incoming, stamped, formed, or finished part | Identifies which process state must comply |
| Measurement location | Edge, feature, or agreed representative area | Avoids inconsistent readings at burrs, bends, or coating transitions |
| Gauge notation | Optional supplemental label and named system | Keeps shorthand subordinate to the actual requirement |
How do thickness and stamped-part behavior relate?
Thickness is one design input among several. A mounting plate’s response also depends on its width, unsupported span, bends, returns, holes, fasteners, material properties, and how it is attached to the product. A thicker blank can change forming force, bend behavior, tool clearance, part weight, and material cost; it does not automatically solve a geometry or mounting issue. Buyers should evaluate the complete part and interface rather than assume gauge alone determines performance.
For a bathroom accessory bracket, ask the design owner which features carry the functional load and where the plate must remain flat or align with another component. Show the plate in its assembled condition and identify the mounting points, contact surfaces, edge clearances, and finish requirements. The supplier can then review whether the proposed thickness is manufacturable with the intended geometry and process. Any recommendation should be confirmed through the project drawing and representative sample, not treated as a generic rule.
Material changes can also affect forming and finishing. A grade substitution at the same nominal thickness may behave differently during bending or surface treatment, so the supplier should not make an undocumented substitution simply to match a gauge label or availability. Buyers should decide which substitutions require approval, what records are needed, and whether a new sample is necessary.
During RFQ review, compare the supplier’s stated material and thickness with the controlled drawing line by line. If a factory quote uses a gauge label while the buyer provides a metric dimension, ask the supplier to confirm the converted value and tolerance in writing before comparing prices. This is especially important when multiple factories source from different stock specifications. A short clarification at quotation stage can prevent purchasing the wrong blank and later treating a forming or assembly mismatch as a workmanship defect. Keep the quote’s assumptions visible in the purchase order or approved sample record, not only in an email thread that may be separated from the production file.
How should incoming and finished thickness be measured?
First define the characteristic and measurement location. A flat accessible area may be more straightforward than a formed bend, burr edge, weld zone, or curved surface. If the finish changes the surface, identify whether the buyer is assessing substrate thickness or final part dimension. Avoid measuring across a burr or local defect unless that feature is intentionally part of the acceptance criterion.
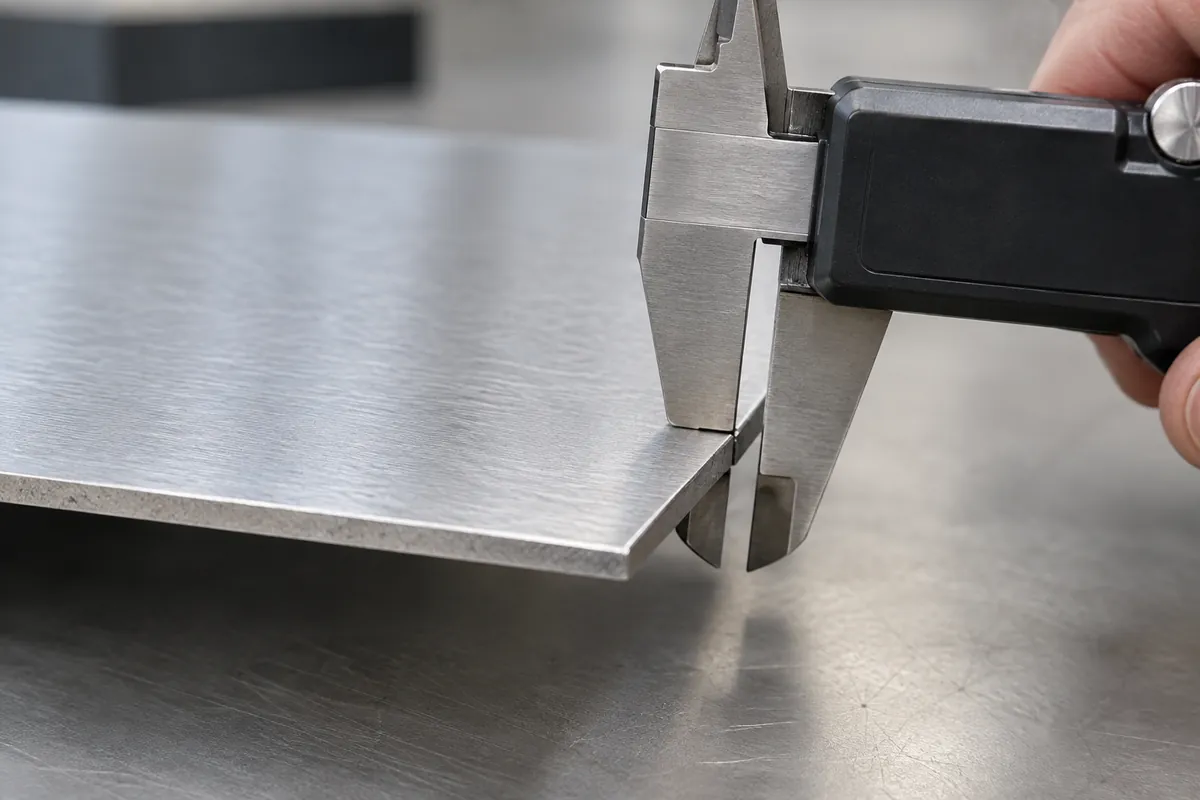
The measuring instrument and method should be suitable for the required tolerance, material, and access. A caliper may be convenient for some checks; other applications may call for a micrometer, fixture, or qualified method. Instrument resolution by itself is not proof that the measurement is fit for the decision. Agree on contact points, orientation, sample identification, tool status, and record format with the supplier’s quality team.
Incoming coil or sheet certificates, where required, are not necessarily equivalent to checking the stamped and finished product. Conversely, a finished-part measurement may not identify the incoming material condition if the geometry obstructs the relevant area. Decide what evidence is required at each stage: supplier material documentation, first-article results, in-process checks, or finished-part inspection. The contract should specify the necessary evidence rather than assume one record covers every characteristic.
How should buyers compare a gauge callout with an actual thickness callout?
Treat the gauge label as a cross-reference and the actual dimension plus tolerance as the acceptance basis. If an existing product is being reverse-engineered, measure several representative samples at agreed locations, confirm material and finish assumptions, and have engineering establish a controlled drawing. Do not use one sample measurement as a guaranteed production limit; the sample may be atypical or have unknown material history.
When comparing supplier quotations, ask each supplier to quote the same material and dimensional requirement. If a supplier proposes an alternate gauge or thickness, request its exact nominal dimension, tolerance source, material designation, impact on forming and fit, and sample evidence. Compare cost changes against the whole design: material usage, forming complexity, finishing, packaging, and required inspection. Avoid accepting “equivalent gauge” without a defined equivalence process. The supplier should also make clear whether any quoted alternate is a purchasing substitution or a proposed design change. A purchasing substitution may preserve the approved requirement only if it meets the controlling material and thickness limits; a design change can affect fit or function and needs the buyer’s technical review. Ask for the change in writing, the affected drawing characteristics, and a representative sample when evidence is needed. Keep the original and alternate configurations traceable so a later reorder does not silently revert to an unapproved option. This discipline keeps sheet metal gauge vs thickness specification consistent across RFQ, sample approval, and repeat production.
For a distinct structural decision such as sheet-metal shelf deflection, evaluate thickness together with span and formed geometry under the appropriate engineering review. This article is narrower: it addresses what the buyer means by the thickness requirement. It does not replace a product-level strength analysis or a qualified load test.

What should change control cover?
Require review when the material grade, source, nominal thickness, tolerance, gauge convention, finish, forming route, or part geometry changes. These changes can affect cost, forming, fit, appearance, or inspection. The appropriate approval level depends on the product and buyer requirements; not every supplier process adjustment requires the same requalification. Keep the decision documented against the drawing revision.
For private-label programs, record any approved alternate source or material in a controlled deviation or revision. Preserve the sample and measurement report used to approve it. If the change alters the thickness at a mounting interface or feature fit, include that interface in sample review. A quote that merely repeats a gauge number is not enough evidence that the original configuration was maintained.
Buyer checklist: what should be locked before tooling or bulk production?
- – State actual thickness with units and project-approved tolerance.
- – Identify the material grade/specification separately from the dimension.
- – Name the gauge convention only as supplemental information, if retained at all.
- – Define whether the requirement applies to incoming sheet, formed part, or finished product.
- – Specify finish condition and whether coating is included in the measured dimension.
- – Mark measurement locations and any areas excluded because of bends, burrs, welds, or access.
- – Confirm suitable measurement method, tool status, and record fields.
- – Compare supplier quotes on the same material and thickness basis.
- – Require approval for material or thickness substitutions and define sample evidence.
- – Evaluate plate geometry and mounting interface separately from the nominal thickness.
- – Link records, sample, and change approvals to the controlled drawing revision.
FAQ
Can a gauge number be converted to thickness without knowing the material?
Not reliably for procurement. Gauge conventions and material relationships can differ. Identify the material and governing reference, then state actual thickness and tolerance on the drawing.
Should buyers list both a gauge and a millimetre value?
They may list both if the gauge is clearly supplemental and the drawing states which dimensional requirement controls. If the two conflict, the document should not leave the supplier to choose.
Does thicker sheet always make a mounting plate stronger?
Not by itself. Geometry, span, bends, material properties, mounting, and load direction also matter. A product-specific engineering review is needed for a strength or deflection decision.
Is thickness measured before or after powder coating?
The drawing should say which condition governs. The answer depends on whether the requirement refers to substrate thickness or delivered surface dimensions and on the relevant finish system.
Can a supplier substitute another steel grade at the same thickness?
Only through the buyer’s approved change process. Same thickness does not establish material equivalence, forming behavior, corrosion performance, or finish compatibility.
Does this article specify Koitor’s available plate materials or thickness limits?
No. Confirm actual project capability, material source, process route, and inspection method during technical review. This guide is a buyer specification framework, not a product capability declaration.
Trabalhe com a Koitor Hardware
Discuss a Custom Metal Hardware Project
Share the controlled drawing, material specification, thickness requirement, finish condition, sample, and acceptance plan with Koitor. Confirm the exact manufacturing scope and evidence before production release.
OEM / MARCA PRÓPRIA
Transforme este guia de fornecimento num resumo do produto
Indique o produto pretendido, as dimensões, o acabamento, a quantidade a encomendar e os requisitos de embalagem. A sua equipa receberá uma análise prática da viabilidade de fabrico antes da apresentação do orçamento.



 English
  Español
  Português
  Français
  Deutsch
  العربية