
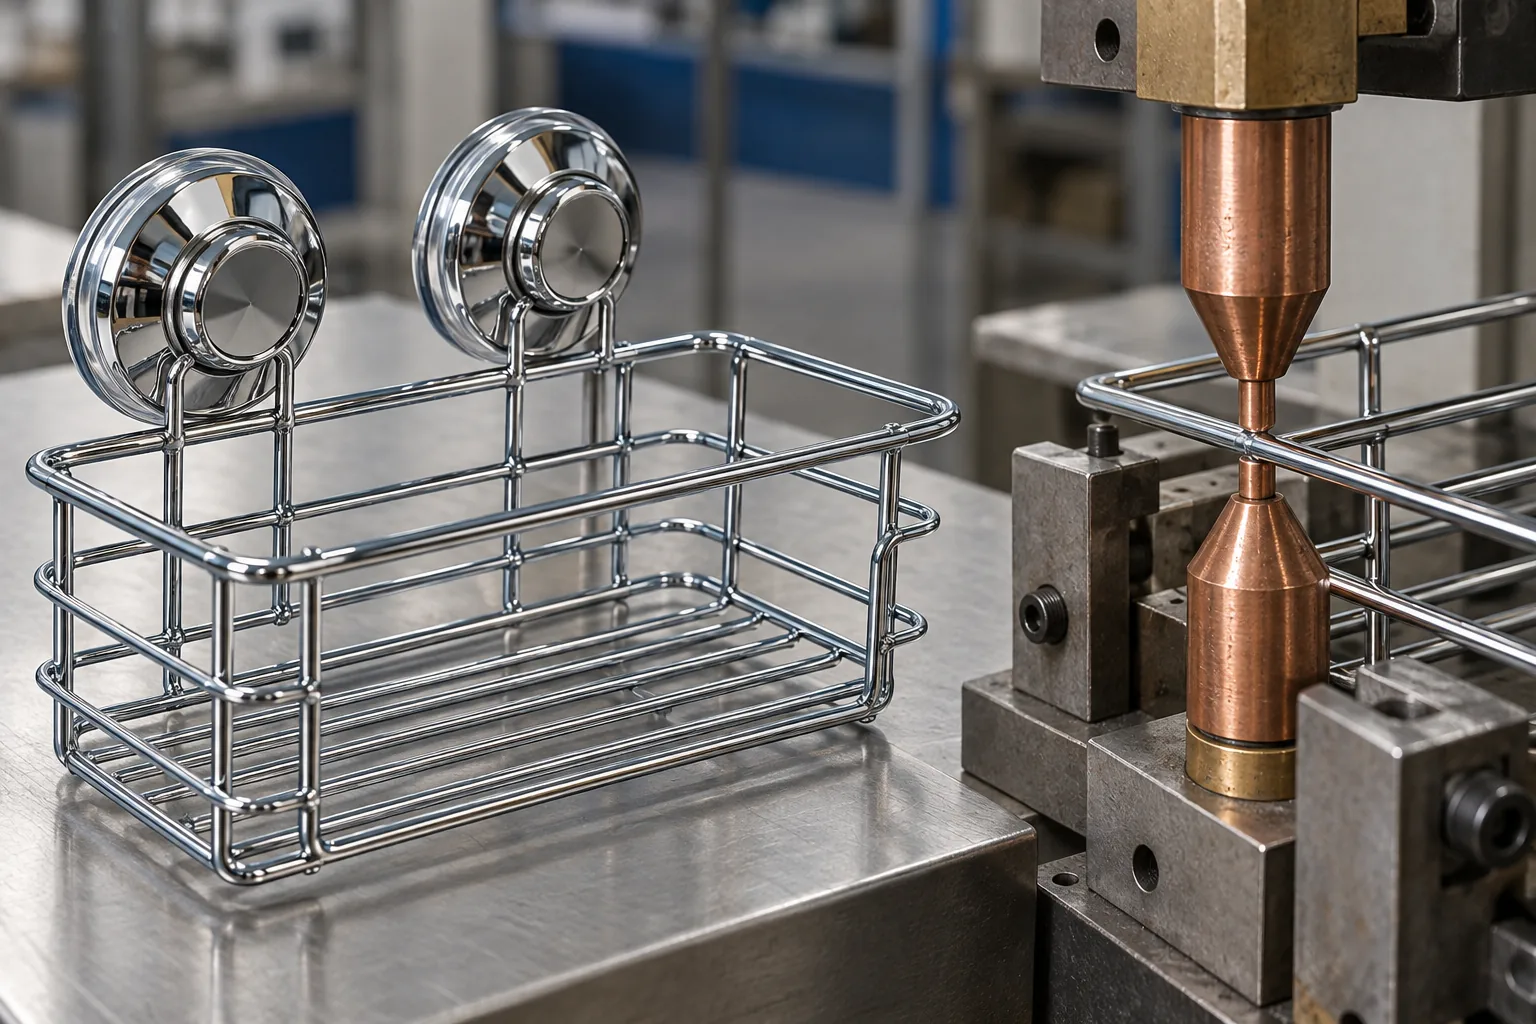
Resistance welding electrode alignment force balance should be reviewed as part of the joint and product specification, not judged by the weld mark alone. For welded wire bathroom hardware, buyers should ask how the opposing electrodes contact the intended wire intersection, how the sample demonstrates a consistent joint, and what changes require renewed approval. The suitable setup depends on the material, wire geometry, joint access, fixture, and qualified process; a buyer should not copy machine settings from an unrelated part.
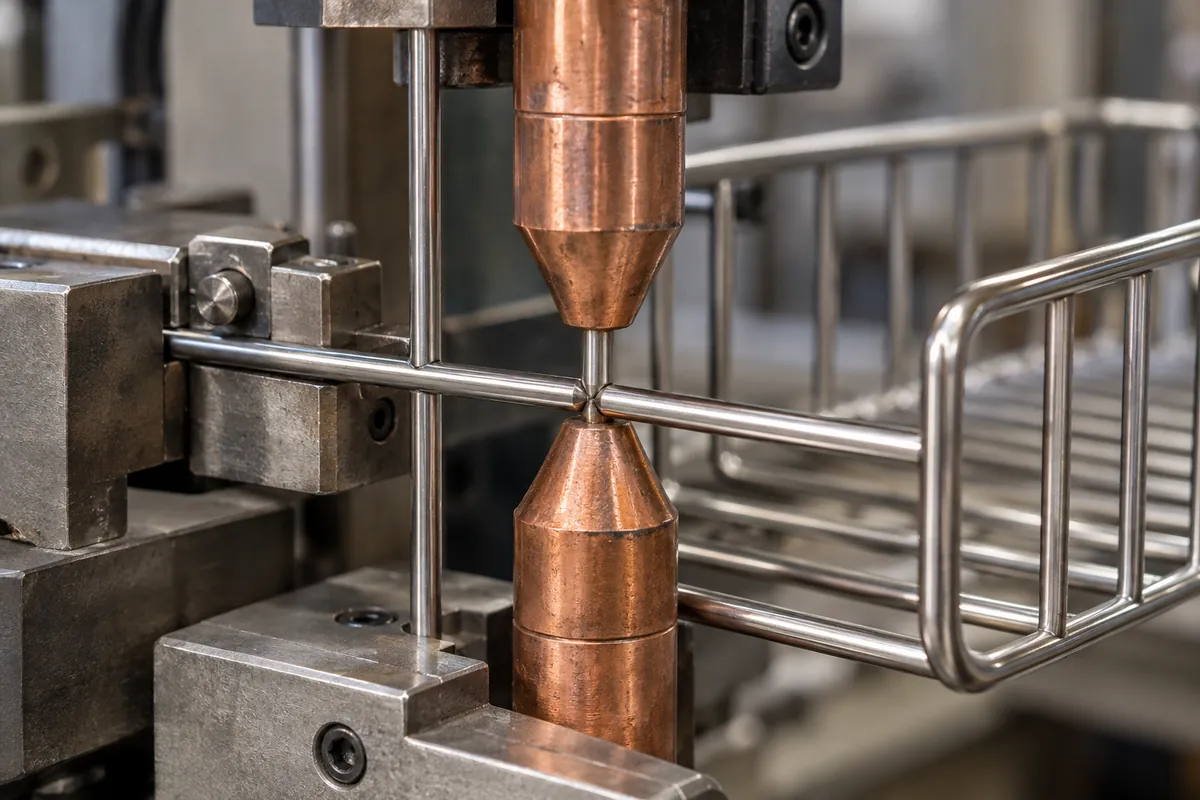
Why does electrode alignment matter on a wire joint?
Resistance welding joins metal at a defined contact area by applying electrical current and force through electrodes. At a wire crossing, each electrode should contact the intended joint area in a way that fits the product geometry and process qualification. If opposing tips are offset or contact areas differ, the joint may not form as intended, even when the assembly looks approximately correct from a distance.
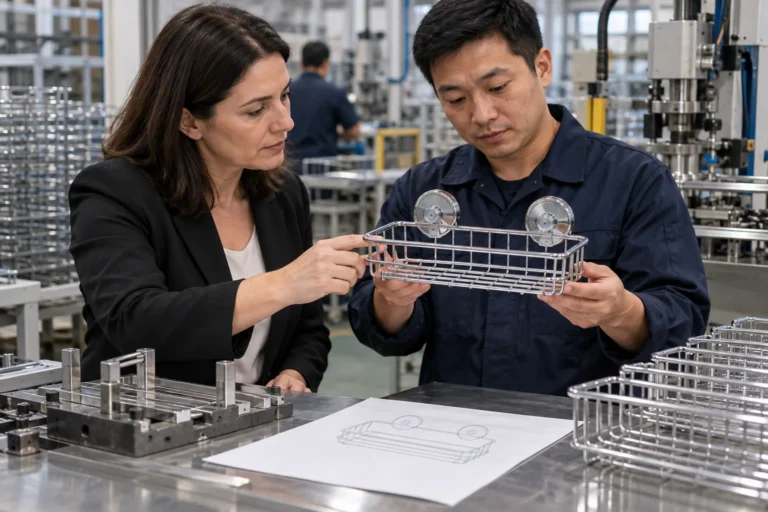
Resistance welding electrode alignment force balance review is not only a machine setup question. The basket fixture locates the intersecting wires; the wire diameter, curvature, crossing angle, surface condition, and nearby geometry affect access. A fixture that holds the product inconsistently can shift the joint relative to the electrodes. Buyers should therefore review the finished product and sample joint together, rather than assuming the welder alone controls the result.
Force balance is related but distinct. The electrodes must apply appropriate opposing pressure for the qualified process. Unequal contact or an unstable fixture can produce uneven loading; excessive or insufficient force can also affect the joint. This guide does not specify a numeric force, current, time, electrode shape, or limit. Those values are process-specific and must be established by qualified engineering and validated for the actual material and geometry.
An indentation or witness mark is not, by itself, proof of a good or bad weld. Its appearance can vary with surface condition, finishing, wire shape, and electrode contact. Use the acceptance criteria and verification method agreed for the product, including destructive or functional evaluation when required by the control plan. Visual appearance can be one input, but do not present it as a universal substitute for joint qualification.
What should buyers review in a representative sample?
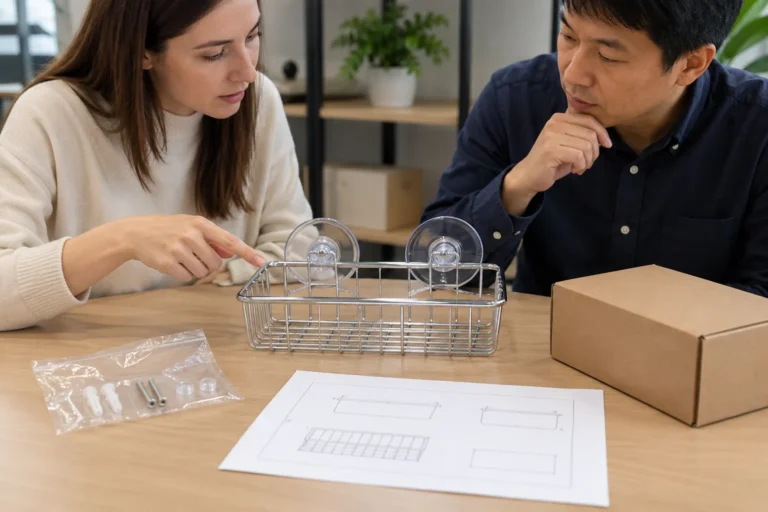
Start with a controlled product drawing, sample, or revision. Identify the joint groups that matter—such as basket intersections, frame connections, or mounting supports—and state which are critical to fit, stiffness, load path, or assembly. The exact priorities vary by product. A two-suction basket, for example, may depend on the relationship between the basket body and the two mounting supports; this does not mean every weld has the same function or risk.
Review the location and consistency of the joint, wire alignment, fit of intersecting members, visible spatter or sharp projections, and any distortion that affects assembly. If a coating or plating follows welding, review the relevant finish and corrosion requirements separately. A weld can appear acceptable before finishing and still require inspection after later operations. Do not infer that the supplier uses a particular inspection instrument or accredited test laboratory unless confirmed for the project.
Where the buyer’s acceptance plan calls for a joint-strength or functional check, agree on the method, sample identity, conditioning, and acceptance criteria before the test. The purpose is to establish whether the joint performs for its specified role, not to invent a generic strength number. Keep results tied to the drawing revision, material identification, process route, and sample lot. If destructive checks are performed, define how samples are selected and what retained evidence is available.
How do alignment and force balance differ from weld appearance?
Alignment describes where opposing electrodes meet the workpiece relative to the intended joint. Contact balance concerns how the surfaces engage the wire and apply opposing pressure. Appearance is the visible result after welding and possibly finishing. These concepts are connected, but one cannot be used as proof of the others without a validated relationship.
| Buyer review dimension | What to define or observe | What it cannot prove alone |
|---|---|---|
| Electrode alignment | Contact location relative to the intended wire intersection and fixture | Joint strength or consistency across the complete run |
| Contact/force balance | Stable opposing contact under the qualified setup | Correct material, current-time combination, or finished-product performance |
| Weld appearance | Joint location, visible irregularities, distortion, and surface condition | Internal joint quality or compliance with an unmeasured requirement |
| Functional or destructive check | Behavior of a defined sample under an agreed method | Every unit or every process condition outside the sampled scope |
| Production control record | Revision, route, setup approval, sample identity, and deviations | Independent capability or a guarantee beyond the recorded evidence |
The table helps buyers separate questions in an RFQ or supplier review. If the concern is mislocated welds, request evidence about fixture location and alignment. If joints break or detach, review material, process qualification, handling, and the approved test. If the concern is cosmetic, define the visual standard without claiming it measures strength. Root-cause decisions become clearer when the evidence matches the failure mode.
What information belongs in a buyer specification?
Provide a drawing that identifies the joint locations and product revision. Call out any welds that are function-critical or appearance-sensitive, and state the product characteristics that must be protected after finishing and assembly. Where the buyer has an acceptance standard or approved sample, link it to the drawing or order record. Avoid vague instructions such as “weld securely” or “no bad welds” without defining the review basis.
Ask the supplier to document the proposed process route and the method used to approve setup for the relevant joint family. The buyer does not always need confidential machine settings; a sample report, approved process summary, or joint-evaluation record may be enough, depending on risk. If the supplier uses several fixtures or routes, identify which applies to the quoted item and which changes require notification.
The specification should distinguish design requirements from process-control evidence. The drawing defines the product; the control plan or inspection record explains how the supplier checks selected characteristics. A sample approval should connect those records so that a later revision does not quietly change electrode access, joint position, or support geometry.
For product development, electrode access should be considered before a design is released if the joint is hidden behind a basket rim or crowded by adjacent wires. That is a design-for-manufacturing discussion, not a reason to reshape a product without buyer approval. Ask the supplier to identify any joint where the drawing creates difficult access or where the proposed fixture cannot locate the wire consistently. A sample or a revised joint detail can then be reviewed before volume production. If the design is fixed, document the agreed method for confirming that the required location can be achieved within the approved product criteria.
For a buyer, the practical outcome is a clear record of what was approved, what was observed, and what remains outside the review. If a process characteristic cannot be verified in the finished product, agree how the supplier will retain suitable evidence without implying that the buyer has independently audited the machine or process. This distinction keeps technical discussions useful and claims appropriately bounded.
How can suppliers confirm a stable setup without overclaiming?
An initial setup review should use representative material, wire dimensions, fixture location, and product geometry. The review may confirm that the joint is placed at the intended intersection and that the sample meets the agreed criteria. If changes are made to the electrode, fixture, product, or route, the parties should decide whether a new sample or validation is required. Do not assume an identical setup remains valid after a meaningful change.
The exact verification process depends on the supplier and product. Buyers should ask which evidence is actually retained: setup sample, visual check, dimensional confirmation, joint test, process record, or other agreed method. Do not equate “machine is set” with “product is approved.” A controlled sample should identify the revision, material, joint location, and approval decision.
If the supplier cannot share detailed parameters, the buyer can still define outcome evidence and change notification. For instance, the supplier may provide a representative sample and a summary confirming that the qualified route and approved fixture were used, without disclosing unrelated customer data. The level of evidence should be proportionate to product risk and commercial requirements.
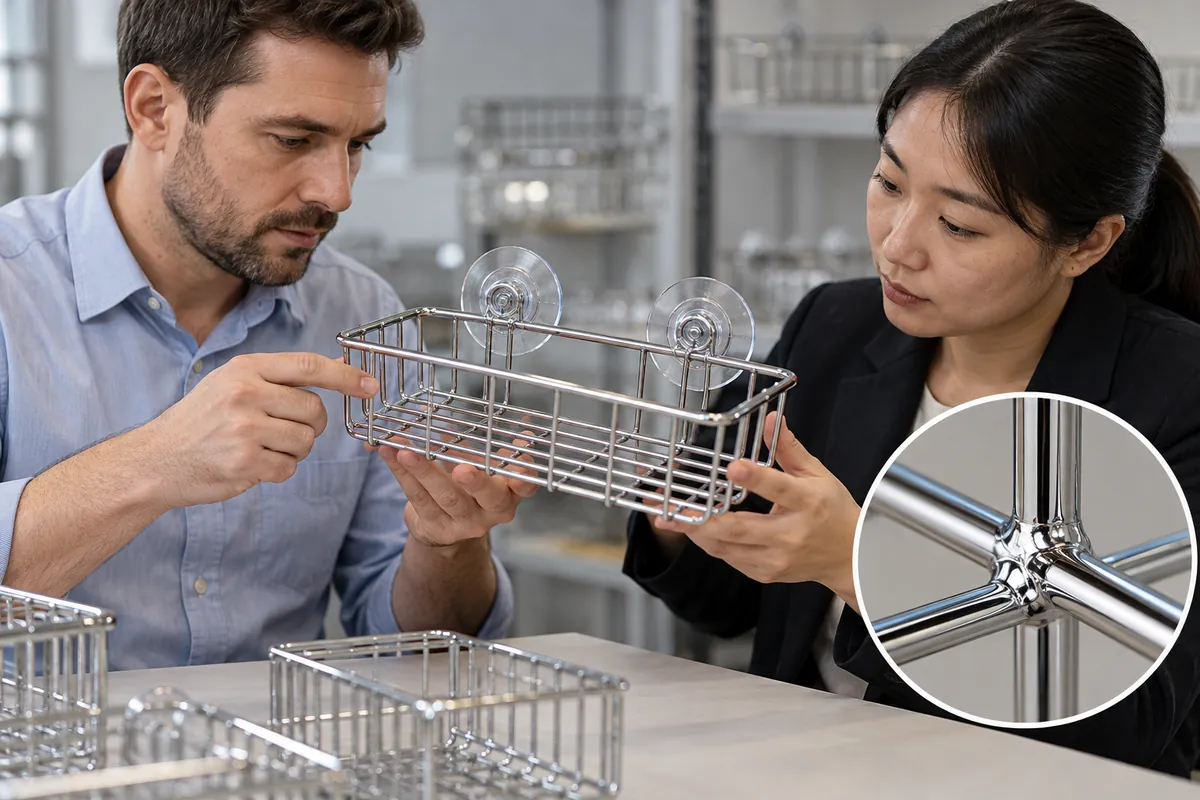
What should happen when a joint or setup is changed?
For resistance welding electrode alignment force balance control, establish change triggers before production. A product revision, wire-size change, material substitution, fixture repair, electrode replacement or dressing, adjustment to the welding route, or change of facility may affect the joint. Whether a trigger requires a new sample, qualification, or documentation update depends on the change and customer plan. Define the approval path rather than relying on an informal conversation.
When a problem appears, identify the affected joint and preserve the sample or evidence. Compare it with the approved drawing, sample, and process record. Investigate potential contributors such as electrode contact, fixture location, material condition, joint fit, process change, and post-weld handling. These are diagnostic possibilities, not a claim that a specific cause occurred. Avoid changing several inputs simultaneously unless containment requires it; otherwise the effect of each corrective action becomes hard to interpret.
If nonconforming product may exist, follow the buyer’s containment and disposition process. Rework is not automatically acceptable: it can change the joint or finish and should be approved where required. Record the affected lot or interval, the decision, and what evidence closes the corrective action. A revised sample should be linked to the correct product and process revisions.
Buyer checklist
– Identify the product, drawing revision, material, finish, and joint locations.
– Mark which joints are function-critical or appearance-sensitive and why.
– Review electrode access and fixture positioning on a representative product sample.
– Define the method for appearance, dimensional, functional, or destructive evaluation as applicable.
– Record sample identity, process route, and any setup or material changes.
– Ask what evidence the supplier retains without assuming machine ownership or lab capability.
– Keep weld appearance separate from strength or product-performance evidence.
– Establish change triggers for tooling, fixture, electrode, material, product, and route.
– Define containment, deviation approval, rework rules, and restart requirements.
– Link the approved sample and records to the purchase order and revision history.
Perguntas frequentes
Does a centered-looking weld prove electrode alignment was correct?
Not by itself. Appearance may indicate location, but the review must compare the joint to the specified geometry and use the agreed method. A visual result does not establish every process or performance characteristic.
Can buyers specify the electrode force or current directly?
Only where qualified engineering has established project-specific values and the buyer is responsible for that process requirement. Otherwise specify the product outcome and required evidence, and have the supplier validate the process for the actual material and joint.
Is an indentation always a defect?
No universal rule applies. Define acceptable appearance and function for the product. A mark may need visual review, but it is not an automatic measure of joint strength.
Should every weld be destructively tested?
Not automatically. Destructive testing may be part of qualification or sampling, but the method and frequency should follow the buyer’s risk plan. Agree on sample selection and acceptance criteria before production.
What if the supplier changes the fixture?
Ask whether the change affects joint location, access, or the approved route. Apply the agreed revalidation trigger and retain the sample or record that supports continued approval.
What information should be sent with a weld concern?
Provide product and drawing revision, affected joint location, sample or lot identity, photos if useful, observed failure, and any available process-change context. Redact confidential end-customer details unless disclosure is authorized.
Discuss a product-specific weld review
Share the drawing or physical sample, critical joint locations, finish requirements, and buyer acceptance expectations. Koitor supports metal forming and welding for bathroom and home-storage hardware; exact process capability and project controls should be confirmed for the specific product.
Discuss your welded hardware requirements
Share the product revision and joint concern for a project-specific OEM discussion.
OEM / MARCA PRÓPRIA
Transforme este guia de fornecimento num resumo do produto
Indique o produto pretendido, as dimensões, o acabamento, a quantidade a encomendar e os requisitos de embalagem. A sua equipa receberá uma análise prática da viabilidade de fabrico antes da apresentação do orçamento.
 English
  Español
  Português
  Français
  Deutsch
  العربية