

The screw head types selected for a product should be tied to a supplier part number and the mating seat.
Screw head types describe the shape and seating profile at the top of a fastener, while the drive describes the recess or external feature used to turn it. A flat, pan, oval, round, truss, hex, socket-cap or button head can be paired with a particular drive according to the supplier’s catalog and product drawing. Buyers should identify the head profile, drive, intended seat, envelope and tool access separately. A familiar name or product photograph does not establish the exact geometry, fit or performance of the component being quoted.
What do screw head types describe?
The head is the part of the fastener that contacts or sits above the joined material. Its outside profile influences projection, visible appearance, the available bearing area and how the head relates to a recess or seat. The drive is the feature engaged by a driver or wrench. These are separate characteristics, even though product descriptions often combine them into one phrase such as “pan-head Phillips screw.”
For an importer, separating those terms prevents a common RFQ ambiguity. “Phillips” identifies a drive family, not whether the head is pan, flat or round. “Countersunk” describes a head and intended seating arrangement, but does not by itself identify the drive. A drawing might specify both: a countersunk head with a particular recess. The supplier still needs the part designation and drawing revision that control the supplied item.
Supplier terminology is useful for finding a product family, but generic names do not replace its controlled dimensions. The Bolt Depot fastener type chart separates head styles from drive types and is useful for basic identification. The Tanner machine-screw selection guide illustrates how actual product listings combine head and drive choices. Treat those as category explanations; use the selected supplier’s own drawing for exact form and dimensions.
This distinction is especially useful when several people handle a product handoff. A buyer may search by head name, an engineer may dimension a seat, and an assembler may call the fastener by its driver. If those shorthand labels get copied into a purchase order without a part number or drawing, a later supplier can reasonably interpret the request differently. Put the visual family, interface and controlled reference into separate fields so each reviewer can confirm the intended component.
How are common head profiles different?
Common catalog families include flat or countersunk, oval, pan, round, truss, hex, socket-cap and button profiles. The names describe general shapes, and exact geometry varies by product family and supplier. Use this list to orient a discussion, not to infer an angle, diameter, height or load rating from a generic term.
| Common profile | Typical visual description | Buyer question to resolve |
|---|---|---|
| Flat or countersunk | Tapered underside intended for a matching countersink | Does the mating part contain a compatible seat, and should the head finish flush? |
| Oval | Raised curved top above a tapered seating surface in many catalogs | Is the raised appearance intentional, and does the receiving seat match? |
| Pan | Rounded top with a comparatively flat bearing underside in common families | Is the projection acceptable, and does the underside contact the intended face? |
| Round | Rounded top that remains visibly proud of the surface | Is the exposed profile acceptable in the product envelope? |
| Truss | Broad, low-profile head in many supplier catalogs | Does the wider outline clear adjacent parts and match the specified part? |
| Hex | External six-sided head that is turned with a suitable wrench or socket | Is there room for the tool to approach and rotate? |
| Socket cap | Cylindrical raised head with an internal socket drive in common forms | Does the height and recess suit the available access and appearance? |
| Button | Low, rounded profile, often paired with an internal drive | Does the selected drawing confirm the shape and required clearance? |
The terms above are not universal dimension standards. One supplier’s product name may group a shape differently from another catalog. The category helps a buyer shortlist; the exact product number, drawing and physical sample establish what is under review. When a term is ambiguous, attach a marked picture or drawing and ask the fastener supplier to confirm its own designation in writing.
The underside and seating interface matter as much as the visible crown. A countersunk head is generally designed to meet a corresponding tapered seat. A raised head may instead bear on a flat surface or a specifically designed recess. If the head and seat do not correspond, the result can include proud projection, a gap, local interference or a changed contact pattern. Whether any of those outcomes matters depends on the product design and acceptance criteria; the head label alone does not decide.
| Identification dimension | Record this information | Why it belongs in the specification |
|---|---|---|
| Head profile | Supplier name and drawing callout | “Flat,” “pan” or “button” can vary across catalogs |
| Drive | Recess or external drive designation | Determines the mating tool and must not be confused with the head |
| Seating face | Flat, tapered or other designed seat; drawing reference | Confirms the fastener meets the intended part surface |
| Projection | Maximum installed envelope from the product drawing | Helps check adjacent parts, packaging and visible appearance |
| Bearing region | Defined contact face or washer arrangement | Keeps contact assumptions tied to the designed joint |
| Part identity | Supplier item number and revision | Links quotations, samples and repeat orders |
How should a buyer distinguish head shape from drive?
Read a fastener description as two coordinates: the outside head profile and the turning interface. A “pan-head Phillips” item names a pan profile and a Phillips-type recess. A “socket-cap” description combines a cylindrical head family with an internal socket drive, but still needs a specific part drawing. A hex-head fastener uses an external feature; it is not a recessed drive. These examples illustrate naming structure and do not establish that parts with similar labels are interchangeable.
The drive should be checked against the intended assembly tool, available approach angle and any service plan. A recess may be hidden or partially obstructed once brackets, rails or decorative caps are assembled. A hand tool that works on a loose sample may not fit after the fastener is placed inside the final product. Check the complete assembly and document which side is accessible. If a fastener will be installed before another component blocks the route, put that sequence on the assembly drawing or instructions.
Keep the drive-specific comparison bounded. A cross-shaped recess may be called Phillips or another named family; do not approve an apparent match based only on visual similarity. The existing Phillips versus Pozidriv buying guide covers that separate drive-identification question. This article focuses on head profile and its relation to seating. Likewise, detailed cam-out or recess quality belongs to the dedicated drive and assembly discussion, not to a generic list of head styles.
When validating a sample, the product developer should verify that the driver specified for the chosen fastener engages as intended and that the head can be reached in the actual sequence. This is a fit and identity check, not a torque test. Do not infer a torque limit, joint strength or loosening resistance from the drive’s appearance. If the application has a controlled fastening procedure, use the responsible engineering owner’s approved method and supplier documentation.
How do seating and clearance affect selection?
The selected head must fit the seat and the available envelope. A tapered head normally needs an intentionally designed countersink or compatible mating feature. A raised profile needs enough room above the surface and around its perimeter. An external hex head needs wrench access. An internal drive needs the correct bit to reach the recess without collision. These are geometry and assembly questions; they should be resolved using the actual part and assembly drawing.
For a compact bathroom accessory or home-storage assembly, nearby tubes, brackets, caps and wall plates can constrain the tool path. A screw may fit through an open bench sample but become inaccessible after a rail is welded or a cover is installed. Confirm access at the stage when the fastener is actually assembled. Where maintenance is expected, consider whether the same path remains available after installation. Do not assume the buyer or end user can remove a concealed fastener just because it can be installed at the factory.
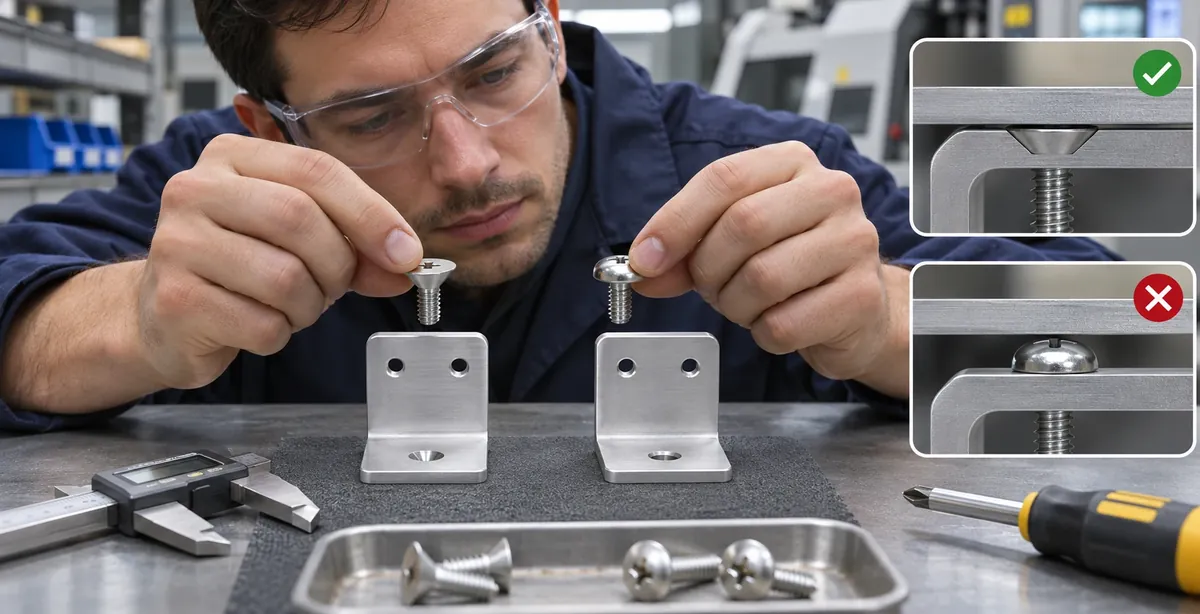
Measure from the datum named on the product drawing. Head height, overall length and projection may use different reference points. A catalog image is not a dimensional drawing. If a head is intended to sit flush, state which face is the reference and how the sample will be judged. If it is intentionally proud, define the allowed envelope from the mating surface and make sure the surrounding components clear it.
Do not overstate what a quick fit check proves. A sample can show that the selected head seats in one reviewed opening and that a tool can reach it in one assembly configuration. It does not prove that every production part shares the same geometry, that the joint meets a load requirement, or that the finish will survive an environment. Those are separate acceptance questions requiring appropriate specifications and evidence.
What should importers compare before approving a substitution?
Treat a different head as a design change, even if the drive and thread appear unchanged. A new profile can change visible projection, contact, seat geometry, tool access, adjacent clearance and assembly sequence. Compare the proposed fastener with the approved reference against the same drawing revision. If the supplier suggests an alternative, ask for the exact item number, drawing and a sample representative of the change.
Use a controlled comparison record:
- Identify the currently approved fastener by supplier part number and revision.
- Record the proposed part number, head profile, drive and thread designation.
- Compare the head’s dimensional drawing with the receiving seat and surrounding envelope.
- Assemble the proposed part into the intended mating components in the actual sequence.
- Check visible projection, access for the specified tool and any interference with adjacent parts.
- Record finish, material and any other field that also differs from the approved item.
- Route the proposed change to the responsible product or engineering owner for approval.
- Link the approved sample and drawing revision to the purchase and incoming-inspection records.
If the supplier uses a different name for a geometrically identical item, do not assume equivalence from the name alone. Compare drawing dimensions and the actual interface. If a field is unavailable, mark it “not confirmed” and resolve it before approval. A guessed head angle, recess size or standard designation can create false certainty and complicate a later supplier change.
The same principle applies to finish and material. A visually similar head can be made from a different material or use a different coating. Keep those attributes separate from head profile. The buyer’s appearance sample can help compare color and visible surface, but it cannot identify a hidden grade or prove a coating property. Ask the supplier for the applicable product documentation, and specify the actual required evidence if the project depends on it.
What mistakes create avoidable fastener problems?
Writing only the drive name. “Phillips screw” does not tell the supplier whether the head is flat, pan or another profile. State both characteristics and the controlled reference.
Using “countersunk” without identifying the seat. The head may not sit as intended if the receiving geometry differs. Show the mating feature on a drawing and confirm the assembly sample.
Approving from a catalog photo. A perspective image can hide head height, underside form and the exact drive geometry. Use the supplier drawing and sample for the approval record.
Checking a loose part but not the assembly. Nearby components can block the tool or change the visible envelope. Confirm the intended installation sequence and assembled access.
Treating a broad name as proof of strength. A larger or wider head does not automatically establish a stronger joint. Performance depends on the complete design and evidence.
Failing to control a substitution. Similar appearance does not guarantee that the new part has the same dimensions, material, finish or source. Record revisions and approvals.
Mixing head, drive, thread and finish into one shorthand phrase. Each feature controls a different part of identity. Separate them on the drawing or purchase specification so a change can be reviewed precisely.
How can a metal hardware manufacturer support the review?
Koitor Hardware is a family-owned custom metal hardware factory focused on bathroom and home-storage products. In an OEM project, a factory can review how a purchased fastener relates to the surrounding metal parts, the assembly order, the visible surfaces and the packaging or instruction plan. That discussion helps surface missing drawing information before a sample approval. It does not mean Koitor manufactures every screw or certifies an unverified fastener supplier.
Share the assembly drawing, fastener supplier part reference, mating plate or bracket, desired finish and any space constraints. If the item is bought in, identify who controls the fastener specification and who supplies its material or compliance documents. Koitor can discuss metal fabrication and assembly interfaces within the confirmed project scope. The buyer and its responsible engineering owner retain approval of the product requirement and the evidence needed for a performance claim.
Small-batch customization can be useful when a buyer is testing a new product or private-label configuration, but the chosen head should still be tied to a controlled reference. A sample built with an undocumented substitution is difficult to repeat. During development, record the supplier item, drawing revision, assembly sequence and any approved deviation. If the head is visible to the consumer, include the appearance reference and care or finish expectation in the same revision-controlled package.
For more about the factory’s confirmed product and OEM scope, see the Koitor home-storage hardware manufacturer page. A project-specific question can be shared through the Koitor contact page. A drawing or physical sample helps make the discussion concrete; no unverified test result or universal part compatibility is implied.
What should a buyer put in the RFQ?
Include enough information for a supplier to identify the fastener and its mating interface without guessing. A buyer can request a supplier’s standard catalog item, specify a custom geometry, or submit an existing sample. Those routes still need a clear acceptance reference.

Before sending the RFQ, check that it includes:
- Fastener supplier, catalog number and drawing revision, where already known.
- Head profile and drive as separate fields.
- Mating surface, seat type and the face used as the measurement datum.
- Overall envelope or dimensions copied from a controlled drawing, not estimated from a photograph.
- Thread and mating-part identity, handled by the responsible technical owner.
- Material and finish description, with required documentation stated separately.
- Assembly direction, access for the intended tool and service constraints.
- Sample quantity, review method, approval record and change-control expectation.
- Packaging and instructions if the fastener is shipped as a kit or installed by the end customer.
- Open questions marked clearly, with an owner and a point in the schedule for resolution.
An RFQ is a comparison tool, not a replacement for engineering review. “Low profile,” “strong,” “rust resistant” and “easy to install” are useful goals but incomplete specifications. Define the product face, dimensional envelope, intended environment or acceptance method that gives each phrase meaning. If a requirement is not yet defined, preserve it as an open item rather than asking suppliers to infer it differently.
How should a head selection be documented for repeat orders?
A repeatable selection record should connect the head style to the purchased item and the assembly that uses it. Record the supplier’s part number, the drawing revision, the head profile, the drive, the mating seat and the approved sample. If a product uses more than one visible fastener, identify each location separately; a single note such as “black screw” may leave different parts open to substitution. The record should also name which faces are cosmetic and whether the finish reference applies to the head, the surrounding panel or both.
For retail kits, specify whether the fastener arrives loose or is installed before shipment. A loose fastener may need its own bag label and a clear installation reference. A preinstalled fastener may be hidden by a cover or blocked by an assembly step. If consumers or installers need to service it, preserve the tool path and include instructions that identify the correct drive. These packaging and service details do not change the fastener’s material properties, but they can determine whether the selected head works in the actual product flow.
During sample approval, keep a dated photo of the assembled fastener beside the drawing revision and part label. The photo helps later reviewers recognize the reviewed appearance, but the controlled drawing remains the source for geometry. If a supplier changes the item number, source, coating or head dimensions, compare the new documentation with the approved reference before accepting the repeat order. A change log can state “no visible change” only after the relevant fields have actually been compared.
Frequently asked questions
Are Phillips and pan the same type of screw head?
No. Phillips describes a drive family; pan describes a head profile in common catalogs. A specific fastener may combine both, but the words identify different features.
Does every flat-head screw sit flush?
Not automatically. The head and receiving seat must be designed to work together, and the intended surface datum should be shown on the drawing. Confirm the actual sample rather than assuming a universal fit.
Is a button head stronger than a pan head?
The head name alone does not establish joint strength. Strength depends on the complete fastener, mating parts, geometry, material, installation and the requirement being evaluated.
Can one drive be substituted for another if the head looks the same?
Not without checking the tool interface, assembly access and approved specification. The drive is part of the component identity even when the outside profile appears unchanged.
What is the most important detail in a screw head specification?
There is no single field for every project. At minimum, identify the controlled part, head profile, drive, seating surface and assembled access. The drawing and application determine what else must be stated.
Can a photograph approve the head style?
A photograph can help communicate appearance, but it does not establish dimensions or hidden geometry. Use the supplier drawing and an identified sample for approval.
Sources and further reading
- Bolt Depot fastener type chart
- Tanner machine-screw selection guide
- Screw head bearing-surface clearance guide
- Countersunk screw head angle mismatch
Work with Koitor Hardware
Review the fastener interface before sample approval
Share the assembly drawing, selected fastener reference and mating part so the head profile, seat and tool access can be discussed within the confirmed OEM project scope.
OEM / PRIVATE LABEL
Turn this sourcing guide into a product brief
Share your target product, size, finish, order quantity and packaging requirements. Your team receives a practical manufacturability review before quotation.


 English
 Español
 Português
 Français
 Deutsch
 العربية