
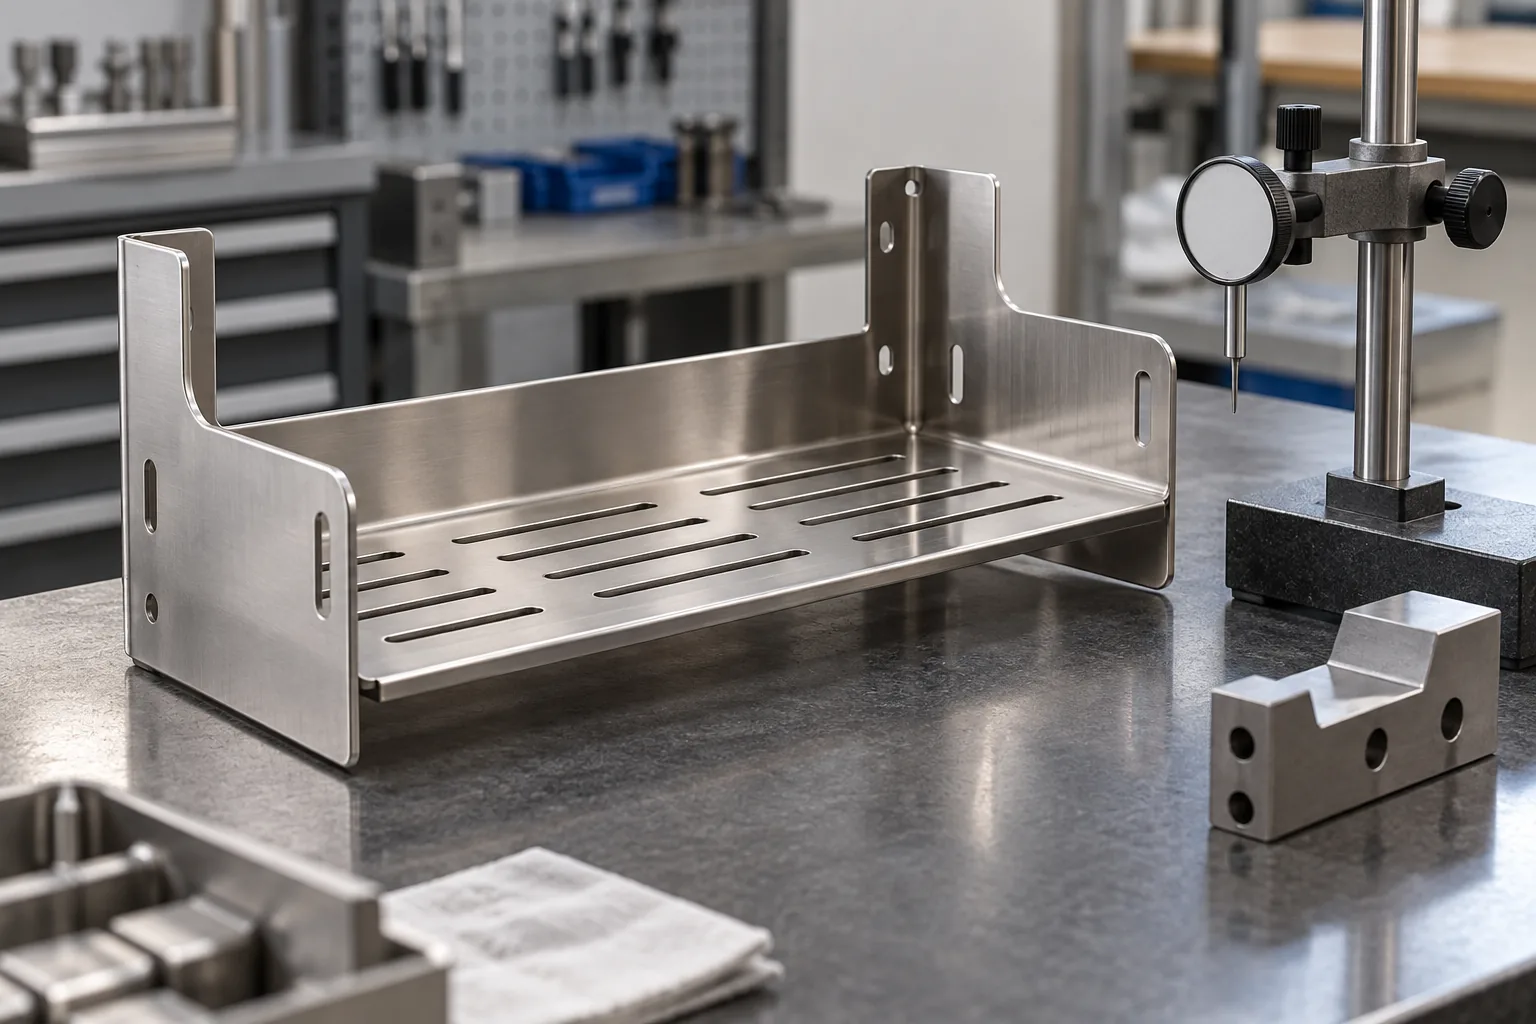
Gage R&R metal parts inspection is useful when a buyer and supplier obtain different measurements from parts that appear similar, even though the instrument resolution looks adequate. Before arguing about a tolerance, define the characteristic, datum, part range, fixture, operators, sequence, and measurement method. A repeatability and reproducibility study examines variation associated with the measurement process under a planned set of conditions; it does not automatically prove that a product meets its drawing or that the process can hold a tolerance.
For importers of formed shelf brackets, wire racks, and bathroom hardware, this distinction can make sample approval more constructive. A measurement-system question asks whether the method can distinguish relevant part differences consistently. A product acceptance question asks whether the part meets the agreed requirement. Treat them separately, then connect both to the same drawing revision and finished sample.
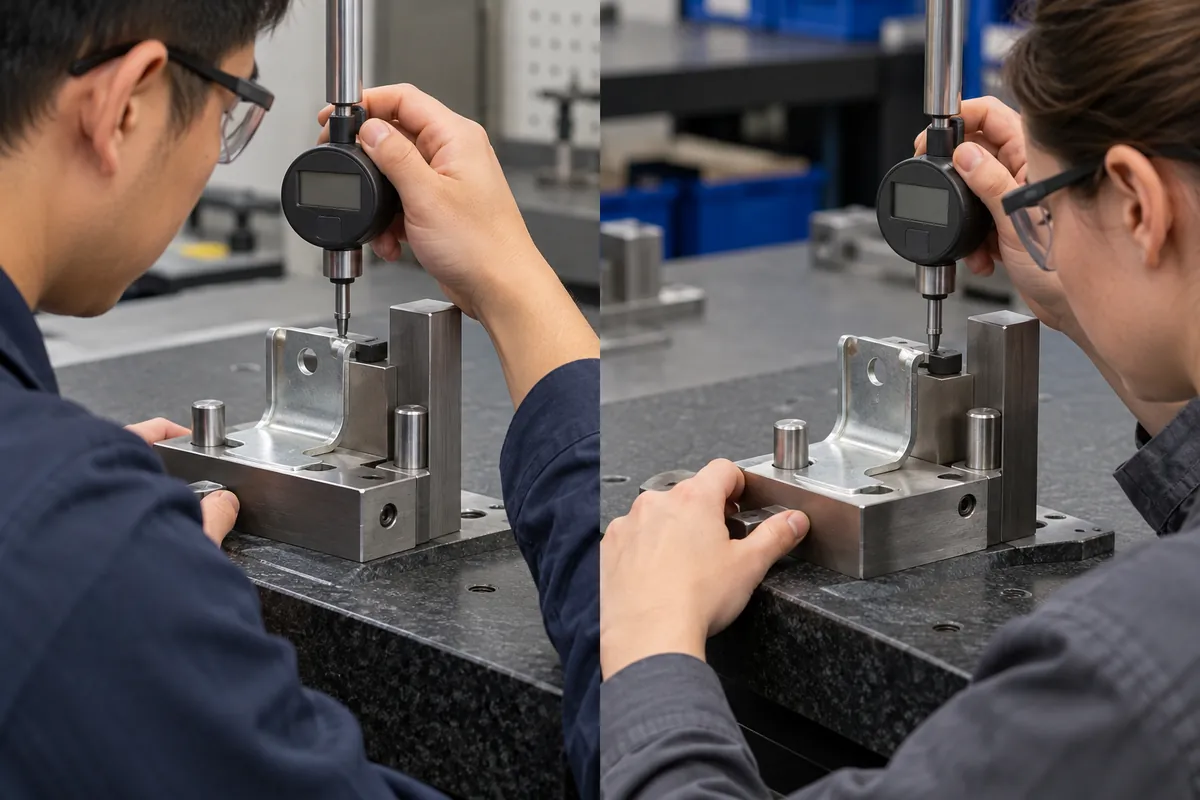
Why can buyer and supplier readings disagree?
Measurements vary for several reasons. The feature may be difficult to locate, the part may flex under contact force, an operator may use a different datum, a fixture may allow inconsistent seating, or the finished surface may be hard to access. Tool condition, calibration status, environment, sequence, and interpretation of the drawing can also contribute. On wire or thin formed parts, the point and orientation of contact can matter as much as the nominal instrument type.
An instrument with more displayed digits does not necessarily solve the problem. If the part is not seated consistently, the same instrument can produce scattered readings. If two operators use different contact points, their results may shift even when both believe they followed the work instruction. Likewise, a stable fixture does not establish that the selected feature represents the product’s actual fit or function. The buyer should identify the source of disagreement before deciding whether to change the tolerance, inspection tool, or manufacturing process.
In a formed metal shelf or rack interface, a functional bend, slot, or mounting plane may be affected by forming and welding sequence. A measurement plan that omits the product datum or checks a convenient edge instead of the interface may generate numbers that are repeatable but not useful. Therefore, the study begins with engineering intent: what question will the measurement answer, and which feature controls the buyer’s decision?
Mitutoyo’s measurement-systems-analysis training describes gage R&R as part of evaluating measurement systems. Buyers can use such technical context to structure a discussion, while ensuring that the study design and interpretation fit the specific feature and the organization’s quality requirements. Mitutoyo’s MSA and Gage R&R course is a reference, not a substitute for the applicable customer or supplier procedure.
What should be defined before a study begins?
First, name the characteristic and the decision it supports. Identify the part number, drawing revision, location, datum scheme, units, tolerance source, and whether the measurement applies before or after finishing. If a product contains multiple similar bends or holes, mark the exact feature. Provide an annotated drawing or image that shows the measurement direction and contact points. If the intended functional interface differs from the easiest-to-measure surface, document why the proposed feature is an appropriate proxy.
Second, specify the measurement method. Include the instrument or method type, fixture, part orientation, contact force or seating approach if controlled, operator instructions, and how to handle ambiguous or inaccessible features. The buyer should request a proposed method when the supplier has more process knowledge, but should approve it against design intent. Do not prescribe a caliper, fixture, or coordinate method solely by habit; geometry and required decision matter. A written gage R&R metal parts inspection plan makes these assumptions visible before the study begins.
Third, select representative parts. The sample should cover meaningful product variation for the question being studied, rather than consist only of nearly identical hand-selected pieces. Consider different production positions, relevant material or finish conditions, and the process state at which inspection occurs. The quality or engineering team should define the appropriate selection and study design; this article does not invent sample counts, statistical thresholds, or acceptance rules.
Finally, agree who performs the study, who reviews results, and what happens if the method is not suitable. A supplier may propose a fixture or revised instruction; the buyer may need to clarify the drawing. Keep the problem-solving record separate from the product disposition so that a measurement-system concern does not silently become a waiver of the print requirement.
| Review item | Option or question | Buyer decision |
|---|---|---|
| Measurement feature | Functional datum vs convenient edge | Identify which feature represents design intent |
| Part selection | Narrow sample vs representative production variation | Agree sample basis and exclusions before measuring |
| Operator method | Individual technique vs controlled shared instruction | Define contact points, orientation, and sequence |
| Fixture | Freehand positioning vs repeatable location | Assess access, part flex, and seating consistency |
| Result interpretation | Raw readings vs defined study analysis | Name the qualified reviewer and governing criteria |
| Product conclusion | Measurement capability vs part conformance | Keep the two decisions distinct and traceable |
How should buyers interpret the study without overclaiming?
Gage R&R commonly separates repeatability associated with equipment or method under the study conditions from reproducibility associated with differences such as operators. The exact study structure, calculations, assumptions, and interpretation must follow the applicable quality procedure and be reviewed by a competent quality professional. Buyers should not copy a generic percentage threshold into a purchase order without confirming that it is appropriate for the characteristic, tolerance, and decision risk.
Ask what the reported analysis includes. Does it use the planned part range? Were operators trained to the same method? Were measurements randomized or otherwise controlled to reduce expectation effects? Was the fixture production-representative? Were questionable readings repeated, and if so, how were they handled? These questions make the evidence easier to interpret without asking the buyer to reproduce the supplier’s entire statistical system.
Look for the practical conclusion as well as the numbers: can the method distinguish the differences that matter for the agreed product decision under the studied conditions? What limitations remain? Does the result apply to bare parts, coated parts, welded samples, or only a particular revision? A study can be technically completed but still fail to represent the condition the importer buys. The supplier should state those boundaries rather than present one result as universally valid.
Do not infer process capability from measurement capability. A measurement system may be suitable while production variation is too wide for the tolerance. Conversely, a stable process does not make an inadequate measurement method acceptable. Capability analysis, first-article inspection, lot inspection, and gage R&R answer related but distinct questions. Ask for the evidence that corresponds to the buyer’s open decision instead of treating all quality statistics as interchangeable.
What does a useful supplier evidence package include?
For an OEM sample review, the record should identify the product and revision, measured feature, drawing tolerance source, actual part condition, instrument or method, fixture, operator or study factors, date, and analysis owner. Include the raw or summarized observations to the extent required by the project. The report should state the study objective, method, key assumptions, result interpretation, limitations, and proposed corrective or follow-up action if needed.
The buyer should also confirm instrument status using the supplier’s controlled system. Calibration records and gage R&R evidence serve different purposes: the first concerns instrument performance relative to a reference, while the latter examines measurement variation under the planned study. A calibration certificate alone does not demonstrate that an operator can locate a formed feature consistently or that the fixture matches the product geometry.
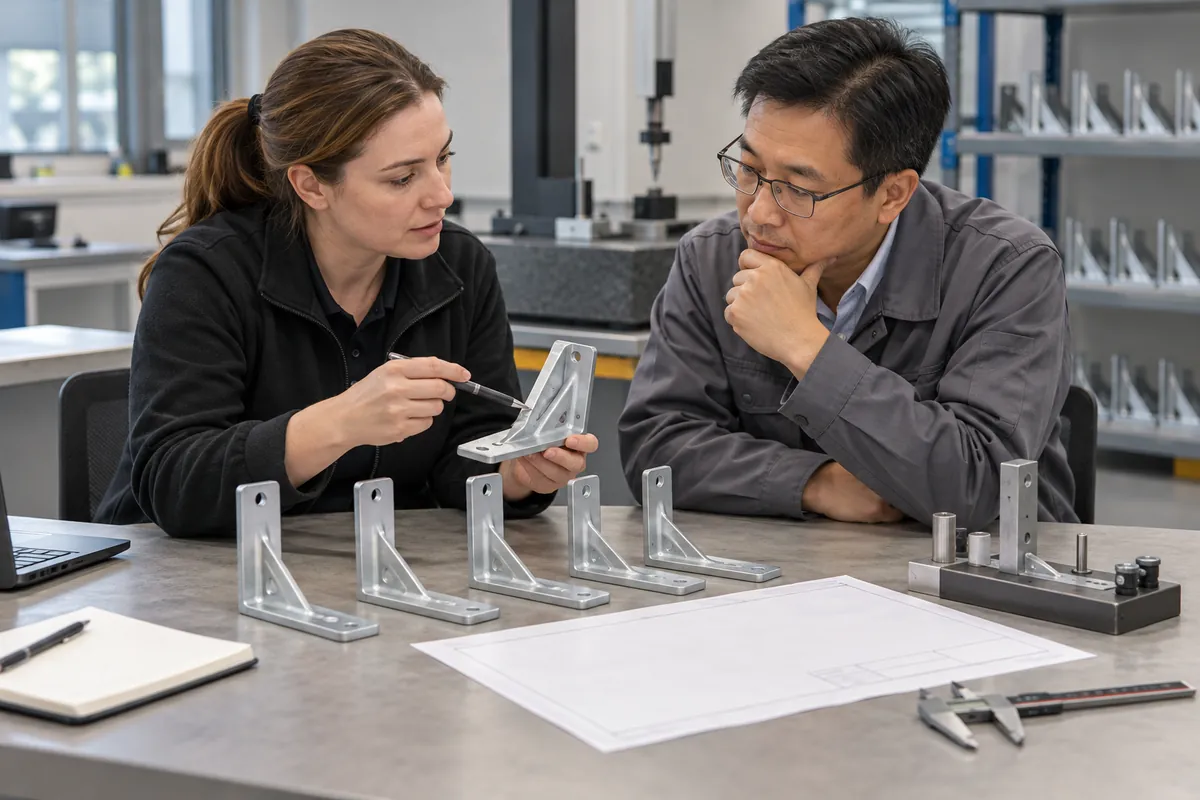
For a bracket or shelf interface, request an annotated image showing the setup and datum, especially when the feature is difficult to explain in text. Ask whether the part was measured in a free state or constrained, and whether any weld or finish stage changes the geometry. If the study uses a fixture, record its identification and revision. This helps the buyer determine whether a later supplier or fixture change requires review.
How does this affect sample approval and supplier changes?
Use the study to resolve measurement disputes before changing tolerances. If buyer and supplier readings differ, compare the drawing interpretation, setup, feature location, instrument, fixture, contact method, and part condition. A repeatability study can help isolate variation in the measurement method. If the drawing is ambiguous, revise it through engineering change control. If the method is inadequate, improve the setup and repeat the relevant evaluation. If the part is outside specification, disposition it under the agreed quality process; do not hide the nonconformance by selecting a more convenient measurement point.
Sample approval should record both the product outcome and any measurement conditions that made the result meaningful. Link the report to the approved sample, drawing revision, material/finish condition, and production route. If a product change alters the measured feature, a previous study may no longer apply. If the gauge or fixture changes, decide whether equivalence is established or a fresh study is needed. The supplier and buyer should agree review triggers rather than assume every change requires identical testing.
For repeat orders, retain the approved measurement plan and record. A new production line, operator group, fixture repair, supplier process, or finishing route may affect the method or measured geometry. Review the scope based on actual risk and evidence. Keep the study proportional: the objective is to make a reliable sourcing decision, not create a statistical exercise disconnected from product function. Keep gage R&R metal parts inspection tied to that decision and to the exact revision under review.
Buyer checklist: what should be agreed before release?
- – Name the exact part, revision, feature, datum, units, and tolerance source.
- – State whether the measurement applies to a bare, finished, welded, or assembled condition.
- – Explain what product or sourcing decision the measurement is intended to support.
- – Agree representative part selection and the study design with qualified quality staff.
- – Document the instrument, fixture, orientation, contact method, sequence, and operator instruction.
- – Confirm calibration or verification status separately from measurement-system analysis.
- – Request a report that states objective, assumptions, factors, interpretation, and limitations.
- – Ask whether fixture, operator, supplier, material, finish, or geometry changes require review.
- – Keep gage R&R conclusions separate from product conformance and manufacturing capability.
- – Link results to the approved sample, drawing revision, and corrective-action record where relevant.
- – Avoid generic thresholds or sample plans unless the governing customer/quality requirement supports them.
FAQ
Does gage R&R prove a metal part meets its drawing?
No. It evaluates variation in the measurement process under defined study conditions. Product conformance still requires comparing valid measurements with the drawing requirements and applying the agreed disposition process.
Can a digital instrument with more digits solve operator disagreement?
Not necessarily. Resolution is only one factor. Datums, contact location, force, fixture, access, part flexibility, and operator instructions can all affect readings. A method review should precede an instrument upgrade.
Should every supplier run gage R&R for every dimension?
The need and scope depend on product risk, customer requirements, the measurement method, and the decision being made. The buyer should identify critical or disputed characteristics and agree a proportionate, qualified study plan with the supplier.
Does a calibration certificate replace a gage R&R study?
No. Calibration concerns instrument performance relative to a reference. A gage R&R study examines how the measurement system behaves when used in the planned way. The records answer different questions.
What if the study result is poor?
Do not automatically relax the product tolerance. Review the feature, method, fixture, operators, part selection, and study assumptions with qualified engineering and quality personnel. Improve the method or clarify the drawing, then determine whether further evaluation is needed.
Does this article mean Koitor operates a dedicated metrology laboratory?
No. It is a buyer-oriented framework for discussing evidence and inspection planning. Confirm the actual project measurement method, facility, equipment, and responsibilities during technical review; this guide does not imply laboratory accreditation or specific equipment ownership.
اعمل مع شركة «كويتور» للأدوات
Discuss a Custom Metal Hardware Project
Share the controlled drawing, sample, datum scheme, finish condition, and buyer acceptance question with Koitor. Confirm the appropriate measurement method and project evidence before approving bulk production.
OEM / العلامة التجارية الخاصة
حوّل دليل التوريد هذا إلى موجز منتج
يرجى إطلاعنا على المنتج المستهدف، والحجم، والتشطيب، وكمية الطلب، ومتطلبات التغليف. وسيتلقى فريقك تقييمًا عمليًّا لإمكانية التصنيع قبل تقديم عرض الأسعار.
 English
  Español
  Português
  Français
  Deutsch
  العربية