
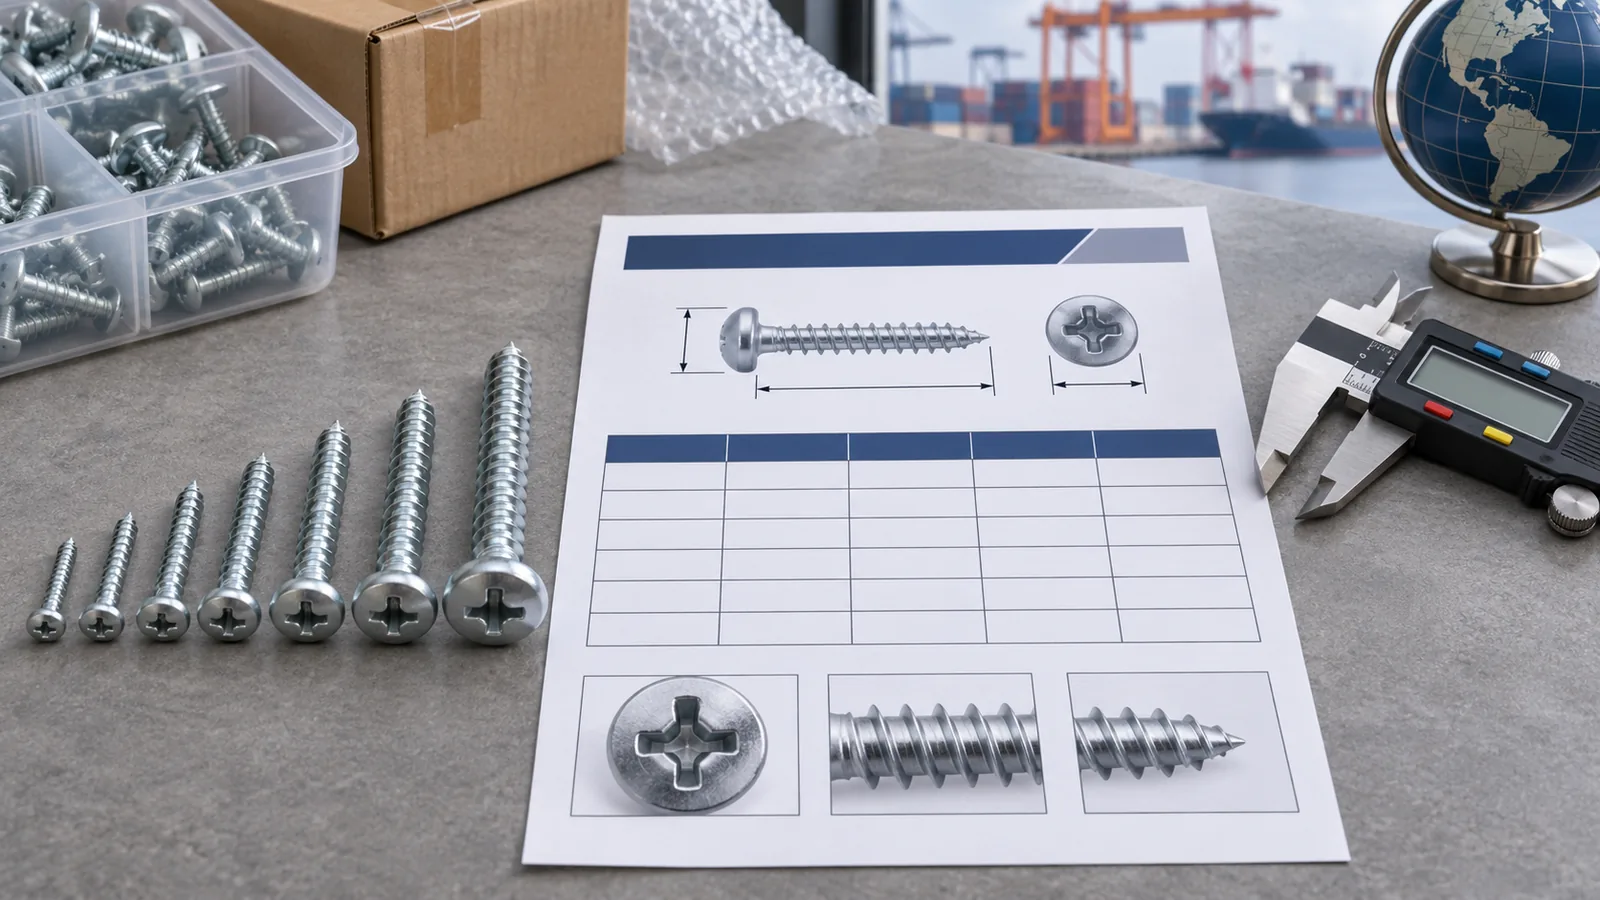
A useful screw size chart helps identify a fastener family and read its dimensions, but it cannot establish that a screw fits every hole or application. Separate nominal diameter, thread pitch or threads per inch, length, head style, drive, material, and finish. Then confirm the thread family and mating component. A machine screw and a wood screw with similar-looking diameters are not interchangeable by appearance, and a chart value does not determine torque, load capacity, pilot-hole size, or suitability for an installation.
What does a screw size chart tell a buyer?
Charts organize dimensions so a buyer can compare a sample or interpret a supplier’s notation. Their usefulness depends on scope. A table for common US machine-screw nominal diameters is not a universal chart for every screw, standard, head style, or market. A wood-screw chart may identify a nominal shank or major-thread diameter for a specific family, but it does not convert that fastener into a machine screw. A metric designation has its own notation and conventions.
The word “size” is ambiguous. It may mean nominal diameter, overall length, head diameter, thread length, driver size, or a trade designation. These values describe different features. A buyer should read the table heading and its notes before taking a number into a purchase order. If the chart does not identify the thread family or measurement convention, it is not enough to approve a component.
This guide uses a small reference excerpt and explains what each field means. It is not an exhaustive standards table, a current compliance declaration, or an engineering selection tool. Bolt Depot’s machine-screw diameter reference و fastener notation guide support the scoped dimensions below; the actual drawing and applicable standard control any purchased part. For a production fastener, request the supplier’s complete designation and verify it against the mating component.
How should you read the dimensions in a screw chart?
Nominal diameter identifies a thread or screw size within a specific system; it is not the head diameter and not the screwdriver bit size. Pitch describes thread spacing in many metric systems, while inch-based threads may be given as threads per inch. Length is measured from a defined reference point, which depends on the fastener type and head. Head geometry, drive, thread length, and material are separate attributes.
Consider a metric notation example such as M6 × 1.0 × 30: in the cited format this expresses a nominal 6 mm diameter, 1.0 mm pitch, and 30 mm length. It illustrates how fields are combined; it is not a prescribed screw for a Koitor product or an equivalence to a numbered US screw. The length datum and relevant standard must still be confirmed for the specific fastener type.
| Chart field | What it means | What it does not mean |
|---|---|---|
| Nominal diameter | Size designation for the thread system | Head diameter or driver size |
| Pitch or TPI | Thread spacing or count under a named convention | Proof that another thread will mate |
| Length | Dimension from the defined measurement datum | A universal value independent of head type |
| Head diameter | Width across the specified head geometry | Nominal screw diameter |
| Drive | Tool interface such as a slot or recess | Screw size or thread series |
| Material/finish | Product construction and surface condition | Automatically implied by the size designation |

Before using a chart, confirm whether its values are nominal, measured, or recommended for a particular application. A table may show a common designation, an approximate conversion, or a manufacturer’s product range. Do not combine rows from different families into a synthetic standard. Keep the source and scope with any internal reference chart so that a later buyer does not mistake an example for a universal requirement.
Charts should also be read with their stated rounding and measurement basis. A reference table can show a nominal value that is not identical to a reading taken with a basic caliper over a real threaded part. Thread crests, lead-in, wear, coating, and measurement pressure can affect an observed result. If a supplier’s measured sample differs slightly from a rounded reference, do not decide compatibility from that difference alone. Compare the full designation, applicable limits, and mating-part fit using a suitable method.
The chart’s audience matters as well. A consumer guide may group screws by a retail package label; an engineering table may list limits and tolerance classes; a supplier catalog may show only stocked items. These resources answer different questions. Use a chart for identification or navigation, then move to the governing product drawing or manufacturer data for ordering. If you maintain an internal chart for procurement teams, include a source note, date checked, units, fastener family, and a visible warning about what the table does not cover.
A scoped screw size reference for common identification work
The following excerpt points to a limited set of common US machine-screw nominal diameter designations. It is intended to help readers understand the relationship between a number designation and nominal size. It is not exhaustive, does not state thread pitch or class, and does not select length, head, material, or installation method. Verify each item using the current supplier data and applicable standard before ordering.
| Common US machine-screw designation | Nominal diameter reference | Buyer reminder |
|---|---|---|
| #4 | 0.112 in | Confirm series, thread, head, and length |
| #6 | 0.138 in | Do not confuse with a driver size |
| #8 | 0.164 in | Verify the mating thread and standard |
| #10 | 0.190 in | Diameter alone is not a complete callout |
| 1/4 in | 0.250 in | Confirm thread series and pitch/TPI |
Values above are nominal reference values for a limited machine-screw context, rounded for readability; they are not a substitute for a standard or manufacturer’s detailed table. Numbered screw sizes do not follow the same naming logic as a direct fraction of an inch. The appropriate source table should be consulted when tolerance, thread class, or exact limits matter. This guide intentionally does not provide tap-drill sizes, torque values, load ratings, or hole recommendations because those depend on the application and design.
Wood screws have different geometry and selection considerations. A wood-screw size chart may list a nominal diameter or major-thread diameter for particular numbered sizes. That does not establish equivalence with a machine screw, which is designed around a mating threaded feature. Do not transfer pilot-hole recommendations, embedment assumptions, pullout capacity, or species-specific performance from one family to another without appropriate design evidence.
Sheet-metal screws, self-tapping screws, self-drilling screws, machine screws, wood screws, and specialty fasteners each have distinct use and thread conventions. A single table that groups them together without clear headings can encourage a false match. The buyer should first identify how the screw is intended to engage: a pre-formed internal thread, a nut or insert, or material that the screw forms or cuts into. That description is not a substitute for the specific standard, but it helps select the right reference and ask the supplier informed questions.
Metric and inch systems should be kept separate in purchasing records. A near numerical equivalent does not mean the threads are compatible, and rounding may hide a difference. If a product moves between markets, the engineering owner should decide whether to redesign a threaded interface for the receiving system. The buyer should not convert a fastener designation solely to simplify inventory unless the full mating arrangement has been reviewed and approved.
How can you measure a screw without mixing up its features?
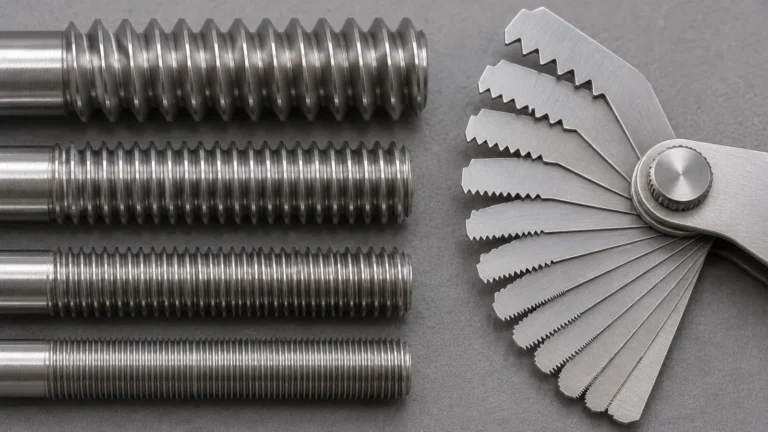
Identify the sample and inspect it for damage, burrs, wear, corrosion, or coating buildup. Choose measurement tools appropriate to the feature. A caliper can measure certain external dimensions, but the technique and point of measurement matter. A thread pitch gauge can help identify spacing, but it does not verify the complete designation. A ruler may help estimate length, but the correct measurement datum depends on the fastener head and type.
Measure nominal diameter separately from head size and length. If a drawing calls out a nominal machine-screw size, do not replace it with a caliper reading over crests without understanding thread geometry and tolerance. For a critical or disputed fastener, use suitable gauges and qualified inspection. If the screw mates with an existing internal thread, identify that mating part by item and revision and use an appropriate thread gauge where needed.
Check the pitch or TPI with a suitable gauge or the supplier’s documented specification. A visual comparison is only a preliminary clue. Record the units, thread family, and gauge marking; do not convert values and assume interchangeability. The same number may refer to a different feature in another chart, so label your notes precisely.
Length measurement also needs care. A flat or countersunk head may be measured from a different datum than a pan or round head. A screw can therefore have the same printed length but a different installed reach depending on head style and standard. Confirm the drawing convention and actual clearance. If the fastener must not protrude into another component, specify the assembly relationship instead of relying on an unlabeled length alone.
Head and drive choices are also separate from thread size. A screw may fit its thread but fail to assemble because the head interferes with a cover, the driver cannot access the recess, or the visible head does not match the product design. For a product kit, provide enough context to check tool access and final appearance. If the fastener sits under a cap or cover, confirm that the cover is included in the sample and that its geometry remains compatible after the screw is installed.
Where screws are packed loose with a product, count and identification are part of the quality decision. State the quantity per retail unit and whether the package contains alternatives or only the specified item. A buyer may accept a sample fastener without noticing that the production kit has a different drive, finish, or length. Include the actual packed kit in sample review when installation materials are sold or delivered together.
What information belongs in a complete screw specification?
Use a complete callout or a structured BOM line. Include the thread system, nominal diameter, pitch or TPI, thread form or series, tolerance class where required, length and datum, head style, drive, material, finish, quantity, and applicable standard or drawing. Some projects will not need every field, but the supplier should know which fields are controlled and which may be proposed. If a field is unknown, mark it for supplier clarification instead of leaving an ambiguous blank.
Identify the mating part and whether the fastener is internal or external thread. State the assembly function, fit constraints, visible faces, and any installation tool access. Do not ask a supplier to infer a functional thread from a photograph when the actual component can be supplied for inspection. A labeled physical sample can be useful, but the supplier should provide a written readback of the proposed specification.
For a bathroom accessory, the screw may be one item in a kit with a mounting plate, anchor, cover, or insert. List each component separately and identify who supplies it. A screw-size table cannot select an anchor for every wall surface or establish safe installation. Refer to the product-specific design and instruction owner for those decisions.
If the product is assembled by more than one source, assign responsibility for interface control. A supplier changing the screw while another supplies the nut or threaded plate can create fit issues even when each item appears to follow a familiar size designation. Require a written change request identifying the proposed alternative, sample, mating component, and evidence before the BOM or purchase order is changed.
Use change control for quantity and packaging too. A quote may include screws in bulk, in individual kits, or preassembled to the product. Those options can affect picking accuracy, missing-part claims, and the buyer’s own receiving process. Specify whether the screw is a separately tracked component, how its package is labeled, and which product revision receives it. If a distributor stores multiple versions, distinguish them by item code or kit identifier rather than relying on a general label such as “hardware pack.”
At first-article or sample review, record both the screw and the mating part used. If the buyer signs off a product without preserving the screw identity, the supplier might later have no reliable reference to reproduce the assembly. The record can include a photo, a labeled physical sample, a readback of the callout, and the order revision. A photograph helps identify visible head and drive details, but it cannot establish thread dimensions or material by itself. Maintain the written specification as the controlling source.
When an item is discontinued or a supplier changes its catalog, do not use an online product page as the only record of the previously approved fastener. Retain the original callout and sample identity. If a replacement is proposed, compare it against the mating thread and overall assembly rather than choosing the nearest catalog entry. This is especially important for reorder programs because a replacement may arrive months after initial approval, when the original sample is no longer easily accessible.
For custom bathroom or storage hardware, use the custom bathroom hardware manufacturing page أو OEM home-storage hardware page for product context. They do not certify a screw size or provide an engineering selection. Include the drawing, screw sample, mating component, environment, and target order quantity when you request a supplier quotation.
What chart and ordering mistakes should buyers avoid?
Treating head size as screw diameter. Head diameter describes a different feature. Do not use it as the nominal thread diameter in the BOM.
Assuming numbered sizes are simple inch fractions. Number designations need the appropriate reference table; they do not always map to an intuitive fraction.
Mixing machine and wood-screw data. A chart for one fastener family does not establish the dimensions, thread compatibility, pilot hole, or performance of another.
Assuming equal diameter means equal thread. Pitch, form, series, tolerance, and mating component also matter. Confirm the complete callout.
Using a generic chart as a current standard. Tables may be incomplete, simplified, or tied to a particular manufacturer. Use the current governing specification for controlled work.
Inferring strength or torque from size alone. Joint performance depends on the design, materials, engagement, geometry, and use. Do not derive load or torque from a diameter chart.
Ordering from a photo or approximate ruler reading. Perspective, image scale, and short samples can mislead. Use an identified physical sample and suitable measurement method.
Ignoring length convention. Head type affects how length is measured. State the datum and verify clearance in the actual assembly.
Allowing substitutions without record. A readily available alternative must be identified fully and approved against the mating part before production.
Buyer checklist before using a screw chart or requesting a quote
When a size chart is used to investigate a mismatch, document what the parts actually do. Does the screw enter an existing nut or insert, pass through a clearance hole, or engage a material directly? Is it part of a mounting set or a factory assembly? These descriptions help the supplier understand the context and choose a relevant reference. They are not enough to prescribe installation or load performance, but they prevent a fastener family from being selected merely because a diameter looks close.
If several dimensions are measured, write the feature beside every value. A note such as “0.25” can be misread as a length, diameter, or head measurement. A clearer record names each dimension, unit, measurement point, sample identifier, and tool or source. For a controlled order, preserve the supplier’s written interpretation of the callout and any approved deviations. This simple discipline reduces ambiguity when procurement, engineering, and incoming inspection use the same reference.
Review the actual packed fastener kit as well as the loose sample before releasing a repeat order.
Check that the kit label, product code, and specification revision agree with the approved BOM.
If any one field differs, hold the kit for clarification instead of relying on the visual similarity of the fasteners.
Retain the hold note with the receiving record until the supplier responds.
Document the resolution date and approved fastener identity before releasing stock.
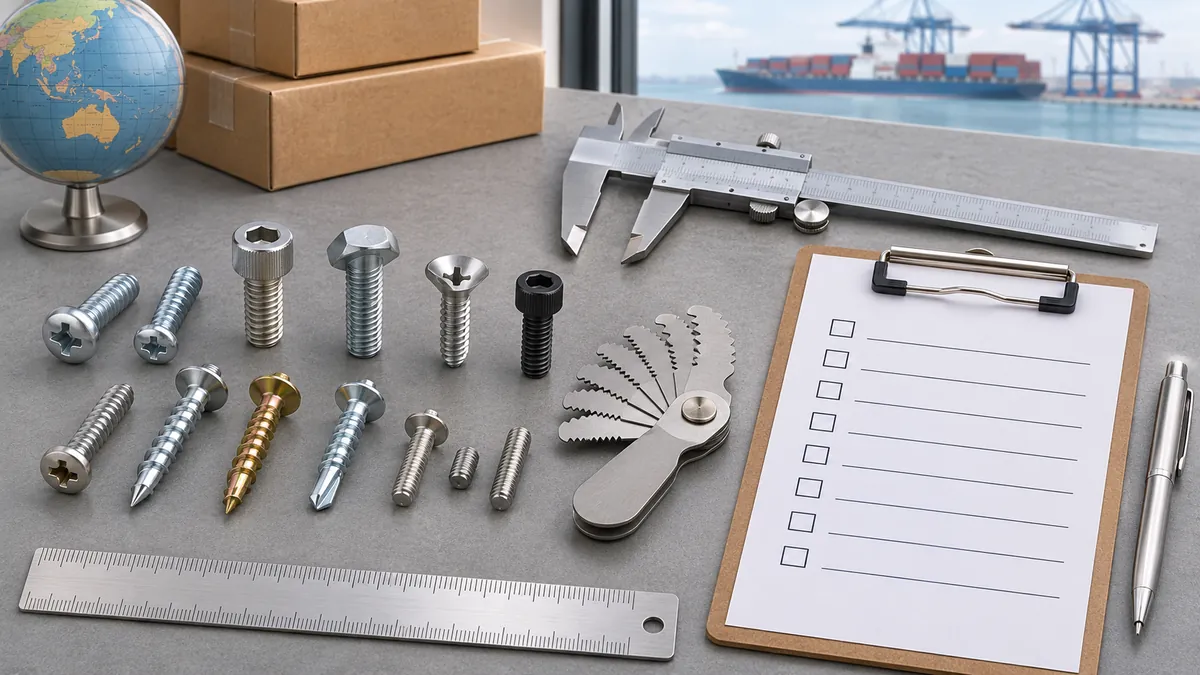
- Confirm whether the fastener is a machine screw, wood screw, or another family.
- Use a chart that explicitly covers that family and measurement system.
- Separate nominal diameter, head diameter, drive, pitch, and length.
- Record pitch or TPI with units, thread form, series, and standard as applicable.
- State the correct length datum for the head type.
- Identify the mating part, assembly revision, and internal/external thread.
- Specify material, finish, quantity, packaging, and any controlled attributes.
- Provide a labeled sample and request the supplier’s written readback.
- Use appropriate gauges for critical or disputed dimensions.
- Avoid interpreting charts as torque, load, pilot-hole, or installation guidance.
- Approve substitutions only after checking the complete mating assembly.
- Keep the chart source, drawing, sample, BOM, and purchase order linked.
الأسئلة الشائعة
Does a screw size chart show the right drill bit?
Not necessarily. A nominal screw-size chart is not automatically a drill, tap, or pilot-hole chart. Those recommendations depend on thread family, material, hole type, and application. Use an appropriate engineering reference.
Is a #8 screw the same as an 8 mm screw?
No. A numbered US screw designation and a metric diameter are different naming systems. Do not treat the number as a millimeter measurement.
Does the screw diameter include the head?
Usually the nominal thread diameter describes the screw body/thread size, while the head has separate dimensions. Check the chart’s definitions and the fastener type.
Can I replace a wood screw with a machine screw of similar size?
Not based on similar appearance or diameter alone. The thread family and mating construction differ. Use the design specification and appropriate fastener for the application.
Does a chart tell me how much weight a screw can support?
No. A size chart does not determine capacity. The whole joint design, materials, engagement, installation, and service conditions control the relevant engineering decision.
Clarify a Fastener Callout for Your Hardware Project
Share the drawing, screw sample, mating component, finish, and target quantity to discuss the information needed for a custom hardware quotation.
OEM / العلامة التجارية الخاصة
حوّل دليل التوريد هذا إلى موجز منتج
يرجى إطلاعنا على المنتج المستهدف، والحجم، والتشطيب، وكمية الطلب، ومتطلبات التغليف. وسيتلقى فريقك تقييمًا عمليًّا لإمكانية التصنيع قبل تقديم عرض الأسعار.
 English
 Español
 Português
 Français
 Deutsch
 العربية