
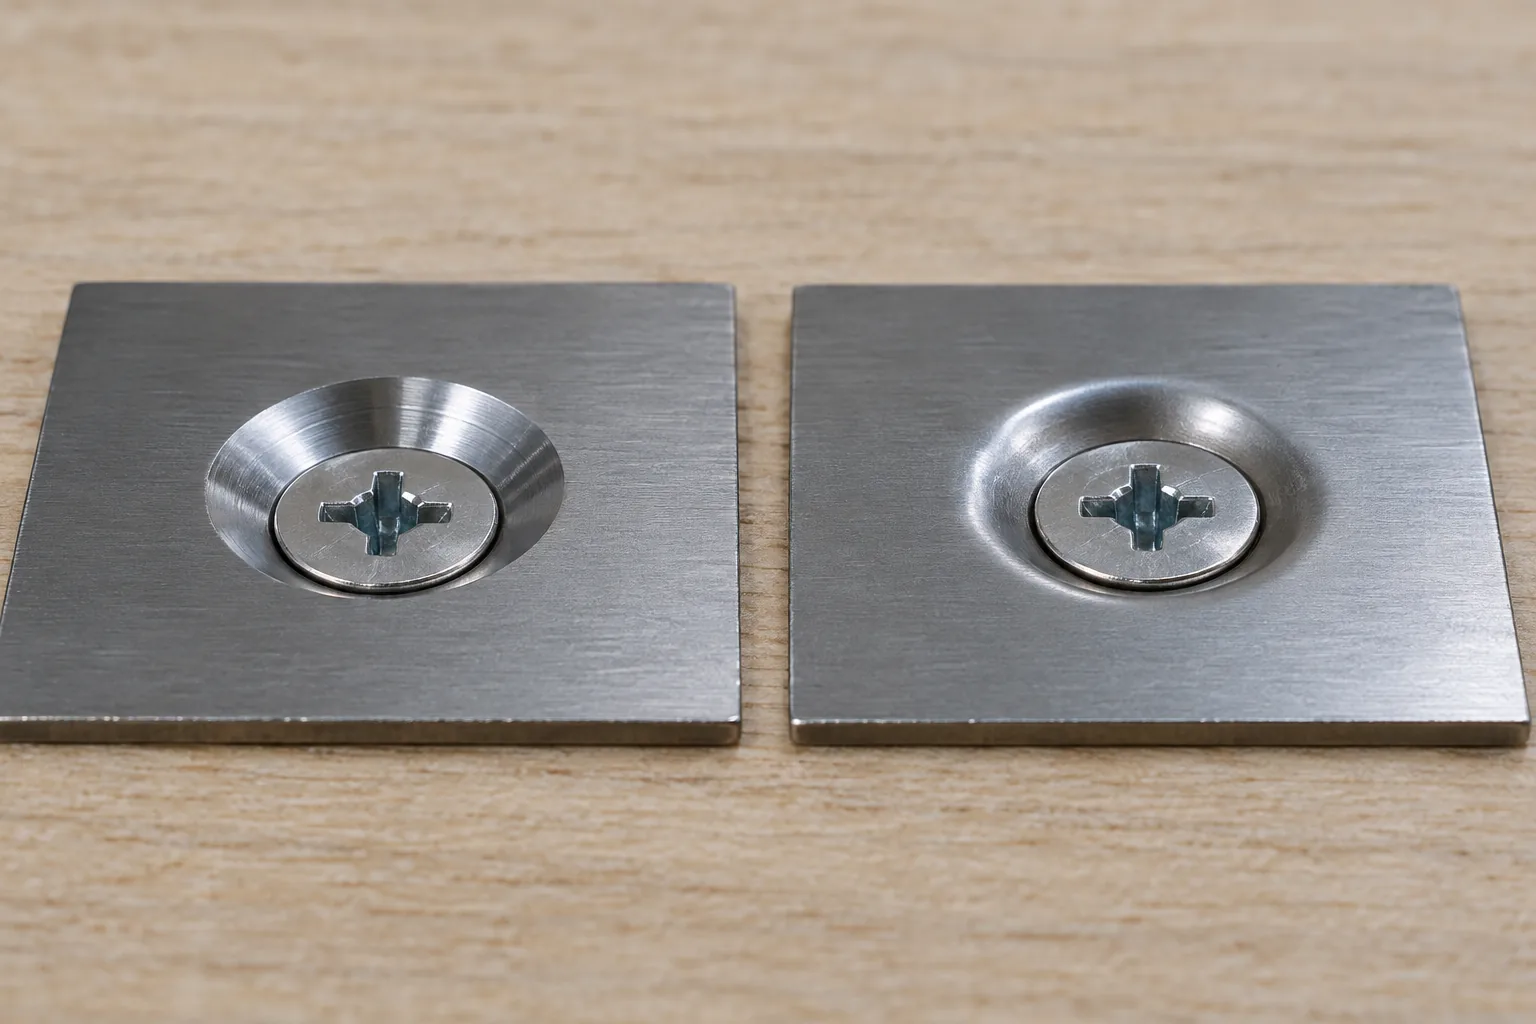
For a countersink vs dimple thin sheet metal decision, buyers should define the screw-head geometry, required flushness, sheet material and thickness, backside clearance, mating stack and production-intent inspection before choosing a process. A countersink removes material to create a conical seat; a dimple forms the sheet around a hole to create a recessed seat while displacing material. Neither option is automatically correct for every thin mounting plate. The selected geometry must fit the screw and assembly while leaving an acceptable finished part.
This guide is for importers, private-label product developers and hardware engineers specifying thin-sheet bathroom mounting plates or metal organizer brackets. It provides an RFQ and sample-review framework, not a universal forming recipe or tolerance. Material, geometry, finish and supplier process determine whether either seat is feasible.
What is the functional difference between a countersink and a dimple?
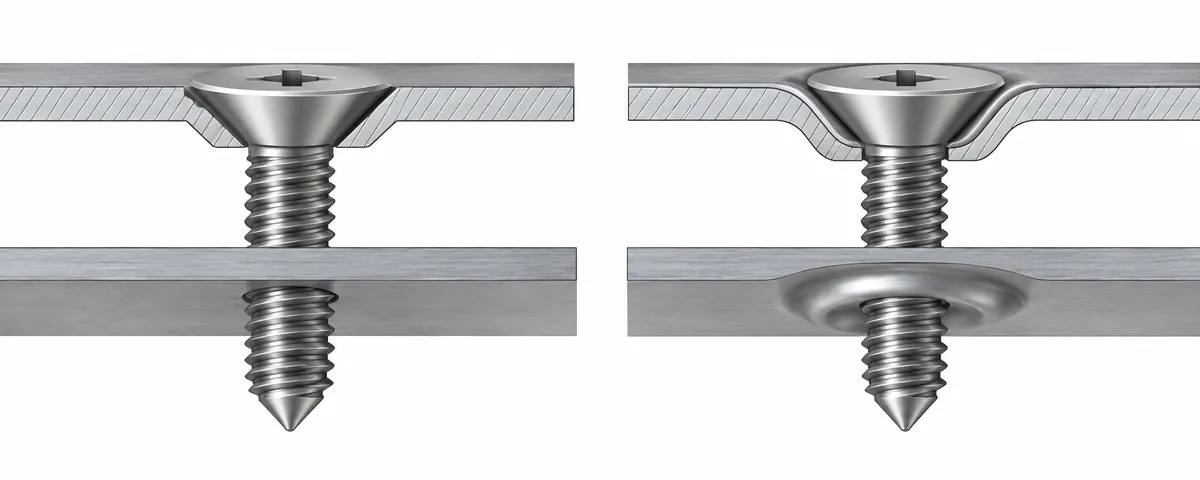
A countersink creates a conical recess around a hole by removing material. A matching flat-head screw can sit closer to flush when the cone angle and head geometry align. The operation reduces the remaining sheet section in the seat region. The buyer must decide whether there is enough material for the intended engagement and whether the design permits the removed section.
A dimple forms the sheet into a raised or recessed conical feature around a hole. It can provide a shaped seat without removing the same surrounding volume, but it displaces material and needs space on the opposite side of the sheet. The exact geometry comes from the selected tool and process. It can affect nearby features, appearance and flatness, and the resulting cone still needs to match the screw head.
These are not merely alternative names for a flush screw seat. SendCutSend’s design guidance describes dimple forming as a formed feature using tooling and notes that thin material may make a dimple an alternative when a conventional countersink is not feasible. The same reference calls out design constraints such as feature location and tool witness marks. Those points help frame the buyer conversation, but the supplier’s available materials and process limits are specific to that service, not universal design rules. Review the fabricator’s dimple design discussion.
How should buyers specify countersink vs dimple thin sheet metal?
Begin with the actual assembly, not only the hole feature. Identify the screw type, head style, specified head angle or supplier drawing reference, thread and engagement arrangement. If the screw is already selected, send a representative fastener or its controlled specification. If it is not, mark it as an open design input and request a proposal rather than allowing each supplier to assume a different head.
Show the sheet material designation and form, nominal thickness, finish and the surface that must be flush. State whether the head must be flush to the front face, whether a protrusion is acceptable, and what lies behind the sheet. Include the mating bracket or substrate so the supplier can see if the formed dimple or screw tip has clearance. A countersink that appears suitable in a single sheet may not align with a second layer, spacer or threaded receiver.
Ask the supplier to document:
- Seat geometry: hole diameter, cone or dimple profile, seat depth or formed envelope as defined on the controlled drawing, and the screw-head reference used.
- Material condition: exact sheet material and thickness for the sample, including finish sequence if it can affect the visible seat.
- Backside space: maximum protrusion or displaced-material envelope and clearance to adjacent parts, fasteners or enclosure surfaces.
- Location: distance from edges, bends, welds and adjacent holes or features, with the supplier identifying process-specific restrictions.
- Process assumptions: whether material is removed, formed, deburred or finished in a particular sequence; disclose the actual route without asking the supplier to invent a universal allowance.
- Acceptance evidence: representative screw, drawing revision, measurement or fit method, cosmetic inspection area and sample configuration.
The buyer should not specify only “flush head” and expect suppliers to infer the rest. Flushness depends on head diameter and angle, hole and seat geometry, sheet thickness, finish and mating stack. Ask each supplier to identify gaps in the RFQ and list deviations. If the supplier proposes a dimple because a countersink would leave too little material, request the resulting formed profile and backside clearance for engineering review.
In the countersink vs dimple thin sheet metal RFQ, ask the fabricator to explain which dimensions it considers controlling and which assumptions remain open. The buyer does not need to prescribe a proprietary tool shape when the supplier’s process is part of its manufacturing knowledge. The buyer does need an agreed product interface, a clear fastener reference and evidence that the sample meets the intended assembly requirement. Keep process recommendations distinct from the product drawing so a supplier change can be evaluated without obscuring the function the part must perform.
Clarify what “flush” means for the assembled item. It may mean the screw head should not project above a visible face, or it may mean the head should sit within a specified visual plane. If the screw is covered by another component, the critical concern could instead be clearance to that component. State the actual use case and show the cross-section where possible. A supplier can then quote the seat operation against the same acceptance condition rather than interpreting a single adjective differently.
How should buyers compare the two seat designs?
Use the comparison as a decision prompt. The right choice depends on the actual part, screw and process capability, and may require a sample before release.
| Decision factor | Countersink | Dimple |
|---|---|---|
| Material action | Removes material to form the conical recess | Forms and displaces material around the hole |
| Backside envelope | Usually does not create the same raised formed profile, but screw and remaining sheet still need clearance | Requires review of the displaced/forming envelope and nearby assembly clearance |
| Seat match | Must match the screw-head geometry and desired surface position | Must match the screw head and formed-seat profile; verify contact on the sample |
| Process considerations | Tooling, remaining section, deburring and finish can affect the result | Forming tooling, material response, feature spacing, witness marks and flatness can matter |
| Buyer evidence | Finished seat and screw fit against the drawing | Formed profile, backside clearance and screw fit against the drawing |
Do not infer a strength result from the process name. A formed dimple can change local geometry, but the effect depends on material, thickness, feature dimensions and part context. A countersink removes material, but that alone does not prove the finished part is inadequate. Where the seat carries meaningful structural function, the design owner should evaluate the complete joint rather than relying on a generalized rule from an article or catalog.
Cost and repeatability should also be compared. A supplier may already have a suitable operation or tooling, while a custom geometry can require setup, new tools and trial samples. A countersink operation and a dimple operation may affect different process stages, inspection and finish appearance. Ask for the quotation assumptions: setup, tooling, sample quantity, finishing and what is included in the approved part. Do not treat a process advertised by another fabricator as proof Koitor currently offers that exact operation.
How can the production-intent sample be qualified?
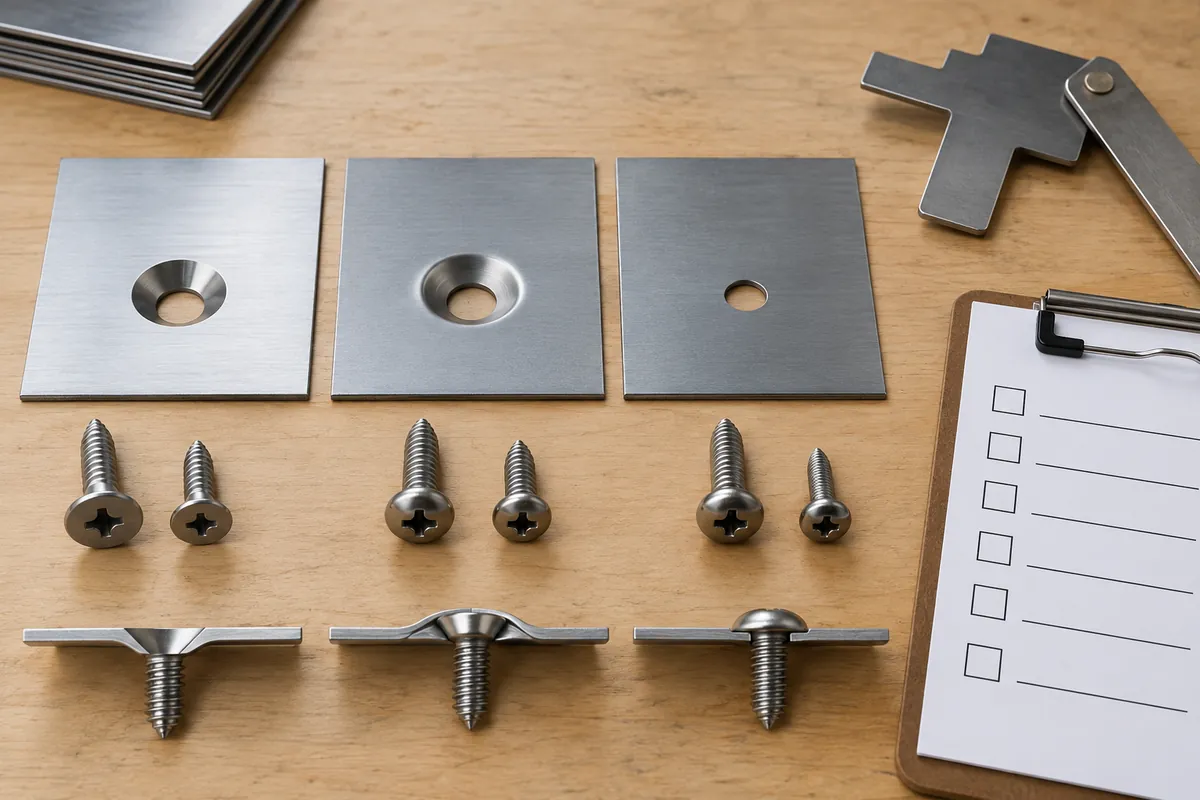
Use the final screw, sheet specification, seat geometry, surface finish and mating parts. Verify item identity and drawing revision first. Then assemble the screw in the intended direction and note whether the head contacts the seat as expected, whether the finished face meets the buyer’s flushness requirement, and whether the screw or formed feature contacts anything behind the sheet.
For a countersink, review the conical seat for visible irregularity and ensure the selected screw is the same one referenced by the drawing. A visually flush head is not enough if a different fastener was used or the mating stack was omitted. For a dimple, check the formed profile, backside envelope, nearby distortion and any witness mark on the face that remains visible after finishing. These are project checks, not universal acceptance limits. Agree the inspection method before samples arrive.
Where screw engagement or joint behavior matters, include the mating component and specified assembly method. Do not invent or improvise torque values. Use the product engineer’s or fastener supplier’s approved specification. Record which fastener, tool and assembly conditions were used, and avoid changing several variables at once when diagnosing a fit issue.
Measure relevant dimensions with the agreed datums and method. Record the material identification, thickness, finish, hole or seat profile, screw identity, mating layer, assembly orientation and observed deviations. If there is a gap, binding or protrusion, preserve the sample and ask the supplier to compare it with the drawing before assigning cause. A mismatch may arise from a different screw head, feature geometry, material thickness, finish build, forming or cutting setup, or an incorrect mating stack.
For parts with a cosmetic face, inspect the screw seat after the planned finish, not only in bare metal. Coating or plating can change the visible edge and the apparent contact; the supplier should state what condition the agreed measurement represents. Use a representative finished sample and the selected production fastener. If assembly relies on a washer or second sheet, include it in the check. A test with a screw alone can answer whether the head sits in the local feature, but not whether the final stack clears or clamps as intended.
The sample should also show surrounding features that can affect production. A dimple or countersink close to an edge, bend, weld or another hole may present a different issue from an isolated coupon. Check the actual part so feature interaction is visible. If there are several sheet thicknesses or materials in the product family, do not automatically extend sample approval from one variant to all others.
What changes should trigger a new review?
Re-review the seat when the screw supplier or head geometry changes; when sheet material, thickness or finish changes; when the seat tool, diameter, angle, depth or location changes; when the mating stack changes; or when nearby bends, edges or welds move. A drawing note that says “equivalent fastener” should not authorize an unreviewed head geometry change if fit depends on the cone.
For repeat orders, connect the approved sample to the drawing revision and purchase specification. Ask the supplier to notify the buyer before changing the process route, tooling or material. For a new supplier, request a production-intent sample made with the planned material and finish rather than an attractive demonstration coupon with a different configuration.
Koitor’s approved scope includes custom metal hardware manufacturing and supported forming, punching, welding, finishing, assembly and sample development discussions. The company’s actual capability for a specific countersink or dimple operation, tool, material and volume must be confirmed for the project. This article does not claim ownership of specialized tooling, equipment, test labs or a quantified joint performance result.
Buyer checklist and FAQs
- Have we specified the screw head, angle or controlled reference and the intended flushness?
- Does the drawing state material, thickness, finish and the mating stack?
- Have we compared removed material against displaced material and checked backside clearance?
- Are feature locations reviewed relative to edges, bends, welds and adjacent holes?
- Does the sample use the production-intent material, seat process, finish and fastener?
- Have we agreed the fit, dimensional and cosmetic checks before sample approval?
- Are torque, strength and safety claims supported by the responsible engineering source?
- Are process, tooling, material and fastener substitutions under change control?
Is a dimple always better for thin sheet?
No. It may be an alternative in some designs, but material, screw head, tooling, formed envelope and mating assembly must be reviewed.
Does a countersink always make the screw flush?
No. The seat and screw-head geometry must match, and the finished assembly must be checked.
What does a dimple add to the backside?
It displaces material and creates a formed profile; the exact envelope depends on the design and tooling.
Can buyers compare suppliers using only the hole diameter?
No. The seat profile, screw head, material, thickness, finish, location and mating parts matter.
Does a flush sample prove joint strength?
No. Flushness is a fit observation, not a structural validation result.
Review a Custom Sheet-Metal Hardware Drawing
Send Koitor your drawing or physical sample, fastener reference, material and finish requirements, target quantity and sample questions. We can discuss manufacturability for confirmed bathroom and home-storage hardware scope; the specific seat process and performance requirements must be confirmed for your project.
OEM / PRIVATE LABEL
Turn this sourcing guide into a product brief
Share your target product, size, finish, order quantity and packaging requirements. Your team receives a practical manufacturability review before quotation.
 English
  Español
  Português
  Français
  Deutsch
  العربية