
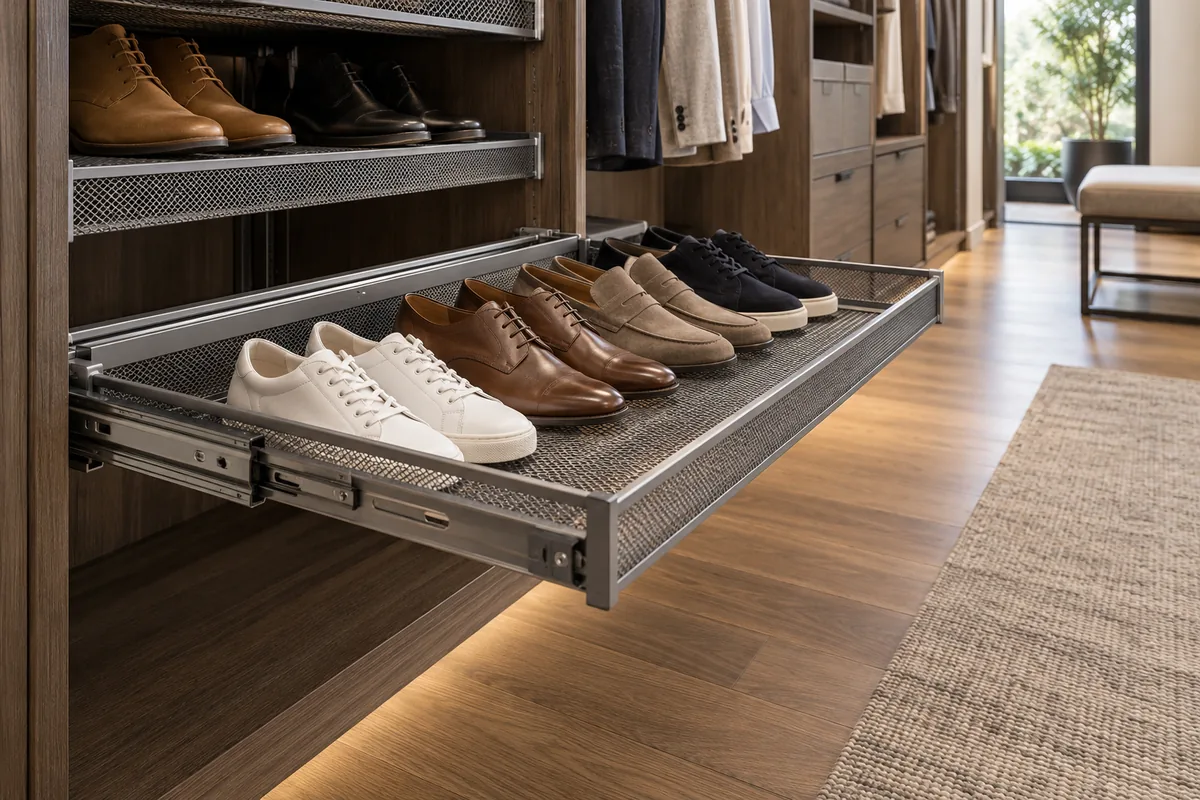
Gliding shoe shelf front clearance must be checked in the fully extended position, not inferred from the shelf’s closed footprint. Buyers should also confirm vertical room for the intended shoe assortment, door and aisle interference, and the bracket or runner system supporting the moving shelf. A supplier sample should be reviewed in the intended closet configuration with representative shoes on it. The exact extension and height requirements are system-specific; product examples are not universal planning dimensions. For gliding shoe shelf front clearance, identify the actual full-extension stop and the obstruction-free space ahead of it.
This guide gives closet-storage importers and private-label buyers a way to define the motion envelope and approve a shoe-shelf variant before an order or repeat order.
Why is a static footprint not enough?
A fixed shelf occupies a known cabinet volume. A gliding shoe shelf occupies additional space when it moves forward, and its front edge can extend into an aisle, door swing or neighboring fixture. The static shelf depth therefore does not tell a buyer how much free space is needed in front. The shelf must also travel along a selected runner or system bracket without obstruction.
Elfa’s gliding mesh shoe shelf provides a concrete, model-specific planning example. Its instructions separate a U-shaped support part from the moving shoe shelf; its planning section calls for additional free space in front for full extension and space above for shoes. These dimensions and installation rules apply to that Elfa system, not to another manufacturer’s product. Review the Elfa gliding shoe shelf specification and assembly guidance and its separate Décor+ shoe-shelf example as system-specific references.
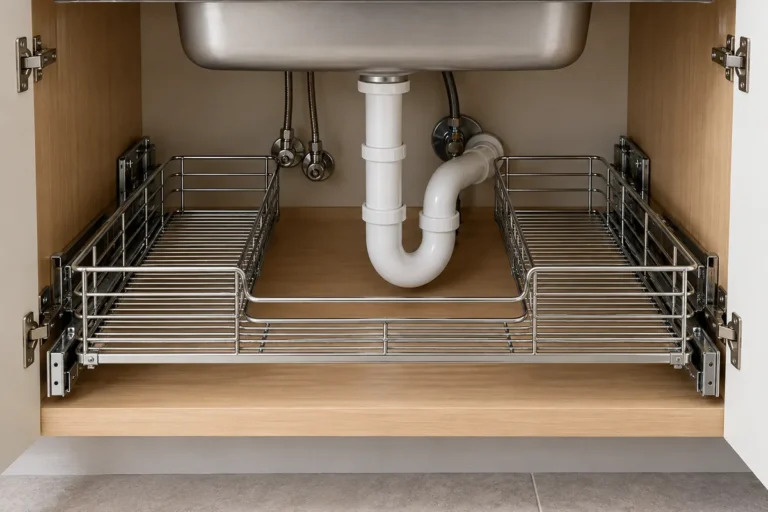
For a buyer, the useful question is not “How deep is the shelf?” but “What does the complete shelf need when closed, moving and fully extended?” That includes the tray, shoes, handle or front rail, runners, support frame and the user’s access space.
Which front-clearance dimensions belong in the specification?
Show the cabinet back or another fixed reference, the shelf’s closed front edge, and the front edge at full extension. The difference between the closed and extended positions is useful, but the buyer should also record the overall available aisle depth and any door, drawer or adjacent product that occupies it. If sliding doors are nearby, confirm their overlap and open position; if hinged doors are present, check both the closed and open states.
Clarify whether the supplier’s travel figure refers to the tray, slide member or complete loaded shelf. A pullout can move farther than its usable shoe-support area, and a handle or front guard may add to the envelope. Mark the movement direction and the fully extended stop position on the drawing. Do not reuse a competitor’s extra-space dimension without confirming that the cabinet depth, runner and support system are comparable.
If a range of widths or shelf depths is planned, record each configuration separately. Different runners or bracket locations can change the projection. A compatibility matrix helps a buyer, distributor and retailer understand which product fits which closet layout rather than relying on a broad “fits standard wardrobes” statement.
| Fit dimension | What to show | Warum das wichtig ist |
|---|---|---|
| Closed position | Rear datum and front edge of the assembled shelf | Confirms the stored footprint |
| Full extension | Front projection and stop position | Identifies aisle or door interference |
| Shoe-loaded envelope | Toe, heel and upper profile in intended orientation | Checks real product depth and height |
| Adjacent hardware | Door, hinge, drawer or neighboring shelf position | Captures collisions outside the shelf itself |
| Runner/support | Part identity, mounting points and installation orientation | Connects motion to the correct system |
| Variant | Width, depth and relevant cabinet configuration | Prevents an untested fit from being assumed |
How should vertical shoe clearance be measured?
Measure from the installed shoe-support surface to the underside of the shelf or obstruction above. Then consider the shoes the buyer expects the product to accommodate: low-profile flats, trainers, heels or other relevant styles. A shelf spacing suitable for low shoes may make taller pairs awkward to load or remove. The buyer should choose a representative shoe set and define whether shoes sit flat, angled, heel-up or in another orientation.
Elfa’s product page gives a minimum vertical planning rule for its own system. Treat that as a model-specific reference, not a default spacing for all shoe shelves. Another tray may have a different front rail, support frame, shoe angle or usable surface. Document the actual product height and the clear opening between installed shelves. If the design includes a high toe guard or heel stop, measure the usable space above that feature too.
Also check the combined envelope while moving. Shoes may shift slightly as a shelf is extended; taller shoes can approach a shelf above, cabinet face or adjacent component. This is a sample-fit observation, not a substitute for a defined product test. If the buyer expects an unusually varied assortment, decide which shoe types and placement conditions define the approved fit.
What should the drawing say about the fixed and moving parts?
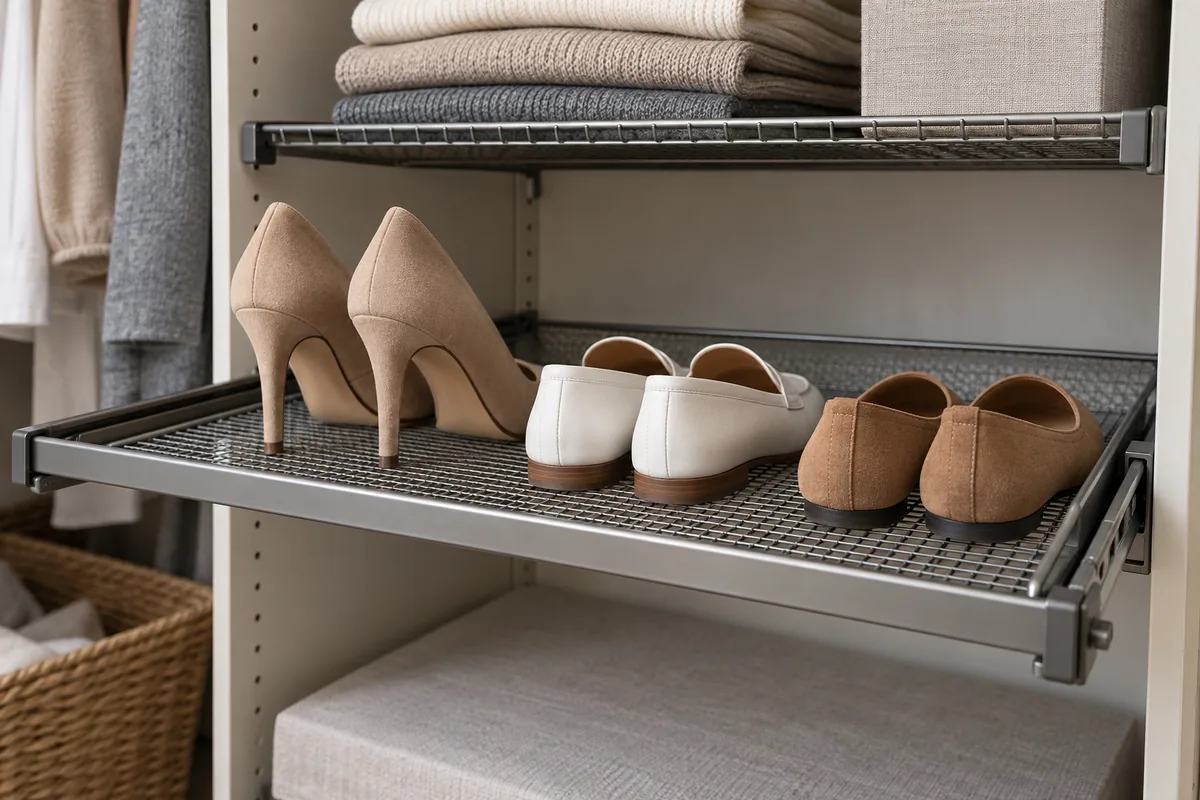
Some gliding shoe-shelf systems use a support frame that remains in the closet and a tray or shelf that moves within it. Elfa’s assembly instructions describe this arrangement for its cited model. Other designs may use a different runner or bracket interface. The drawing should label fixed and moving components and show how the moving part engages the support.
Identify the runner or bracket part number, mounting side, attachment points, travel direction and intended stop. If the runner is purchased from a separate supplier, list its exact model and revision. This lets the buyer assess whether the frame, mounting positions and moving shelf belong together. Avoid calling a generic slide “soft close,” “full extension” or “load rated” unless the selected component documentation supports that description.
Include installation orientation, fasteners, side clearance and any adjustment allowed. If a support frame can be moved between slots or mounting positions, define which positions are approved and whether moving it changes the shelf’s front projection or height. These details help prevent a situation where one part is approved but the assembled system is not.
How can the sample be tested for fit and access?
Use a representative closet mock-up or a cabinet with the actual door arrangement, adjacent hardware, runner and shelf revision. Load it with the agreed shoes. Check the closed position, the initial movement, the full-extension stop and return to the closed position. Observe whether the front rail, shoes or side frame contact a door, hinge, neighboring shelf or aisle obstruction.
The approval checklist should define observable results: the shelf reaches the intended travel position; the intended shoe set can be loaded and removed; upper clearance remains adequate for the approved shoe profile; and no unintended collision occurs during the agreed movement. If the buyer wants a cycle count, force range, load or other numeric criterion, specify it separately and agree a method. Do not infer a test rating or service life from a single fit demonstration.
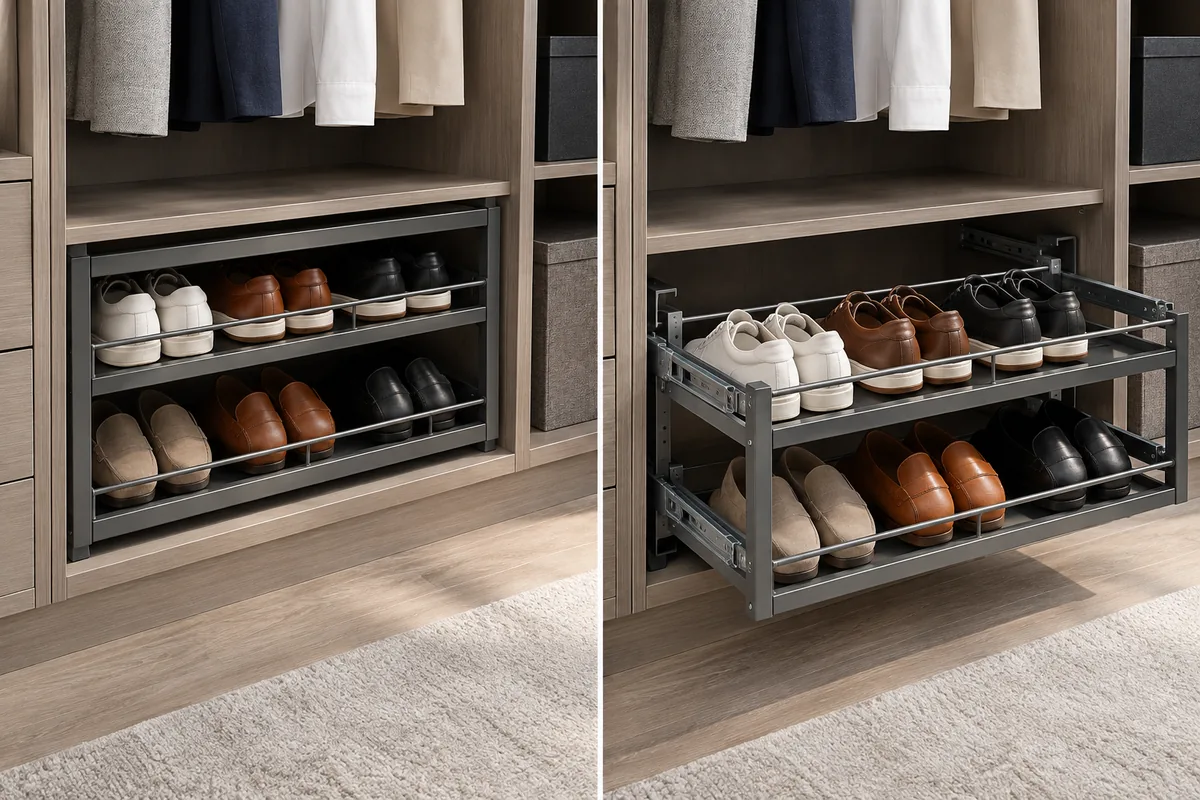
Photograph the shelf at closed and extended positions from front and side views. Record the closet opening, runner identity, shelf revision and shoe profiles used. If a supplier changes the frame, runner, front rail, coating or shelf depth, assess whether the approved fit still represents the new configuration. The sample is an approval reference for that build and setup, not a guarantee about unrelated cabinets.
Which sourcing mistakes create clearance disputes?
- Approving a shelf by nominal depth without checking the forward travel envelope.
- Measuring the tray while ignoring the runner, support frame, shoes or front rail.
- Checking full extension with an empty tray but not the intended shoe profiles.
- Forgetting door swing, sliding-door overlap, aisle access or adjacent storage.
- Applying one manufacturer’s planning numbers to a different runner or bracket system.
- Leaving the fixed and moving components unidentified in the drawing or bill of materials.
- Changing shelf height, runner or bracket position after sample approval without reassessing fit.
- Advertising compatibility for closet layouts that were not included in the validation.
The simple control is a drawing with three envelopes—closed, moving and fully extended—plus a separate shoe-loaded height profile. The buyer and supplier can then agree which parts and closet conditions the sample represents. Include gliding shoe shelf front clearance as a named approval field in the specification alongside the drawing revision and selected runner. This makes the forward projection a defined interface requirement rather than an unstated assumption.
For assortment planning, classify the result by the configuration actually evaluated: closet opening, shelf width and depth, mounting arrangement, shoe profile and neighboring doors. If one item number is offered in several widths, check whether each width changes the frame, slide location or available loading pattern. Keep a record of any adjustment made in the mock-up so a later sample can be compared to the same baseline. The buyer may decide that different widths share one acceptance method, but that conclusion should come from review rather than appearance alone.
How can an OEM supplier support the review?
A metal storage hardware manufacturer can review the tray or frame geometry from buyer drawings or a physical sample, discuss manufacturability and prepare a project sample where the scope is confirmed. The buyer should identify whether a runner or system bracket is supplied by another vendor and share its model information. This avoids implying that the metal frame supplier owns the slide system or all closet fit assumptions.
Koitor Hardware is a family-owned custom metal hardware factory focused on bathroom and home storage hardware, with OEM customization based on drawings or samples. For a relevant metal shelf or storage-frame project, a buyer can provide the target width and depth, finish, runner interface, movement envelope and packaging needs for review. Current gliding shoe-shelf production or proprietary runner capability is not assumed. See Koitor’s OEM home-storage hardware information.
Buyer checklist before approving a gliding shoe shelf
- Record closet internal depth, opening width and the front aisle or door envelope.
- Show closed and full-extension positions on the same drawing.
- Identify the moving shelf, fixed support and runner/bracket revisions.
- Define the representative shoes and their orientation for sample review.
- Measure clear height to the next shelf with the assembly installed.
- Check door swing, sliding-door overlap and nearby storage in motion.
- Define observable sample-acceptance results and any separately agreed numeric tests.
- Link approval to the drawing, BOM, finish and user instructions.
- Reassess fit after changes to runner, frame, shelf depth, height or mounting position.
- Limit product compatibility language to the configurations actually reviewed.
Häufig gestellte Fragen
Does shelf depth tell me the front space needed?
No. Shelf depth describes the static shelf dimension, while front clearance depends on the moving assembly’s travel and nearby doors or obstructions. Check the installed product at full extension.
How much space should be left above a pull-out shoe shelf?
There is no universal figure. Define the intended shoe profiles, installed shelf height and obstruction above, then confirm on the selected product. Manufacturer planning numbers apply only to their documented system.
Should the shoe shelf be checked empty or loaded?
Review both if the product’s access or movement could change with shoes on it. A representative shoe set helps assess the real clearance envelope, but does not establish a load rating unless a separate test is defined.
What is the difference between a support frame and a moving shelf?
Some systems keep a bracket or U-shaped support frame fixed while the shoe tray glides within it. Other designs vary. The drawing and assembly instructions should label the fixed and moving components for the exact model.
Review a Custom Home-Storage Hardware Project
Send Koitor a drawing, sample, target travel and clearance requirements, finish and packaging idea. Our team can discuss manufacturability and relevant small-batch OEM options for metal storage hardware.
OEM / EIGENE MARKE
Verwandeln Sie diesen Beschaffungsleitfaden in ein Produktdossier
Teilen Sie uns Ihr Zielprodukt, die Größe, die Oberflächenausführung, die Bestellmenge und Ihre Verpackungsanforderungen mit. Ihr Team erhält vor der Angebotserstellung eine praxisorientierte Prüfung der Herstellbarkeit.
 English
  Español
  Português
  Français
  Deutsch
  العربية