

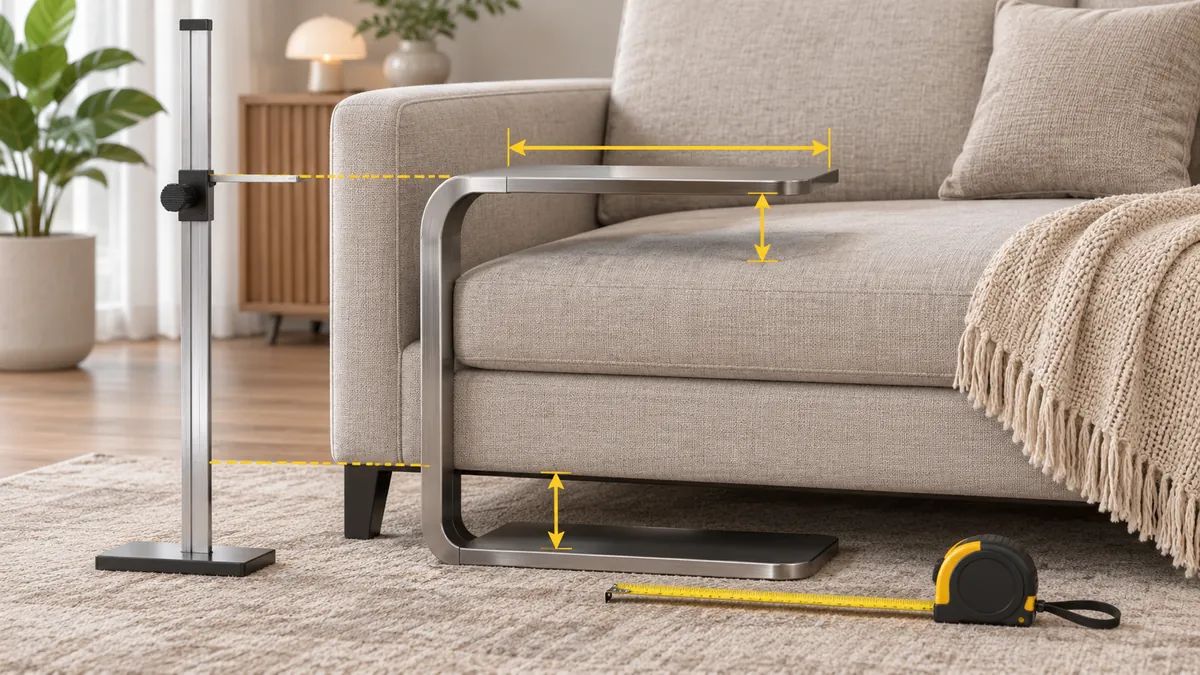
A C shaped side table is bought for a specific relationship with a sofa, bed or chair. Its top may appear to fit beside the furniture, yet the lower base can collide with feet or an underframe. A base may enter but the upright column may stop the table before the top reaches the intended position. The overall height, width and depth in a retail listing do not answer all three questions.
For an importer, the useful approval method separates three envelopes: the path the base must enter, the vertical clearance between furniture and floor, and the approach/reach of the upright and top. Measure and review those interfaces against the actual reference furniture and insertion direction. Do not infer a universal clearance, comfortable reach, capacity or stability from an image or a competitor’s catalog dimensions. This article focuses on a passive floor-supported furniture accessory, not a medical overbed table, body-support surface or powered recliner attachment.
Why overall dimensions are not enough for a C shaped side table
A product page can list height, width and depth, but “depth” does not necessarily describe how far the base can enter under a sofa. “Height” may refer to total table height rather than the vertical opening between the floor and the underside of the top. “Width” may describe the tabletop, not how much the upright can approach the furniture before it contacts an arm or base.
Make a section drawing for the target furniture and mark each interface independently. Show the base outline on the floor, the underside of the furniture, and the upright column in relation to the sofa’s front and side profile. Record the source of every dimension and the orientation used. If the source listing does not define the datum, ask the supplier rather than treating a marketing statement as a production measurement.
Yamazaki Home’s C-table product page describes a steel-frame design with a plywood top that slides under a sofa or bed. A separate regional sliding side table page discusses a slim lower base and tabletop passage. These are useful examples of architecture and intended placement. A furniture-height compatibility statement on a product page is not necessarily floor-to-sofa underclearance, and the brand’s model-specific data must not be transferred to another design.
Create three labeled envelopes in the buyer drawing:
| Envelope | Pregunta del comprador | Reference needed |
|---|---|---|
| Base entry | Can the floor-supported base approach and travel to its intended position? | Base outline, floor and furniture feet/underframe |
| Upper passage | Can the top or cross-member occupy the intended vertical space? | Furniture underside, tabletop and actual floor datum |
| Reach | Can the upright and top move into the intended relationship with the furniture? | Sofa/bed front and side profile, column location and overhang |
No single maximum dimension can substitute for this comparison. The dimensions must belong to the exact table model and the reference furniture configuration.
Map the base entry path
Start at the floor and identify where the lower base will travel. A base may need to pass between feet, beneath a stretcher or around a sofa plinth. Its maximum outside envelope includes any pads or feet the supplier includes. If the base has a crosspiece or offset shape, mark its orientation. A tabletop that is small enough to approach a sofa does not prove that the base can get there.
Draw the entry path from the room side to the intended final position. Include:
- Floor covering or threshold at the point of entry.
- Sofa or bed feet, plinths and visible underframe components.
- Base width, length, outline and height from the selected table drawing.
- Pads, glides or feet that alter the base envelope.
- The direction of approach and any turning movement.
- The depth of travel required for the intended top position.
- Any removable furniture feature or adjustable part in its actual position.
These are fit questions, not a prescription to reposition or modify furniture. Do not recommend cutting a sofa foot, removing a structural cross-member or forcing a table under upholstery. If the entry route is blocked, ask whether the supplier offers a different table architecture or document that the specific furniture reference is outside the supported configuration.
The buyer should avoid estimating a base plate thickness from a photograph. Use the current table drawing or measure a controlled sample and ask the manufacturer to confirm the design dimension. Do not invent an allowable floor gap or base height. If a region of the underside is hidden, describe the uncertainty and obtain a section drawing from the furniture maker where possible.
Measure the upper passage against a defined datum
The vertical opening is the distance between the floor reference and the lower surface that the tabletop or upper frame must pass beneath. The buyer should specify where those measurements begin and end. A sofa may have a low front rail but a higher inner underframe, or the reverse. A bed may include a skirt or bedding that changes the practical placement without changing the structural frame.
Record both the table and the furniture references:
- Floor reference at the intended placement.
- Lowest furniture feature along the insertion path.
- Tabletop top and underside positions from the table’s controlled drawing.
- Any cross-member, brace or adjustable feature.
- Whether the furniture surface is level or has a measured variation.
- Conditions that are the furniture owner’s responsibility.
Do not use a product page statement about a sofa height as a universal underside clearance. It may refer to a different datum, cushion position or model. The Yamazaki C-table listing contains a model-specific furniture height compatibility statement; it is not identified as a universal floor-to-underframe measurement in the research record. Use the actual drawing and a reference sofa section instead of copying a single number.
If the table’s top is adjustable or the frame has multiple assembled positions, state which position the buyer is approving. If the table is designed to approach a bed or sofa, use only manufacturer-documented installation instructions. This article does not prescribe a comfortable height, ergonomic range or clearance for people. The furniture designer or product engineer owns any such assessment.
Check upright approach and tabletop reach
The table can clear the lower furniture but still fail to reach the intended location. The upright column may contact the sofa frame before the top extends far enough over the seat. The top can be too far away, too far in, or blocked by an arm or side panel. “Slide under” does not define how far the table should travel.
Use a top view and side view to locate the column, top outline and furniture boundary. Identify the amount of tabletop overhang from the column and the intended placement relative to the sofa edge. Treat reach as an application-specific decision. Do not claim that a particular overhang works for all users or all furniture.
The buyer’s reach drawing should identify:
- The sofa or bed front edge at the point of use.
- The side profile and any arm or frame protrusion.
- The upright column’s approach path.
- The tabletop outline and selected final position.
- Any interference with drawers, controls or moving furniture parts.
- The top material and its attachment to the metal frame, if a mixed construction is used.
A product can use a metal frame with a purchased wood or other top. Make the component boundary explicit. The frame supplier may not manufacture the top, and the top supplier may not validate the metal frame. List who owns the interface, fasteners, finish, and final fit review.
Compare three different furniture scenarios
A buyer may be considering one table for several rooms. Review each furniture type separately rather than treating “sofa,” “bed” or “chair” as sufficient. A sofa with a low plinth presents a different base entry from a sofa with exposed legs. A bed with a deep underframe differs from a platform bed with little open area. An armchair may allow the table to approach from a side that is unavailable at a sofa.
The following table is a prompt for application review, not a guarantee that a particular architecture will fit:
| Furniture scenario | Base question | Upper passage question | Reach question |
|---|---|---|---|
| Sofa with exposed legs | Does the base pass between legs or stretchers? | What is the lowest underside along the path? | Does the arm shape block the upright or top? |
| Sofa with a closed plinth | Is there a continuous entry opening? | Is any lower front lip an obstruction? | Can the top approach from the side? |
| Bed with an underframe | Does the base clear the bed support geometry? | What defines the lowest point, excluding movable bedding? | Will the column collide with a headboard or frame? |
| Chair with side arms | Is there an entry path near the chair feet? | Does the seat structure limit the top’s height? | Can the table reach without striking the arm? |
For each row the importer actually plans to sell against, provide a named reference model or a controlled drawing. If the product listing will use “fits sofa” generically, the product owner needs broader evidence than a sample with one sofa. A single successful placement should not be expanded into a universal claim.
Review moving furniture and normal operation
The furniture may include a drawer, recliner mechanism, adjustable headrest, lift feature or other moving component. This article is not a guide for powered or medical furniture. If a table could enter the movement envelope of any such component, the responsible furniture and product engineers must assess the interaction. Do not test or use the table with powered mechanisms based on these general fit steps.
For ordinary stationary furniture, identify normal operations that may matter: opening a drawer, moving a footrest, removing bedding or repositioning a cushion. Do not assume those operations are irrelevant just because the table fits at rest. Mark the intended table position and any movement that could contact the frame or furniture.
The sample review should record the furniture model, table revision, floor surface, insertion direction and the components installed. Note any interference that appeared during placement or normal furniture operation. These are observations for the reviewed configuration, not proof of stability, anti-tip performance, structural capacity or scratch prevention.
Specify the metal frame and top as separate parts
When the table uses a metal frame and a purchased or separate top, show how those parts meet. The buyer should identify the top material, outline, thickness, fixing method and finish only as documented by the selected supplier. Do not infer the material from an image or assume that all C-shaped tables use the same construction.
A useful RFQ should separate:
- Metal frame drawing, finish and revision.
- Top drawing and material responsibility.
- Attachment parts and assembly owner.
- Top overhang relative to the upright and base.
- Pack protection for frame and top.
- Any assembly at source versus assembly at destination.
- A sample containing both matched parts.
The manufacturer may offer a design with a steel frame and a plywood top; another model may be all metal. These are different architectures, and no one material choice proves better fit or quality. Do not transfer a brand’s load qualifier or indoor-care note to another table.
Prepare a complete RFQ and quote comparison
Send suppliers the same three-envelope drawing and reference furniture inputs. Ask them to mark the table’s base entry, top clearance and upright reach against the provided reference. Request current drawings with dimension datums. If a supplier’s published dimensions do not answer one of the three checks, list the missing dimension as an open item.
Compare the offers using a common worksheet:
| Quote item | What must be aligned |
|---|---|
| Table architecture | C-shaped, side-entry or other defined design |
| Base | Outside envelope and included feet/pads |
| Vertical clearance | Correct floor and furniture reference |
| Reach | Column position, top outline and intended overhang |
| Metal frame | Material/finish statements and drawing revision |
| Top | Separate material and supplier responsibility |
| Montaje | Included hardware, sequence and responsible party |
| Pack | Disassembly, protection, labels and quantity basis |
| Sample | Reference furniture and observed fit conditions |
| Claims | Supported configuration and documented exclusions |
Do not compare prices until each supplier has quoted the same parts and pack scope. A low quote may omit a top, pad, fastener or assembly operation. Ask for deviations in writing and keep the technical comparison separate from commercial terms.
Approve a sample against the reference furniture
Use the representative table and furniture, with the parts and assembly planned for production. Mark the floor reference and intended final position. Observe base entry, upper clearance and reach separately. If the fit is partial, state which envelope passed and which remains open rather than giving one overall “fits” result.
The record can include photographs or a buyer-created sketch with the model codes. Avoid using a photograph to infer a missing dimension. If a table is too deep to reach, too tall to pass or too wide to enter, note the furniture feature and location. Ask the supplier whether a documented alternative exists. Do not alter the furniture, cut the base or reshape the frame as an unapproved workaround.
The final product page should be no broader than the reviewed configuration. A sample on one sofa confirms only that tested relationship, not every sofa, bed, floor or room layout.

Keep load and stability claims separate from fit
A geometry review answers whether a table can be positioned relative to the furniture in the observed setup. It does not prove a safe load, resistance to tipping, durability, ergonomic comfort or suitability as a support surface. Static load information on a product page belongs to that model and its stated conditions. Do not convert it into an impact rating or transfer it to another frame.
If the buyer needs a load statement, the product owner should request model-specific evidence from the responsible supplier and define the relevant test conditions. Do not add a universal factor, weight threshold or furniture-use claim to the RFQ without engineering review. Keep the table clearly outside medical, accessibility, body-support and work-platform uses unless the responsible team conducts the necessary assessment.
Assign ownership for the frame, top and final assembly
Mixed-material tables often involve separate suppliers or production steps. The metal-frame drawing should show the top interface, but it does not automatically define the top material or its fabrication. The buyer should identify whether the top is supplied loose, attached at source or installed at destination, and who confirms the fastener and hole pattern. If the frame supplier recommends a change to the attachment, the top supplier and product owner should review that change before the sample is approved.
Record the complete assembled envelope, not only the frame dimensions. A top can overhang the frame, and its position can change the tabletop reach relative to the upright. If the top is reversible or available in more than one size, specify the SKU mapping and orientation. Ask the supplier to identify any tolerance stack or fit question that requires the final components to be present together; do not invent a tolerance or assume that independently approved parts will assemble without review.
The sample package should include the exact frame, top, connection hardware, feet or pads and any assembly instructions intended for the buyer. The review record should say whether the assembly was completed at the factory or by the buyer and who accepted it. If the table ships partly disassembled, check that the receiving team can identify every part and that the instructions correspond to the order revision. These steps support a controlled purchase record; they do not prove structural capacity or long-term durability.
Manage variants and reorders
For an assortment with different tops, finishes or frame heights, identify which parts differ and whether the furniture fit has been checked for every version. A color change may leave geometry unchanged, but a top-size or frame change can alter the reach envelope. Do not copy an approval from one SKU to another without checking the changed interfaces.
Keep the following together:
- Table model, drawing revision and BOM.
- Reference furniture model and section drawing.
- Three-envelope fit record.
- Metal frame and top supplier responsibilities.
- Approved sample and photographs.
- Pack configuration and assembly instructions.
- Supported and excluded use statements.
- Change approval and reorder history.
On reorder, compare the part numbers and revision against the approved record. If the supplier changed the frame, feet, top or connection, identify whether the three envelopes remain valid. Request a sample review where the change affects the fit or use statement.
Buyer RFQ checklist
Before quoting, supply a named furniture reference, three envelope measurements and the direction of entry. Ask the supplier to identify any missing datum. Confirm the metal frame, top, fasteners, pack and assembly responsibilities. Before sample approval, review the complete product on the target furniture and record the specific configuration. Keep performance claims separate from fit observations.
Keep the exact c shaped side table description consistent across the RFQ, approved sample, carton label and reorder record.
Preguntas frecuentes
Is overall table height the same as the clearance under the top?
No. Overall height and floor-to-underside clearance describe different dimensions. Use the exact drawing and reference floor/furniture datums.
Can I choose a C table from the sofa height listed online?
Not by that value alone. The listing may use a different measurement reference. Confirm the base path, underside passage and reach with the supplier.
Does “slide-under” mean the base will fit any sofa?
No. Legs, plinths, stretchers and underframes vary. Review the actual furniture profile and approach route.
Can a sample that fits one bed or sofa support a universal claim?
No. It supports only the configuration observed unless broader compatibility evidence is available.
Does a static-load statement prove the table is stable?
No. A model-specific static statement does not establish impact, tipping behavior or universal stability.
Is a metal frame automatically compatible with a wood top?
No. The top interface, fasteners and overhang need to be defined in the selected drawing and BOM.
Can I trim the base if it does not slide under the sofa?
Do not modify the product without the responsible designer’s approval. A change can affect structure and the original evaluation.
Koitor scope boundary
This article explains a buyer’s furniture-fit review for an adjacent product. It does not claim Koitor currently manufactures side tables, furniture tops or a tested table system. Koitor Hardware is a family-owned custom metal hardware factory focused on bathroom and home-storage hardware. Buyers considering an adjacent metal-frame concept can share the drawing, top/interface scope and target quantity through the contact page or review the OEM home-storage hardware scope.
Sources
- Yamazaki Home, steel-frame C-table product page — model-specific construction and intended placement; a listed furniture height statement is not adopted as a universal under-clearance dimension.
- Yamazaki Home Australia, sliding side table page — separate regional product description of lower-base and top passage concepts; not a universal specification.
- Blomus, Fera side table product page y US listing — actual powder-coated steel architecture and model-specific care context; no dimensions or performance are transferred.
- Reddit, room discussion referencing C-shaped side tables — discovery-only indexed discussion, not technical or market-frequency evidence.
Hablar sobre un proyecto de herrajes metálicos a medida
Share your drawing, reference sample, finish target, component scope and order quantity. Koitor can review whether an adjacent metal concept fits its confirmed production scope before quotation.
OEM / MARCA BLANCA
Convierte esta guía de abastecimiento en un resumen del producto
Indícanos el producto que deseas, el tamaño, el acabado, la cantidad del pedido y los requisitos de embalaje. Tu equipo recibirá un análisis práctico de la viabilidad de fabricación antes de recibir el presupuesto.


 English
 Español
 Português
 Français
 Deutsch
 العربية