
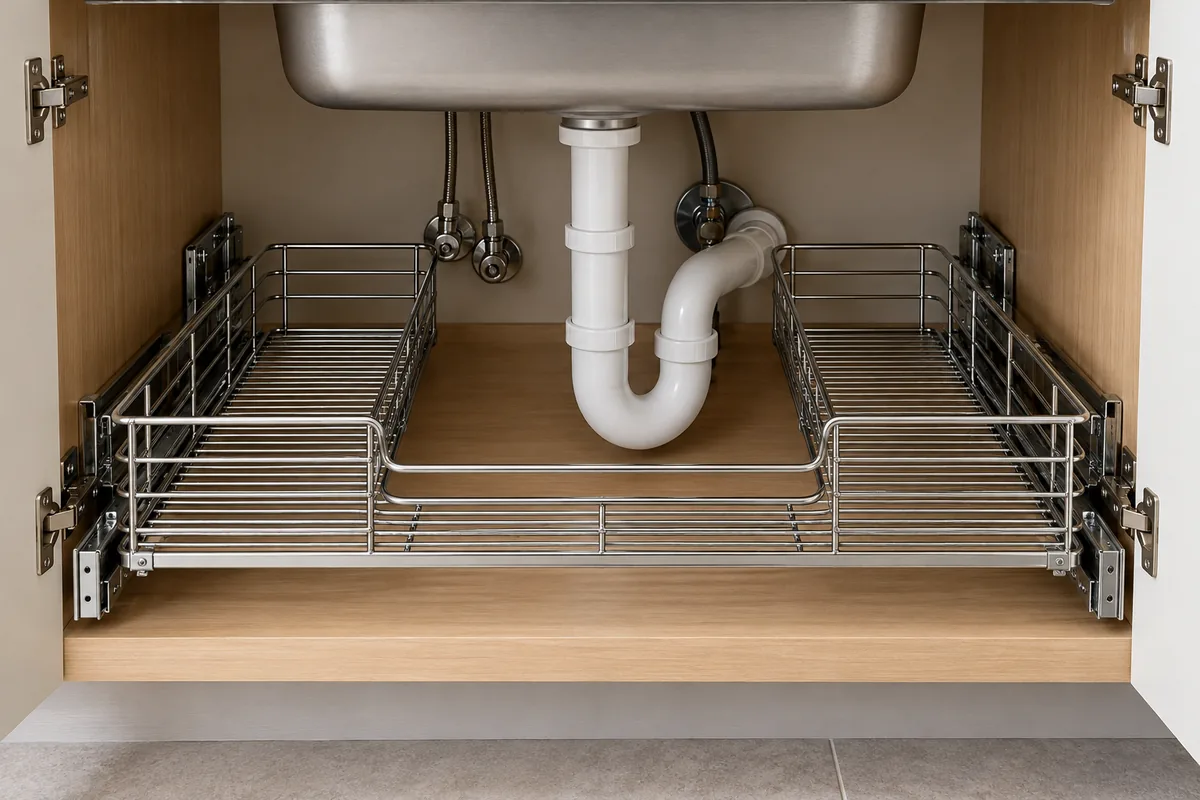
U shaped under sink drawer plumbing clearance should be approved against the actual cabinet, sink, drain, trap, valves, hinges and full pullout travel—not estimated from the cabinet’s nominal width. The U opening can clear a centered drain yet still collide with an offset trap, shutoff valve or door hardware. Buyers should put the plumbing envelope and moving frame on one dimensioned drawing, then test a production-intent sample in a representative cabinet. There is no universal clearance number that fits every cabinet installation.
This guide helps importers, distributors and private-label storage buyers define the interfaces before quotation and sample approval. It focuses on product fit and supplier documentation, not plumbing design or installation advice.
Why does a U-shaped pullout need a real clearance review?
The U-shaped opening creates storage to the left and right of a sink drain, but the cabinet under a basin contains more than one pipe. A trap may shift laterally or vertically; supply lines and shutoff valves can sit near the cabinet sides; a hinge, door, face frame or drawer front can project into the path. The pullout also moves: the clearance needed in the closed position may differ from the envelope during extension.
Lynk’s model-specific installation instructions for one U-shaped undersink drawer directly tell installers to check cabinet, door, hinge and plumbing clearance and to adjust the glide-frame position if needed. That is useful evidence that a complete fit check matters, not a clearance specification for other designs. Blum likewise shows a U-shaped sink drawer as one sink-cabinet storage application. Neither example establishes that all U-shaped products share dimensions or fit rules. The buyer should rely on the instructions and drawings for the exact product under review.
Real installations can differ from showroom images. A plumbing discussion about vanity drawer cutouts and drain positions illustrates the mismatch question, but it is anecdotal and not engineering evidence. For a B2B program, the practical response is to define a representative installation envelope and test the product’s movement against it.
What must be mapped around the U opening?
Begin with the sink underside and the complete plumbing layout. Record the drain outlet position, trap shape and orientation, supply pipes, shutoff valves and any hose or connector that enters the intended storage space. Identify the reference datums used for these measurements—for example, cabinet side panels, rear panel and cabinet floor—so the product drawing and cabinet drawing can be compared consistently.
The U cutout is only one dimension. Its width, depth and front edge determine which portion of the frame remains on each side of the plumbing. The frame must also have enough structural connection between its sides to move as intended. Buyers should ask the supplier to show the tray or wire form, runners and any cross-members together, rather than judging a cutout sketch in isolation.
Mark the plumbing envelope on the plan and side views. Use the real installation or a controlled mock-up when measurements from the target market are available. If the buyer serves multiple cabinet standards or regions, create separate variants or define a validated range; do not assume that a single centered-trap layout represents every home.
| Interface | What to document | Why it matters to fit |
|---|---|---|
| Sink and drain | Bowl underside, drain center and vertical drop | Defines the main obstruction above the pullout |
| Trap | Shape, orientation, lateral location and lowest point | A centered outlet can still have an offset trap body |
| Supply lines | Valve positions, hose direction and connection envelope | Side-mounted plumbing may intersect a tray or runner |
| Cabinet | Internal width/depth, floor, rear panel and face opening | Establishes the available installation volume |
| Door and hinges | Open/closed position and hardware projection | Can obstruct the frame or its extension path |
| Pullout | U-opening, frame outline, runner location and travel | Connects static clearance to the moving product |
How do hinges, doors and runner travel change the check?
The pullout must clear the cabinet opening before it reaches its fully extended position. Door thickness, hinge arms, face-frame geometry and nearby drawer fronts may narrow the usable opening. A frame that clears the plumbing when closed can strike the hinge or cabinet edge as it moves forward. Conversely, a frame may clear the door opening but collide with a valve or trap during part of its travel.
Ask the supplier to identify which runner system is included or assumed and whether the frame is mounted to the cabinet side, floor or another support. Bought-in runner dimensions, mounting locations and movement can affect the usable width and extension path. Do not assume a metal frame supplier is also designing the cabinet, plumbing or proprietary runner. Make interface responsibilities explicit: who supplies each component, who confirms the cabinet dimensions, and who approves the complete assembled configuration?
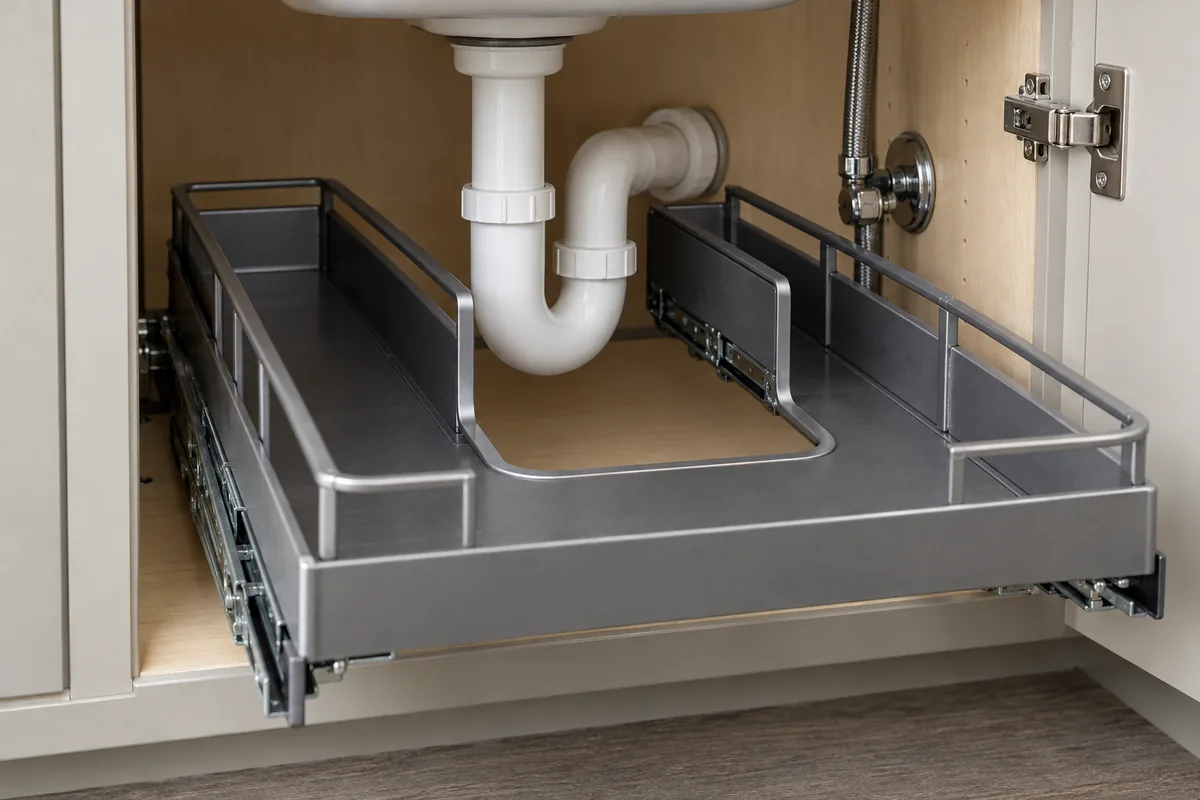
Review at least four states on a representative fit-up: frame installed and closed; frame moving through its travel; frame fully extended; and door open and closed. Include hoses and valves in their expected positions. If an installer must move the glide frame to avoid an obstruction, record the allowed adjustment and confirm that the final mounting position still aligns with the cabinet opening and intended use. Do not rely on a single photograph that hides the side or rear interfaces.
What should the supplier drawing and RFQ include?
The RFQ should include cabinet internal dimensions, opening width, cabinet depth, floor and rear-panel references, door/hinge details, sink bowl profile and plumbing locations. Attach photographs or a physical mock-up if a drawing cannot capture flexible hoses or site-specific offsets. Label which measurements are fixed design inputs and which represent a range the buyer wants the product to accommodate.
The supplier drawing should show the U opening and the outer frame on the same views. Include runner position, fastener points, front edge, closed position and extension envelope. Dimension the interfaces that control fit; the design owner should establish actual values based on the intended cabinet and plumbing range. Avoid copying another brand’s minimum clearance values: Lynk’s printed dimensions belong to its cited model and installation method only.
| Drawing or RFQ item | Buyer instruction | Approval purpose |
|---|---|---|
| Cabinet reference | Internal width, depth, floor and opening datums | Establishes a common coordinate system |
| Plumbing envelope | Trap, valves, supply lines and sink underside | Captures obstructions the frame must avoid |
| Door hardware | Hinge model or projection and door swing | Identifies front-side interference |
| Pullout movement | Runner type, mounting position and full travel | Checks dynamic clearance, not just static fit |
| Product revision | Frame, tray, runner and fastener identifiers | Prevents mixed revisions at sample approval |
| Responsibility | Buyer, cabinet supplier, hardware supplier and installer inputs | Clarifies who verifies each interface |
How should a representative sample be approved?
Fit the complete assembly in a cabinet or mock-up that represents the intended program. Include the sink or an accurate underside profile, trap, valves, hoses, hinges, door and any adjacent drawer. Test the pullout through its full movement and note where the tightest approach occurs. Do not disconnect or modify plumbing as an informal workaround; installation safety and plumbing changes belong with qualified, responsible parties.
The buyer and supplier should agree what constitutes acceptance before the sample arrives. Useful observations include whether the frame can be installed in the documented position, whether it travels without collision, whether the door opens and closes as intended, and whether the stored area remains accessible. These checks do not prove load capacity, service life or compliance with a standard unless separate tests and criteria have been defined.
Photograph the rear, side and front interfaces. Record the mock-up dimensions, sample ID, drawing revision, runner reference and any adjustment made. If a clearance issue is resolved by shifting the frame, update the drawing and instructions before approval. A sample that fits one cabinet instance is evidence for that configuration only; buyers seeking broader compatibility should test the variants that materially change the sink, trap, valve or hinge envelope.
What changes should trigger another fit review?
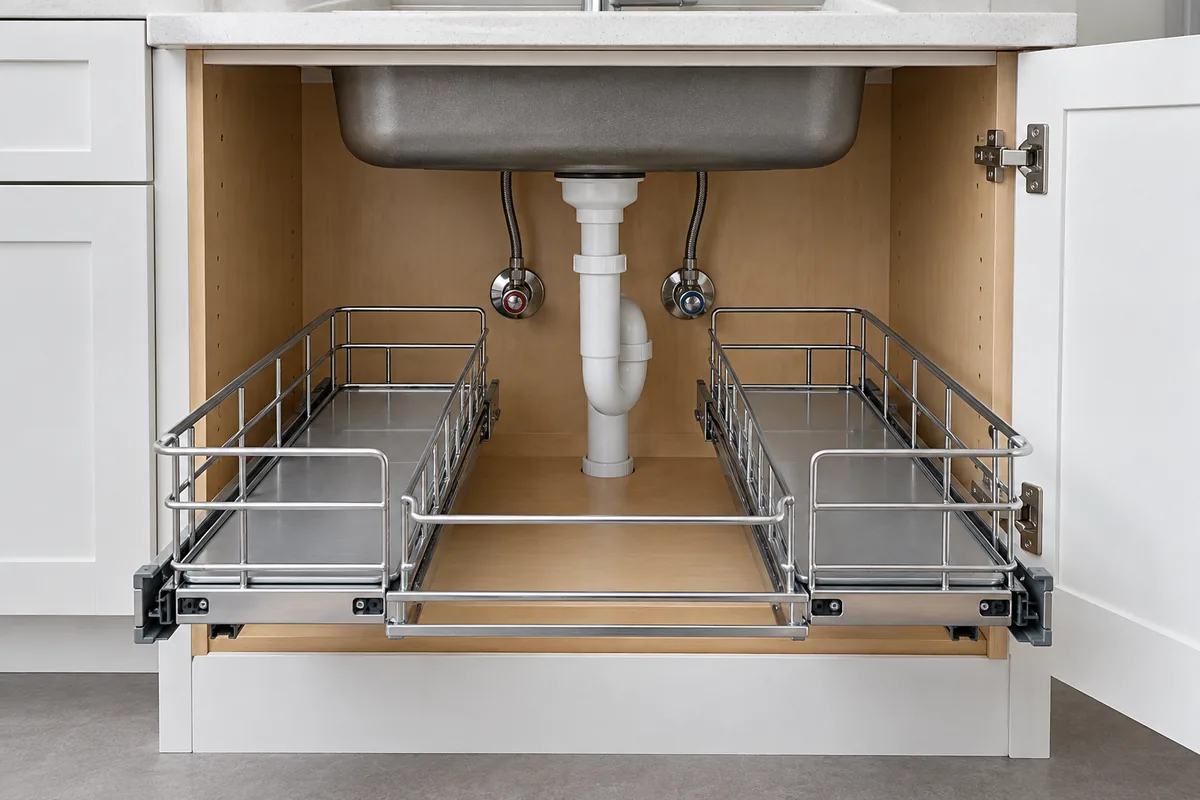
Recheck the assembly when a change could alter the cabinet or plumbing envelope or the moving frame. Examples include a new trap supplier, sink bowl depth, valve location, hose route, cabinet width, hinge type, runner model, U-opening dimension or frame mounting position. A change to finish build or protective caps may also matter if it affects a narrow interface. Not every change requires full reapproval, but the buyer and supplier should record the decision and its basis.
Use revision-controlled drawings and a clear bill of materials. Keep the approved sample or labeled photos linked to the purchase specification. If a retailer sells the product for more than one cabinet configuration, document which configuration was actually checked and avoid broad compatibility claims beyond that evidence. This creates a clearer handoff from product development to sourcing, quality, packaging and customer support.
What sourcing mistakes are avoidable?
- Selecting a product from the nominal cabinet width without collecting internal dimensions.
- Checking only the drain center while overlooking the trap body, supply valves and hoses.
- Approving the closed position but not the full pullout path or open-door condition.
- Treating a supplier drawing of the tray as proof that the runner, hinges and cabinet will fit.
- Reusing another model’s minimum clearance dimension without validating its installation method.
- Allowing a frame adjustment during installation without recording the final position.
- Releasing a new cabinet or plumbing variant without determining whether the approved sample still applies.
- Claiming universal fit when review covered only one representative setup.
The remedy is not a larger generic clearance figure. It is a coordinated interface drawing, a stated installation envelope, a representative sample review and controlled change records. These make assumptions visible before production and help buyers decide whether one product variant is sufficient or whether separate configurations are needed. Treat the phrase U shaped under sink drawer plumbing clearance as a specific fit question: the intended plumbing and moving frame must be shown together on the approved configuration.
How can an OEM manufacturer contribute?
A metal hardware manufacturer can review a buyer’s frame or tray drawing, discuss forming and assembly considerations, and prepare a sample for fit review. The cabinet, plumbing and runner interfaces still need input from their respective suppliers or design owners. Clear responsibility boundaries help avoid treating one component supplier’s sample as approval of an entire cabinet installation.
Koitor Hardware is a family-owned factory focused on bathroom and home storage hardware and can discuss OEM customization based on drawings or samples. For a relevant metal storage project, send the cabinet envelope, plumbing locations, intended runner reference, finish and packaging needs so the product scope can be assessed. The company’s adjacent metalworking knowledge should not be read as a claim that it manufactures cabinets, plumbing fittings or any specific U-shaped drawer assembly. Learn more about Koitor’s OEM home-storage hardware work.
Buyer checklist before requesting a quotation
- Cabinet internal width, depth, opening and floor/rear references.
- Sink underside profile and drain location.
- Trap shape and position, plus supply valves and hose routing.
- Door, hinge and adjacent drawer details.
- U-opening dimensions and complete frame outline on one drawing.
- Runner type, mounting location and full extension travel.
- Representative cabinet mock-up and sample acceptance conditions.
- Sample ID, drawing revision, component list and change-review triggers.
- Packaging and labeling that state validated cabinet configurations accurately.
- Clear responsibility for cabinet, plumbing, runner and frame fit confirmation.
Preguntas frecuentes
Is there a standard plumbing clearance for every U-shaped pullout?
No single universal number can cover different sinks, traps, valves, cabinets and hinges. Use the exact product instructions and validate the intended cabinet configuration. Manufacturer examples should not be transferred as universal limits.
Does a U-shaped opening guarantee that the drain will clear?
No. An opening can clear the drain outlet while a trap bend, supply valve, hose or nearby hardware still intersects the frame or its movement path. Review the complete plumbing envelope.
Should the pullout be checked only when fully extended?
No. Check closed, moving and extended positions, with the door and hinge in the intended states. A collision can occur mid-travel even if the endpoints appear clear.
Who owns the final fit approval?
The buyer should assign approval responsibilities among the cabinet, plumbing, runner and frame suppliers. A sample fit confirms only the configuration and conditions actually reviewed.
Review a Custom Home-Storage Hardware Project
Send Koitor a drawing or sample, target dimensions, interface requirements, finish and packaging idea. Our team can discuss manufacturability and relevant small-batch OEM options for metal storage hardware. Use U shaped under sink drawer plumbing clearance as a project-specific fit review, not a generic cabinet-size assumption.
OEM / MARCA BLANCA
Convierte esta guía de abastecimiento en un resumen del producto
Indícanos el producto que deseas, el tamaño, el acabado, la cantidad del pedido y los requisitos de embalaje. Tu equipo recibirá un análisis práctico de la viabilidad de fabricación antes de recibir el presupuesto.
 English
  Español
  Português
  Français
  Deutsch
  العربية