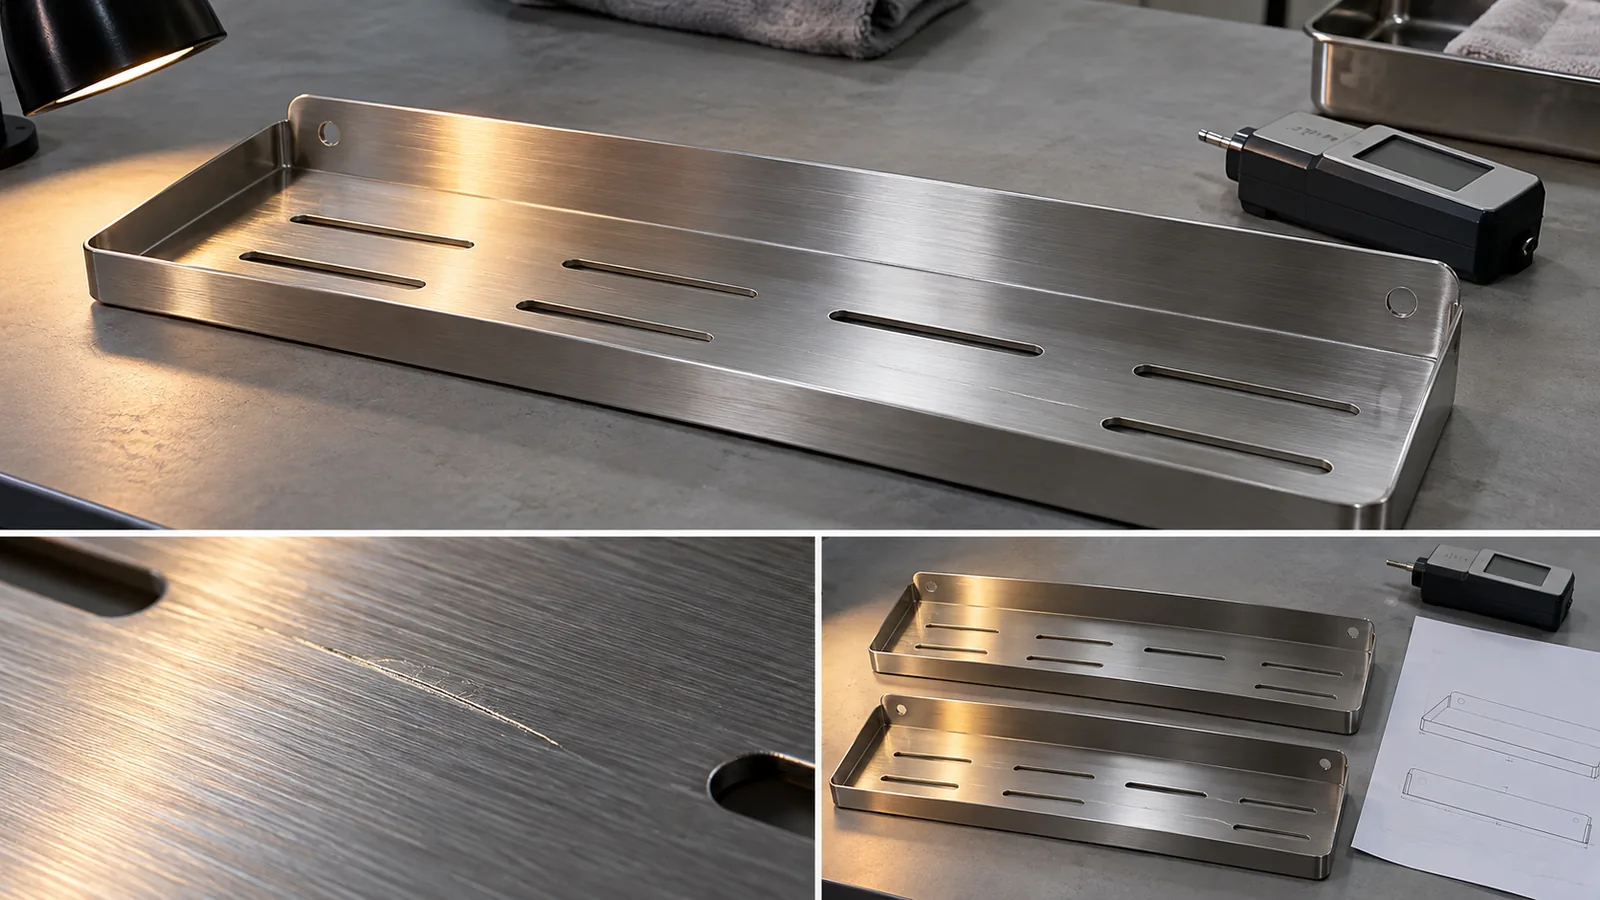
Surface roughness Ra Rz peak height comparison matters when a buyer’s average roughness limit appears acceptable but a visible isolated scratch still affects the product decision. Ra summarizes average profile deviations; Rz describes peak-to-valley-related profile information and is more responsive to pronounced local features. Neither parameter, by itself, is a complete cosmetic acceptance rule. For a bathroom hardware surface, the buyer should define the inspected zone, direction, measurement method and standard, then separately describe how visible scratches or other local defects are judged.
This guide focuses on deep-scratch acceptance that is not fully answered by an Ra average. It is a surface-inspection decision for buyers and suppliers, not a replacement for the existing Ra polished-hardware specification guide. Polytec’s metrology overview explains that Ra and Rz are profile parameters and cautions that the applicable standard and Rz definition matter. The practical point is to write an acceptance requirement that can be reproduced—not to transfer a generic roughness value to every finish or product. That is the intended scope of this surface roughness Ra Rz peak height comparison for metal hardware buyers.
What does Ra tell a buyer—and what can it miss?
Ra is the arithmetic average of the absolute height deviations from a mean line over an evaluation length. It is widely used because it gives a compact description of general profile roughness. But an average can smooth over the practical significance of one unusually deep valley, sharp peak, or directional mark. Two profiles with the same Ra may have different peak/valley distributions and may look or function differently in a specific application.
For a brushed metal rack, towel bar, or shelf, the buyer may care about the overall texture and the presence of a distinct scratch at a visible face. A single Ra threshold does not automatically define whether that scratch is acceptable. The mark may be narrow and deep, broad and shallow, parallel to the brush direction, or across it. Its location and visibility can matter as much as an averaged measurement.
That does not mean Ra is unhelpful. It can be suitable when the drawing needs a profile-average control for a defined surface and process. The gap is in using it as a substitute for every appearance judgment. If the buyer needs both general texture consistency and exclusion of severe isolated defects, those should be two clearly described acceptance questions.
How does Rz add information about peaks and valleys?
Rz is a peak-to-valley-related profile parameter. Compared with Ra, it is more sensitive to pronounced height features along the measured profile. A buyer may consider it when unusually high peaks or deep valleys are important, but the drawing must identify the applicable Rz definition and standard. Standards and parameter definitions have changed; a supplier’s instrument setting or a legacy drawing may not mean the same thing unless the edition and method are understood.
Rz is not a direct “scratch depth” measurement in every context. It is calculated from a profile under a defined evaluation method, and the result depends on the measured trace, filtering, evaluation length, instrument, surface texture, and the standard’s definition. A trace crossing a defect may respond differently from one that misses it. A very localized defect can also be difficult to characterize with one line measurement if its position or orientation is not controlled. The surface roughness Ra Rz peak height comparison should therefore be paired with an agreed local-defect review when the buyer’s concern is a visible scratch.
Where local defects matter, a buyer may need a visual comparator, a defined defect-size criterion, a measurement at an identified location, or a surface-area method, depending on the product function and inspection capability. Do not simply replace an Ra limit with an Rz limit and assume that a scratch is now fully controlled. State what decision each parameter supports.
| Buyer question | Ra profile parameter | Rz profile parameter | Separate defect criterion may still be needed? |
|---|---|---|---|
| What does the number summarize? | Average absolute profile-height deviation | Peak-to-valley-related profile information | Yes, when acceptance concerns a specific visible flaw |
| Sensitivity to an isolated feature | Can be diluted in the average | More responsive to pronounced peaks/valleys on the measured trace | Yes, especially if the trace can miss the flaw |
| What must be controlled? | Standard, filter, evaluation length, trace direction, surface zone | Same method details plus the applicable Rz definition/standard | Defect type, location, size/visibility rule, lighting and sample reference |
| What can the buyer conclude? | General roughness result under the agreed method | Profile peak/valley result under the agreed method | Whether the cosmetic defect meets the project’s visual rule |
The table is a decision aid, not an interchangeable specification chart. Choose parameters based on what the buyer needs to know about the finished surface, and have the drawing owner select contractual definitions.
Why can a measurement disagree with visual inspection?
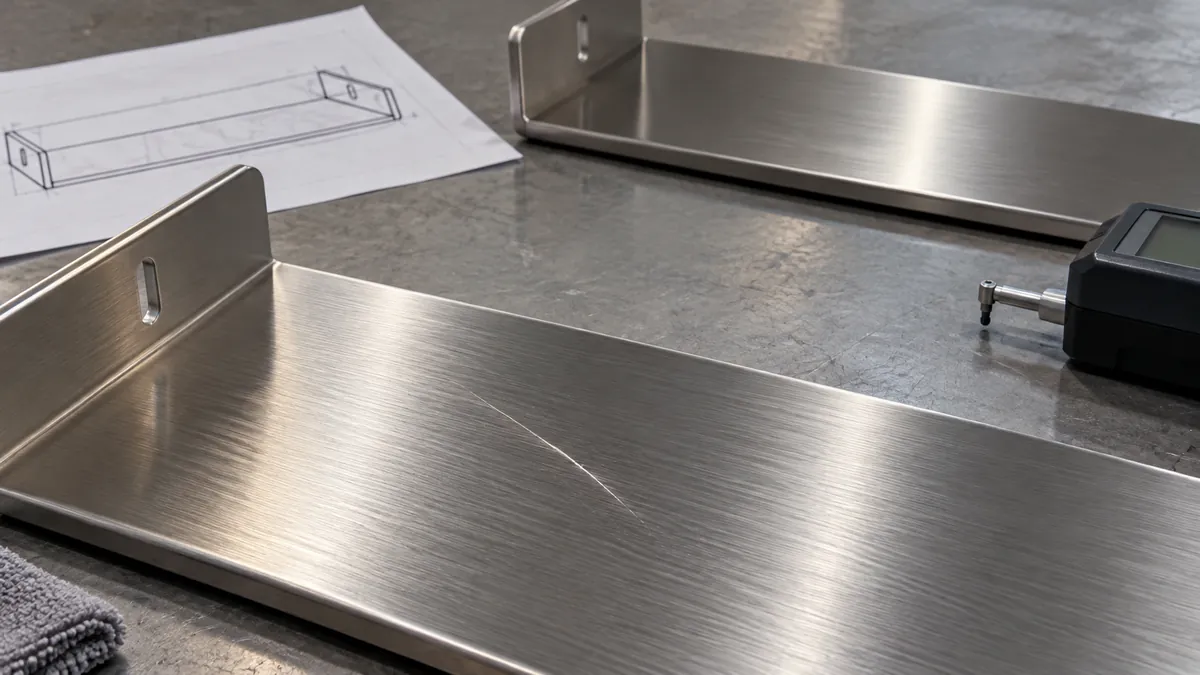
First, the inspector may evaluate a different place. A stylus or optical profile only records the path or area sampled. If a visible scratch sits outside the trace, the numeric result cannot describe it. The drawing should identify important surfaces and the sample locations or sampling plan where measurement is required.
Second, direction matters on a directional finish. A trace parallel to brushing can characterize a different profile than a trace across the brush marks. Define the trace direction relative to the finish direction when that distinction affects interpretation. For a local scratch, the direction and path should be selected to intersect the feature of interest, if a numeric characterization is required.
Third, roughness parameters depend on the method. Filtering, cutoff or evaluation length, instrument type, stylus geometry or optical method, and standard edition can affect comparability. A report that says only “Ra passed” or “Rz passed” may not provide enough information to reproduce the result. The buyer should request the measurement method and report fields that correspond to the drawing.
Fourth, visible acceptance is not identical to roughness measurement. Lighting angle, distance, viewing side, cleanliness, contrast, and the surface’s intended appearance can change whether a mark is noticed. A numeric profile may help investigate a specific scratch, but the cosmetic inspection needs its own agreed conditions and reference.
What should the drawing or RFQ specify?
Separate the general surface texture requirement from the local-defect rule. For a profile parameter, identify the symbol/parameter, numerical limit if the design owner has established one, unit, standard and edition, filter/evaluation length, trace direction, inspected surface zone, and relevant process condition. Do not copy a number from a different finish, material, or product without engineering justification.
For scratches or cosmetic defects, define the surface zone and viewing conditions, the defect type covered, and the acceptance method. If a visual master sample or comparator is used, identify its revision and storage/approval owner. Use a documented sample or image to support communication, but do not let an uncalibrated photograph silently become a measurement standard.
Where the buyer expects both Ra and Rz, explain the purpose of each. For example, one may characterize overall profile texture while another screens pronounced peaks or valleys on a defined trace. That is only an illustrative allocation; the design authority should set the actual requirement. If no functional reason supports an additional parameter, avoid adding inspection complexity that does not improve the decision.
Ask the supplier to state any assumptions before sampling. Can the measurement instrument access the surface? Does the geometry allow a stable trace? Is the finish direction consistent? Does polishing, coating, forming, or handling occur after measurement? A result taken before the final process may not represent the surface delivered to the buyer.
How should the buyer review supplier evidence?
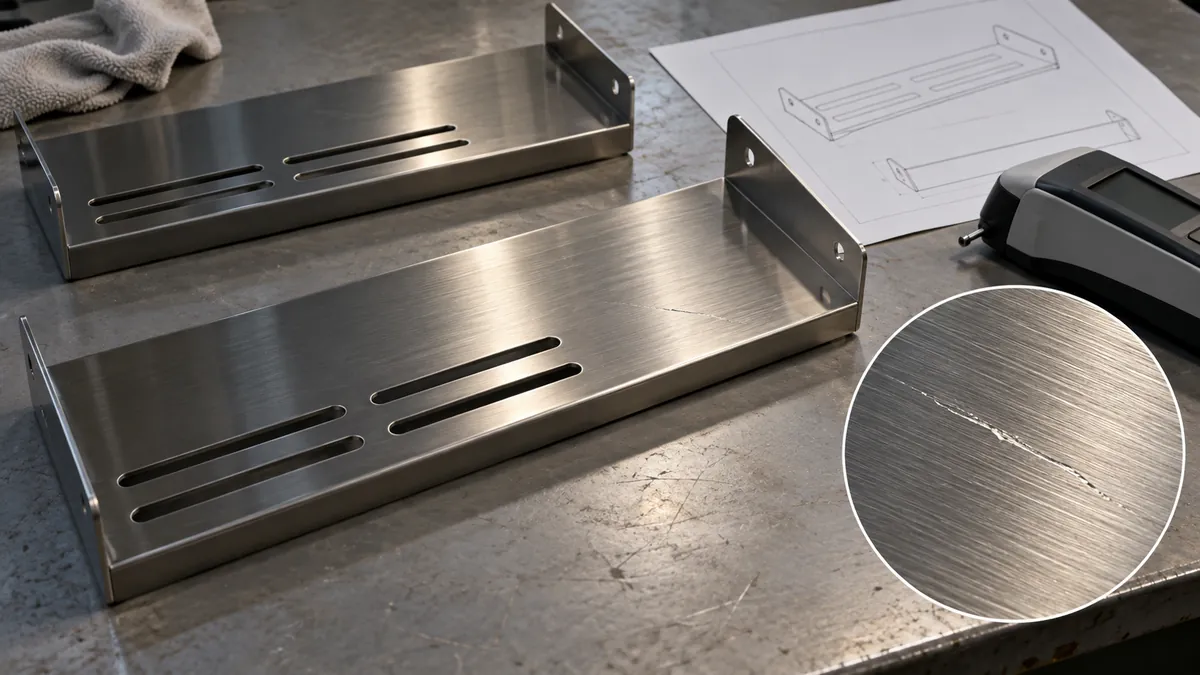
Start with an identified sample. The record should connect the part number, drawing revision, finish/process condition, inspected surface, measurement location, parameter, standard/method, instrument identification when relevant, and result. If there is a visible scratch, mark the location and record whether the evidence is numeric, visual, or both. The buyer should be able to reproduce the discussion from the sample identity and method—not infer it from an unlabeled number.
For visual acceptance, agree the lighting and viewing conditions appropriate to the product and market specification. Avoid inventing a universal distance or angle if the company’s controlled quality rules do not define one. If an approved master is used, document who owns the master and how replacement or deterioration is managed. A photo may supplement the record but does not prove a measurement result or establish a standard limit on its own.
For measurement, ask whether the supplier’s trace actually crosses the region under review and whether the profile direction is documented. If measurements differ between parties, compare the method and location before arguing about pass/fail. A different standard edition or filter can explain why nominally identical parameter names are not directly comparable.
Do not claim that an instrument result certifies the entire product surface unless the specified sampling plan supports that statement. A handful of traces can provide evidence about selected locations, not every point on every production unit. The acceptance plan should say how many parts and locations are sampled and who decides disposition when results conflict.
Which common specification mistakes should be avoided?
One mistake is writing “Ra/Rz” without clarifying whether both parameters are required or which one governs acceptance. Another is quoting an Rz number without the standard or definition. These omissions invite suppliers to apply a method that differs from the buyer’s expectation.
A second mistake is expecting average roughness to reject every scratch. Ra may be appropriate for general texture while a local defect needs a separate visual or location-specific rule. Conversely, requiring both Ra and Rz without a functional rationale can add cost and still leave the cosmetic decision ambiguous.
A third mistake is comparing results from different directions or surface zones. Brushed or polished surfaces can be directional, and a measurement path that does not cross the concern may not answer the buyer’s question. Record the inspected area and path with enough clarity for another reviewer to repeat it.
Finally, do not treat a pre-finish sample as final approval if a later process changes the appearance or surface profile. Define the condition in which inspection occurs and whether a later coating, polishing, cleaning, or assembly step requires another check. Change triggers should be proportionate and documented.
What belongs in a practical supplier acceptance checklist?
For a repeatable review, align the drawing, sample, method, and decision owner. A concise checklist can include:
- Part identity, drawing revision, material, finish, and inspection stage.
- Functional/visible surface zone and finish direction.
- Required parameter(s), standard and edition, evaluation method, and acceptance criterion.
- Trace location and direction, or defined area measurement where appropriate.
- Separate visual rule for scratches and other local cosmetic features.
- Identified sample, supplier evidence, sampling plan, and disposition responsibility.
- Changes that trigger renewed review, such as finish route, source, tooling, or geometry.
If the buyer cannot yet define a numeric roughness threshold, the supplier can return a representative sample and proposed method for engineering review. Record that as a sample-development step, not as a finished acceptance specification. The final requirement should be approved by the design or quality owner before production release.
Foire aux questions
Can the same Ra value describe two surfaces that look different?
Yes. Ra is an average profile parameter, so different peak/valley patterns or localized defects can produce similar averages. The measured trace and method also matter. Use a separate cosmetic rule if appearance defects are part of acceptance.
Is Rz always a better scratch limit than Ra?
No. Rz is more responsive to pronounced profile peaks and valleys, but it is not automatically a direct scratch criterion. Its definition depends on the referenced standard, and the measurement trace must intersect the relevant feature.
Should suppliers use the newest standard automatically?
The drawing or contract should identify the applicable standard and edition. If it is absent or ambiguous, ask the buyer/design owner to resolve it before comparing results; do not silently substitute an edition.
Can a visual sample replace roughness measurement?
Only if the project’s acceptance plan intentionally uses a visual reference for that decision. A sample can communicate appearance but does not provide a numeric profile result. Some products may need both kinds of evidence.
Does surface roughness prove corrosion resistance?
Not by itself. Roughness describes surface texture under a defined method. Corrosion performance depends on material, finish, environment, geometry, and appropriate evidence; do not infer it from Ra or Rz alone.
Does this article set Koitor’s inspection capability?
No. It provides a buyer framework. Any specific instrument, standard, measurement service, or acceptance capability must be confirmed for the project and is not established by this guidance.
Source
Review a Surface Acceptance Requirement
Share the drawing revision, finish zone, parameter, and scratch-acceptance question you need a supplier to review. Koitor can discuss manufacturing and sourcing requirements within the confirmed project scope; the buyer’s design owner remains responsible for the acceptance criteria.
Fabrication pour compte de tiers / Marque de distributeur
Transformez ce guide d'approvisionnement en cahier des charges
Indiquez-nous le produit souhaité, ses dimensions, sa finition, la quantité commandée et vos exigences en matière d'emballage. Votre équipe recevra une analyse pratique de la faisabilité de la fabrication avant l'établissement du devis.



 English
 Español
 Português
 Français
 Deutsch
 العربية