

Shower foot rest installation planning should separate three questions: whether the proposed ledge fits the corner geometry, whether the project wall can support the exact mounting system under its current instructions, and whether the product is appropriate for its stated use. A product specification may show dimensions and supplied hardware, but it does not establish the condition of a particular wall or certify a use. Buyers should identify the model or custom proposal, obtain the current installation documents and assign wall-readiness and intended-use review to the responsible project professionals before RFQ or approval.
Why should an importer separate fit, wall preparation and intended use?
A foot ledge may look like a simple metal bathroom accessory, but it interfaces with two walls and a finished wet-area surface. Procurement therefore has to coordinate the product with the project environment. A ledge that matches the corner visually may still have plate positions that conflict with grout lines, a wall finish that changes the usable mounting area, or an installation requirement that cannot be confirmed from the product image alone.
The first question is product fit: what is the actual geometry, projection, plate location, finish and included hardware for the proposed item? The second is wall readiness: does the actual wall assembly and construction sequence satisfy the requirements in the current instructions for the exact model? The third is intended use: what use is the product described and validated for, and what separate evidence is needed for that use?
These decisions have different owners. The manufacturer supplies product specifications and installation instructions. The buyer identifies the item and shares project needs. The designer, contractor or other qualified project professional reviews the wall assembly and site-specific requirements. The responsible product or regulatory reviewer determines what claims are appropriate. A factory cannot approve a concealed wall condition it has not inspected.
An actual manufacturer specification for a corner foot ledge, for example, shows two mounting interfaces arranged around a corner, gives dimensions in separate drawing views, lists finishes and indicates that installation hardware and a template are included. That information is model-specific. It does not mean all footrests share the same geometry, dimensions or installation sequence. See the current Kohler K-23287 specification sheet and the manufacturer’s current product page for the named example.
This guide is a B2B sourcing and coordination resource. It is not a consumer installation tutorial, a structural calculation, an accessibility certification, a load rating or a statement that Koitor currently produces foot rests.

Confirm each dimension against the selected model’s current drawing.
What should a buyer verify about the corner geometry?
Start with the exact product drawing and establish which dimension applies to which view. A single overall width may not locate the mounting plates or show the distance from each wall. A buyer should identify the two perpendicular wall planes, ledge projection, end geometry, plate positions and any dimension that must align with the project layout.
Do not assume the finished corner is a perfect 90-degree angle or that tile thickness, trim, grout lines and wall flatness are irrelevant. These conditions can affect how the product visually sits and whether the mounting plates have the intended contact area. The project team should verify actual conditions and compare them with current manufacturer instructions. The buyer should not invent a universal corner tolerance from a product photograph.
Check whether the proposed ledge sits across both walls as shown in the reference, whether the product has a distinct left/right orientation, and whether the plate locations are fixed. If a custom proposal changes the ledge length, projection or plate spacing, ask whether that change affects mounting geometry, construction, packaging or sample approval. A visually plausible model or rendering does not confirm that the physical hardware matches the project.
A useful RFQ drawing should identify:
- Product overall envelope and the view used for each dimension.
- Each wall plane and the corner reference point.
- Mounting-plate centers or locating edges as shown by the actual product.
- Ledge projection and edge profile.
- Finish and material reference.
- The supplied hardware and template, if included.
- Any project-specific clearance or interface that requires confirmation.
- The drawing revision and whether it represents a catalog model or a custom request.
The supplier should confirm which dimensions it can quote and which are only project targets. If a product specification gives one dimension in a plan view and another in an elevation, preserve both references rather than combining them into an unsupported “mounting width.”
How should new-build and finished-wall projects differ?
In new construction or renovation before wall finishes are installed, the project team may be able to coordinate blocking or backing locations with the selected product’s mounting requirements. The procurement task is to provide the exact product document early enough for the responsible design and construction roles to review. The buyer should not tell a contractor what structural support to install based on a generic article; the exact system instructions and project design govern.
In an existing shower with finished tile, the buyer needs to establish whether the selected product can be installed under its current instructions and whether the wall construction and fastening arrangement are known. A new accessory is not automatically suitable for retrofit because a kit includes screws or a template. The project professional may need to assess concealed backing, substrate, membrane, tile and access. This guide cannot determine whether a particular existing wall is adequate.
The difference is a timing and information issue. Before the wall is finished, a project may coordinate location and backing. After finishing, the same location may be harder to change, and the available information about concealed construction may be limited. That does not mean all retrofits are unsafe or impossible; it means the buyer should not approve them from the catalog photo alone.
Use a project-readiness table to keep responsibilities separate:
| Question | New-build / pre-finish review | Existing finished-wall review | Responsible confirmation |
|---|---|---|---|
| Which product is being considered? | Identify model/proposal and current specification | Identify exact model and current specification | Buyer and product supplier |
| Where are the plates located? | Coordinate against plans and wall build-up | Measure actual finish and corner conditions | Project designer/installer using current instructions |
| What backing is required? | Coordinate with responsible wall designer before close-up | Establish whether the existing construction meets model instructions | Qualified project professional |
| What hardware is supplied? | Confirm model-specific kit and template | Check kit completeness and any site-specific needs | Product supplier and buyer |
| Is the use appropriate? | Verify claims and project requirements separately | Same; visible similarity is not proof | Product/project reviewer |
| What file controls? | Current manufacturer instructions and project documents | Current manufacturer instructions and actual site survey | Named project owner |
The table is a coordination aid, not installation advice. The buyer should obtain the current instructions for the actual model and location and follow project-specific review.
What does the current product specification tell you?
The current Kohler K-23287 specification page identifies a foot ledge described for shaving or footrest use, lists several finish options, gives a product-specific material statement, shows dimensions from multiple views and states that installation hardware and a template are included. It also directs installers to follow the installation instructions and notes that the manufacturer may revise the specification. This is a useful example of the fields buyers can look for in a manufacturer’s submittal.
It does not establish that a different footrest has the same dimensions, finish, construction, hardware, wall requirement or warranty. A project should not copy its dimensions into another supplier’s RFQ unless those values are genuinely the buyer’s requirement and the supplier confirms them.
An older dealer-hosted installation guide for this model includes model-specific instructions about structural support and wall-finish coordination. Because that document is older than the current specification and hosted by a dealer, it should be treated as a dated model-specific reference, not a universal procedure. Reconfirm the latest installation guide from the manufacturer before relying on any fastener, backing, drilling, height or sealing detail. Do not transplant those details to another product.
The buyer should be cautious with catalog fields such as “metal construction,” “corrosion-resistant finish” or “included hardware.” Such statements are tied to the manufacturer’s product and terms. They do not provide a comparative test, a lifetime claim, an environmental suitability rating for every shower or proof of installation in a particular wall. Use the source for what it actually states, then request evidence appropriate to the buyer’s own requirement.
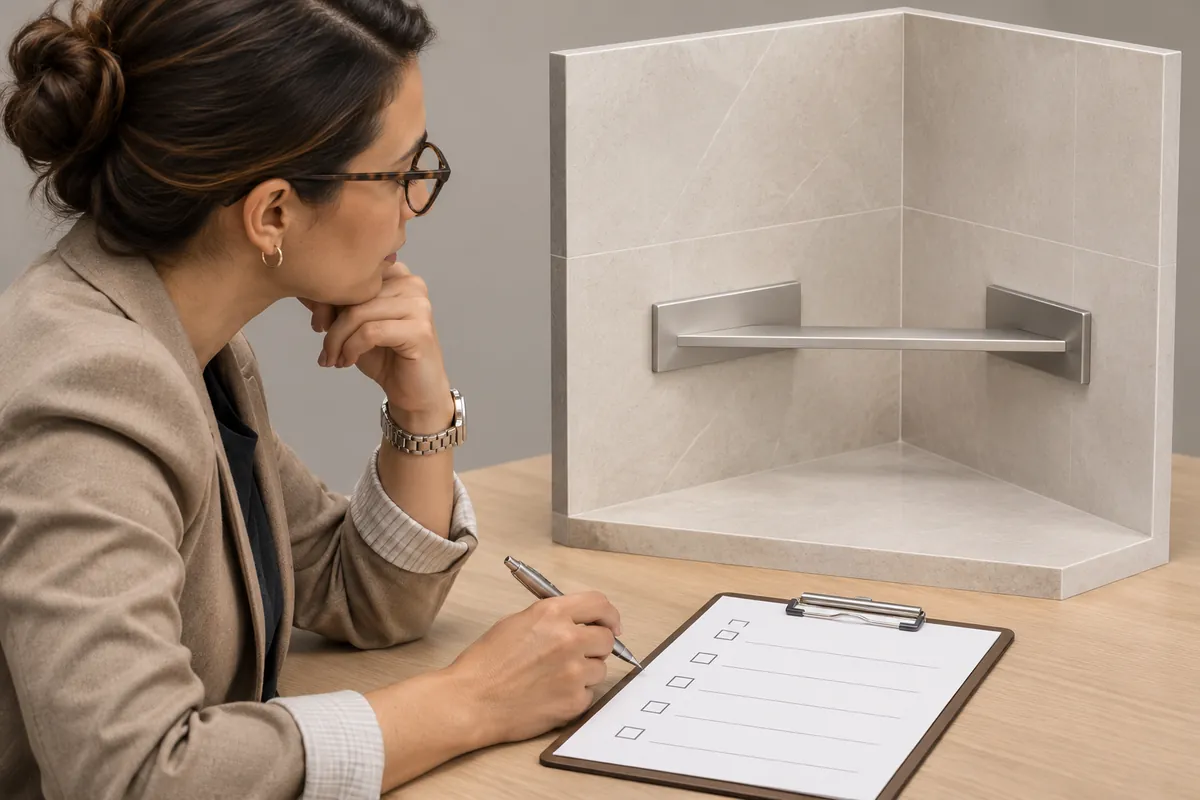
Product fit, wall readiness and intended-use evidence are separate decisions.
How should a buyer specify intended use without overstating claims?
Start with the manufacturer’s description of the product and the buyer’s own project requirement. “Footrest” or “shaving ledge” describes a stated use, but does not automatically establish that the product is a grab bar, shower seat, transfer support, handhold or other load-bearing accessory. A familiar shape or a strong-looking metal part is not evidence that it has been designed or tested for a different use.
If the project expects a particular use, ask for the applicable product documentation and confirmation from the responsible technical reviewer. The buyer should not infer a load rating from a catalog name, mounting pattern or visual resemblance. A footrest that is not documented as a grab bar should not be specified as a substitute for one.
Accessibility claims require particular care. A product may be located in an accessible bathroom without itself proving that the room meets accessibility requirements. The project design and relevant regulations determine the applicable requirements; the seller or manufacturer should not imply compliance from appearance. Koitor’s existing accessibility claim evidence checklist covers the separate process of substantiating such claims.
The buyer’s project brief should state the intended product function and identify any requirements that need evidence. If a specification asks for load performance, corrosion evidence, installation conditions or a regulated claim, define the required source and acceptance owner. Do not use a general product page as a substitute for a project submittal or test report that has not been provided.
What does the supplier kit need to clarify?
The contents of an installation kit are product-specific. A specification may say that hardware and a template are included, but the buyer should still check the current product documentation and quotation for the exact pieces, quantity and use. A template may support layout but does not confirm wall readiness. Screws supplied with a product do not necessarily resolve the project’s concealed backing, substrate or waterproofing requirements.
The RFQ should ask the supplier to list the included components and identify the reference drawing or sample. If fasteners are excluded, state who selects and supplies them. If anchors or other hardware are included, ask which surfaces or applications the manufacturer documents them for. Do not assume that one fastener kit is suitable for every tile, substrate or wall assembly.
For custom products, ask how the sample will represent the final mounting interface. A sample that includes a plate but not the final fastener set may be adequate for visual review but not for confirming the installation package. A project should record what the sample does and does not demonstrate.
Packaging also matters in project procurement. A ledge can have exposed edges, finish surfaces and mounting plates that contact the carton or each other. Buyers should state the protection, labeling and quantity-per-pack requirements, then review a representative pack if needed. Packaging approval is separate from the project’s wall installation approval.
How should the RFQ and sample approval sequence work?
A clear sequence reduces the chance that a buyer approves one concept and orders another. First define the use, project stage and intended location. Then provide the product or concept reference, dimensions, finish, mounting layout, quantity and any required package configuration. Identify which dimensions are fixed and which are open for discussion.
Ask the supplier to state whether it is quoting an existing catalog product or a custom proposal. For a catalog model, confirm the exact code and current specification. For a custom proposal, request a controlled drawing with the mounting interface and revision. Do not label a generic illustration as a confirmed product.
Review the quote for product identity, included parts, finish, quantity, packaging, sample basis and assumptions. If the supplier changes plate location, ledge projection or finish relative to the requested reference, record the difference. A price comparison is only useful when the quoted configurations are understood.
If sampling is needed, define what the sample is intended to verify. It may check appearance, dimensions, finish, assembly or pack-out. It does not necessarily verify the wall assembly or project installation. The buyer should separately obtain installation and site review from the responsible project party.
Before production, confirm that the sample, drawing, quote and purchase order refer to the same configuration. If the project changes the wall or location after approval, recheck whether the selected product and installation documents remain appropriate. Keep the product approval and project installation approval as separate records.
What should buyers avoid when sourcing a corner foot rest?
Mistake 1: relying on a lifestyle photo for mounting geometry. Photos can hide plate positions, dimensions and corner relationships. Use the current drawing.
Mistake 2: measuring only the ledge span. Plate spacing, wall contact, projection, grout lines and finish conditions may matter to the project. Identify the relevant interfaces.
Mistake 3: assuming the installation kit solves every wall condition. Supplied hardware and a template are product information, not a site survey or universal substrate approval.
Mistake 4: treating a dated instruction sheet as current for every product. Verify the latest manufacturer document for the exact model and market.
Mistake 5: equating a footrest with a grab bar or seat. Intended function and supporting evidence must be confirmed; do not infer safety performance from shape.
Mistake 6: expecting a custom edit to be an orderable configuration. A changed model dimension requires supplier review and an updated physical specification.
Mistake 7: assuming all finishes are available across all products. A finish list is tied to its product page and model. Confirm the exact option and sample.
Mistake 8: asking the factory to approve the building wall. The project team and qualified installer assess the wall assembly. A factory can answer product questions within its confirmed scope.
How can a manufacturer contribute within its scope?
A custom metal hardware manufacturer can review a controlled product drawing or sample and discuss the physical configuration, finish, assembly and packaging questions it is qualified to address. For a proposed footrest, the buyer should first confirm that the product category and intended use are within the manufacturer’s actual capabilities. No specific footrest capability should be assumed for Koitor without direct confirmation.
Koitor Hardware is positioned as a family-owned bathroom and home-storage hardware factory focused on custom metal products. Buyers may share a lawful concept drawing or sample and ask whether the physical structure is within the factory’s confirmed scope. A quote-specific discussion could clarify the information needed for feasibility; it does not substitute for a safety review, structural design, installation plan or product-specific evidence.
The buyer should not ask the factory to certify the wall, determine compliance, or promise that a product can support body weight unless the exact product and evidence are confirmed. If the project requirement exceeds the factory’s demonstrated scope, the buyer should obtain a suitable product from a supplier with relevant documentation.
How can the buyer convert project questions into a release record?
Use one release record to show the boundary between information supplied by the manufacturer and information confirmed by the project. Include the product name or custom reference, exact specification date, model or drawing revision, selected finish, dimensions, included hardware and stated product use. In a separate project field, identify the wall construction, finish stage, backing status and the person responsible for site confirmation. Do not copy one supplier’s fastener schedule into a generic buyer template as if it applies to all models.
The record can show status for each item: “manufacturer document received,” “buyer configuration selected,” “supplier configuration confirmed,” “project wall review pending,” or “use evidence pending.” Status labels make it clear which steps remain open. A model can be “selected for space coordination” while the product is still “not released for order.” That distinction is useful when different teams review the same submittal at different times.
If a product document is revised, compare the new version to the previously approved file and identify what changed. A manufacturer may update dimensions, product codes, finish options or installation information. Do not assume a new file date means a physical change, but do not assume it is merely administrative either. Ask the supplier or manufacturer to identify the change if the project depends on a particular interface.
When the project requires a custom product, put the requested change in a controlled drawing and request written supplier feedback. Mark proposed, quoted, sampled and approved dimensions separately. The project should not use an unapproved rendering as evidence that a custom mounting plate or corner fit has been resolved. A sample review can confirm the sampled hardware; site compatibility still depends on project conditions and installer review.
Keep procurement and installation documents connected but distinct. The PO can reference the exact model and approved revision. The installation plan can cite the current model instructions and project-specific wall review. The submittal record can show who approved each. This makes it easier to trace a mismatch later without suggesting that a product supplier approved the building assembly.
Buyer checklist before RFQ and project approval
- Name the product, model or custom concept and cite the current specification revision.
- State whether the item is a footrest, shaving ledge or another documented use.
- Show the corner plan and elevation views with the relevant measurement datums.
- Identify plate locations, ledge projection and any project interface.
- Confirm material, finish and sample reference for the exact item.
- List included installation hardware and template; identify exclusions.
- Obtain the current installation instructions for the specific model and market.
- Assign wall backing, substrate and site-readiness checks to the project professional.
- Keep accessibility, load and other performance claims separate from product appearance.
- State sample purpose, drawing revision, quantity, packing and approval owner.
- Reconfirm configuration if the wall layout or project stage changes.
- Do not treat a generic model or old guide as proof of orderability or installation suitability.
Perguntas frequentes
Does included mounting hardware prove a finished wall is suitable?
No. It confirms only what the supplier says is included for the product. The exact instructions and project wall conditions still need review by the responsible professional.
Can an edited BIM or CAD size be ordered automatically?
No. A digital edit does not prove that the dimension is a catalog option or a feasible custom product. Request a supplier-confirmed drawing and quotation.
Is a shower footrest the same as a grab bar?
Not automatically. Product names, intended uses and supporting evidence differ. Do not use a footrest as a grab bar unless the exact product is documented and approved for that purpose.
Can one manufacturer’s backing instructions be applied to another foot ledge?
No. Installation requirements are model-specific. Use the latest instructions for the exact product and project.
Does a footrest in an accessible bathroom establish accessibility compliance?
No. The project and applicable rules determine accessibility requirements. A product’s presence or appearance does not certify the room.
Trabalhe com a Koitor Hardware
Use shower foot rest installation as a defined comparison in the buyer record, and keep its assumptions visible when the specification changes.
Discuss a Controlled Metal Hardware Concept
Share the intended use, drawing or sample, finish and project requirements for a quote-specific scope review. Koitor’s actual manufacturing capability must be confirmed for the proposed product; project wall and safety decisions remain with qualified project professionals.
For a useful shower foot rest installation review, record the product identity and the decision the measure is meant to support.
OEM / MARCA PRÓPRIA
Transforme este guia de fornecimento num resumo do produto
Indique o produto pretendido, as dimensões, o acabamento, a quantidade a encomendar e os requisitos de embalagem. A sua equipa receberá uma análise prática da viabilidade de fabrico antes da apresentação do orçamento.

 English
 Español
 Português
 Français
 Deutsch
 العربية