

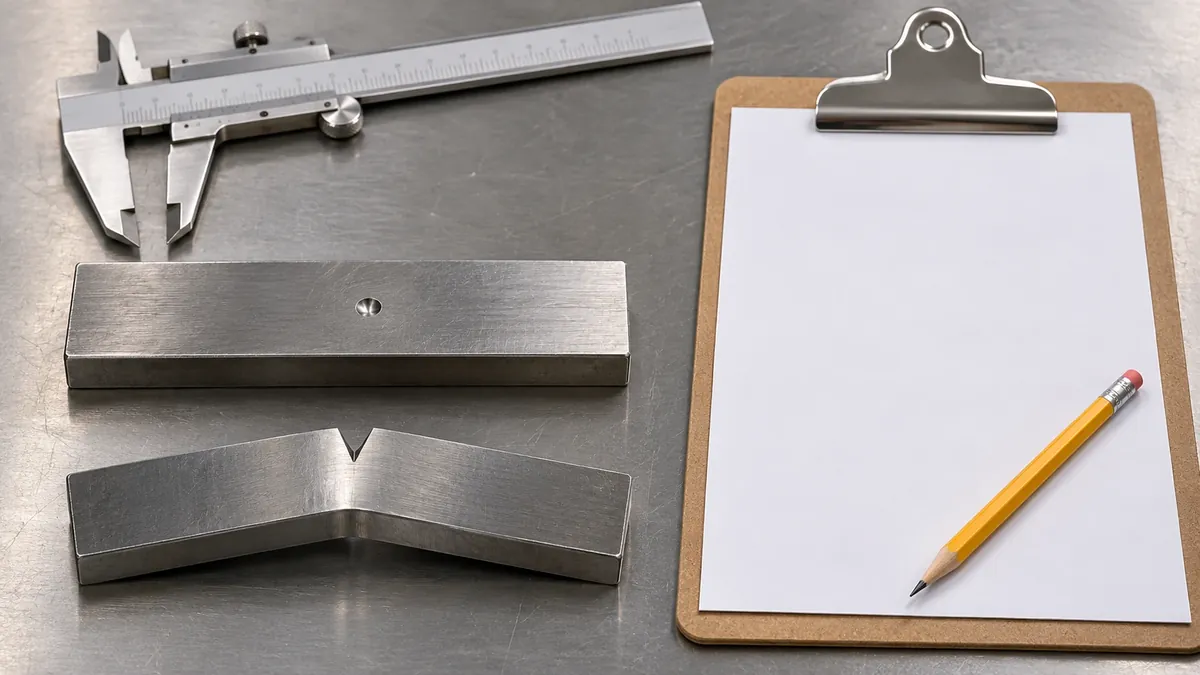
Hardness vs toughness describes two different material responses: hardness concerns resistance to localized indentation or deformation under a defined method, while toughness concerns energy absorption and fracture behavior under specified conditions. A hardness value cannot by itself show how a finished bathroom accessory, fastener, bracket, or other hardware component will respond to impact, cracking, bending, or service loads. Buyers should identify the actual failure concern, then request evidence for the relevant property, test method, specimen, condition, and material.
That distinction matters when a supplier proposes a material or component change. A higher hardness number may sound like a general improvement, but the number answers only the question represented by its test. It does not automatically establish greater impact resistance, crack-growth resistance, strength, corrosion resistance, or product life. This guide explains how to read the terms without treating them as interchangeable, and how to turn a concern into a useful sourcing question.
What is the difference between hardness and toughness?
Hardness is a method-defined measure of resistance to a localized indenter or another specified surface deformation. Toughness describes a material’s capacity to absorb energy and resist fracture under a defined loading and test condition. They are related to material behavior, but they are not two names for one scale.
A hardness test commonly presses an indenter into a prepared surface under controlled force and timing. The procedure measures a size or depth of indentation, then reports a value under a named scale and method. Rockwell, Brinell, Vickers, and other methods do not automatically produce directly interchangeable readings. Even within one family, a scale designation, specimen condition, thickness, surface preparation, and test setup matter.
Toughness is broader and has several test-specific meanings. A notched impact test records the energy absorbed by a particular specimen as it fractures under a defined impact procedure. Fracture toughness addresses resistance to crack extension under a suitable fracture-mechanics method. Tensile-test energy measures yet another response. These values are not interchangeable simply because all involve energy or a damaged specimen.
A practical mental model is to ask two separate questions. “How resistant is this surface or material to a local indentation under this method?” is a hardness question. “How does this material absorb energy or behave when a crack or fracture is involved under these conditions?” is a toughness question. The answers may help with a specific material decision, but they do not directly approve an entire finished product.
Why does a hardness result not prove impact or fracture performance?
A hardness result does not prove impact or fracture performance because the test applies a different loading pattern and reports a different response. It can help characterize a surface or a material condition, but it does not substitute for an impact, crack, or complete-part evaluation.
In an indentation test, the contact is localized and the specimen is supported in a prescribed way. In an impact test, a notched or unnotched specimen is struck at a defined speed and geometry, and the measured energy is tied to that procedure. A fracture-toughness test has its own specimen preparation, crack geometry, loading, and analysis requirements. A product in service may experience a combination of bending, vibration, impact, installation force, contact, moisture, and repeated use.
Those differences explain why buyers should resist statements such as “the harder grade must be tougher” or “this hardness certificate proves the part will not crack.” Neither follows from a hardness number alone. A supplier may have a hardness result and still lack evidence for the separate concern the buyer raised. Conversely, the absence of a toughness result does not prove a material is unsuitable; it means the available evidence does not answer that particular question.
Material behavior can depend on composition, processing, heat treatment, direction, thickness, temperature, strain rate, microstructure, defects, and specimen condition. That list is not a universal test plan. It is a reminder that a value belongs to a defined material and method. A result for one grade, heat, product form, direction, or temperature cannot be silently transferred to another.
Is harder always tougher?
No. Harder is not always tougher, and no universal fixed inverse relationship allows a buyer to infer toughness from hardness. Some materials and conditions can combine useful hardness and toughness; other combinations can trade one response against another. The relationship must be established for the actual material, condition, and intended application.
A material supplier may publish both hardness and impact data for a specific named grade. The important point is that the supplier reports the properties separately under defined conditions. For example, SSAB’s Toolox information presents hardness and Charpy-V impact toughness as separate properties for named grades and conditions. That is a bounded illustration of why buyers should look for separate evidence. It is not a basis for transferring those values to stainless bathroom hardware, another grade, or a complete rack.
Heat treatment can change the balance of material properties, but buyers should not infer a specific result from a general process name. If a drawing calls out a hardness, the material condition and verification method should be unambiguous. If the product concern is fracture or impact, the acceptance criterion and suitable method should be separately agreed with the responsible engineering or quality team.
In a hardness vs toughness decision, the evidence must match the property named in the requirement. The same caution applies in reverse. A material described as “tough” is not automatically soft, easy to scratch, strong in every direction, or immune to wear. A single adjective is too broad to approve a product. Ask what property is being described, how it is measured, and whether that property is relevant to the failure or function under review.
How do hardness scales affect a material comparison?
Hardness scales describe values obtained through defined methods; the scale name is part of the result. A number without its scale, method, and material context is incomplete, and a number on one scale should not be ranked against a number on another as though both were the same unit.
Rockwell scales, for instance, use different indenters and loads for different material ranges. Brinell and Vickers use different indentation geometries and calculation approaches. Conversion charts sometimes estimate equivalent values for selected materials and conditions, but an estimated conversion is not the same as a direct test on the specified material. Such charts should not be treated as universal for every alloy, heat treatment, thickness, or surface condition.
A buyer reading a certificate or supplier data sheet should look for the exact scale and method, along with the material designation and condition. Ask whether the test was performed on the actual supplied lot, a representative coupon, a finished component, or a separate reference sample. Those are not equivalent scopes. If the test location is curved, thin, coated, near an edge, or poorly supported, the result may require a method-specific review.
For thin metal sheet, indentation support and thickness can affect whether a reading is meaningful. Buyers should ask their test provider to explain the method’s applicability to the specimen and product requirement. Never copy a value from a table as a substitute for checking the actual specimen and scale.
Which toughness measurement is relevant to the question?
The relevant toughness measurement depends on what the buyer needs to understand. A notched impact test, an unnotched impact test, and a fracture-toughness evaluation answer different questions and cannot be collapsed into one generic “toughness score.”
A Charpy or Izod impact result is associated with a particular specimen shape, notch, orientation, support arrangement, temperature, and test procedure. The result can help compare materials under that test setup, provided the compared reports are actually comparable. It should not be presented as a direct service-life estimate or a universal prediction of how a finished product will survive every real-world drop or impact.
Fracture toughness is concerned with crack behavior under a defined fracture evaluation. It is not the same as absorbed impact energy. A tensile curve may also allow a discussion of energy absorbed during deformation, but that is still a different test and calculated quantity. Buyers should name the concern instead of asking a supplier for “toughness” without further definition.
The existing Koitor article on comparing notched and unnotched Izod and Charpy plastic impact reports covers comparability questions for plastics. It should remain the detailed owner of that specific topic. A metal buyer deciding whether a bracket or component needs an impact evaluation should confirm the material, specimen, geometry, test method, temperature, and acceptance criteria with the responsible engineer or qualified laboratory.
| Buyer concern | Evidence that may address it | What the result does not establish by itself |
|---|---|---|
| Local indentation or surface deformation | A named hardness test, scale, specimen and material condition | Impact resistance, crack behavior, corrosion resistance or complete-product suitability |
| Impact response under a defined setup | A specified impact test with specimen, notch, orientation and condition identified | Universal service life or performance under a different geometry and environment |
| Crack extension | A suitable fracture evaluation defined by the responsible technical authority | General performance of every product made from the same nominal grade |
| Finished part function | A product-specific sample or qualification plan tied to actual use conditions | Properties outside the tested configuration or acceptance scope |
This table is a decision aid, not a standard or mandatory test matrix. The appropriate method and acceptance limit depend on the product, risk, governing specification, and the organization responsible for approval.
Does strength mean the same thing as toughness or hardness?
No. Strength, hardness, and toughness are related material concepts, but they describe different responses. Strength usually refers to resistance to a specified form of stress, such as yielding or tensile failure under a defined test. Hardness concerns localized indentation or deformation under its method. Toughness concerns energy absorption and fracture behavior under its evaluation.
A strong material is not automatically hard in a particular scale, and a hard surface does not automatically prove high strength of a complete component. A high tensile strength number does not by itself prove impact resistance. A manufacturer or buyer should avoid using “strong” as a catch-all claim when the requirement is actually about wear, a local dent, bending, crack initiation, or impact.
Product geometry also matters. A bracket with a sharp internal corner, a thin section, a poor joint, or an unfavorable load path can behave differently from a different part made from the same nominal grade. Surface condition, weld location, attachment method, fastener fit, and installation can affect finished-product behavior. A coupon property cannot settle all those design and manufacturing questions.
For a bathroom storage rack, these distinctions often help buyers keep the inquiry proportionate. A cosmetic surface concern may need finish and abrasion criteria. A fastener or load-bearing component may need an engineering requirement and suitable verification. A suspected impact problem may require a different investigation. Do not add a material test merely because the word “toughness” sounds reassuring; first define the failure mode and the decision the test is intended to support.
How should an importer read a hardness certificate or material report?
An importer should read a hardness report as evidence for the property, specimen, method, and scope that the report actually names. It is not a blanket certificate that approves every component, lot, design, finish, or application made with a similar material.
Start with the document identity. Does the report identify a supplier, material designation, lot or heat, condition, and date? Does it say whether the reading came from the actual production material, a sample coupon, or a separate specimen? Does it provide the test method, scale, equipment or calibration context as required by the governing specification? A short report may omit details that the buyer needs to confirm before accepting it.
Next, compare the report with the purchase specification. Are the grade, thickness, form, and required condition consistent? Is the reported scale the one requested? Are the acceptable limits stated by the relevant drawing, contract, standard, or agreed specification? If the requirement says only “hardness suitable,” it may be too vague to support an objective decision. Ask the responsible design or quality owner to define the requirement before treating a number as pass or fail.
Then check whether the report is relevant to the product risk. If the concern is a surface indentation, hardness may be useful. If the concern is fracture under impact, request evidence that answers that question. If a result applies to an incoming bar or sheet, do not assume it predicts the behavior of a welded, formed, coated, assembled product without additional product-specific review.
Finally, keep the evidence boundary in writing. Record which lot or component was evaluated, which result was accepted, and what was not evaluated. That record helps prevent a report from being reused later for a different grade, finish, supplier, or product configuration.
What should a buyer specify before asking for a hardness test?
A buyer should specify the decision and the required test scope, not only ask for “a hardness test.” Clear inputs help a supplier or test provider determine whether the requested method can answer the actual question.
Before requesting a result, define:
- The product or component under review, including drawing revision and material designation.
- The issue the team is trying to control, such as indentation, wear, a material condition, or a separate fracture concern.
- The required hardness method and scale, where the specification owner has chosen them.
- The specimen location, surface preparation and sampling plan, if those are relevant to the method.
- The acceptance range and the document that authorizes that range.
- Whether the result should apply to a material certificate, an incoming lot, a sample, a finished part, or a defined production lot.
- Any required conditions such as temperature, orientation, thickness, coating removal, or support arrangement.
- Who will review and approve the data, and how a nonconforming result will be handled.
Do not copy a hardness limit from a different grade or product because the number looks familiar. Do not ask an OEM to invent an acceptance range unless the project specifically assigns that engineering responsibility and the supplier has agreed to it. A factory can discuss drawings, samples, material options, fabrication details, and manufacturing questions; that is different from taking over the buyer’s design authority or certifying an application.
The same discipline applies when the actual concern is impact or fracture. Define that separately, name the responsible method or standard only after confirming applicability, and agree the specimen and conditions. A test request becomes more useful when it identifies the decision its result will control.
When is hardness enough for an initial screening?
Hardness may be enough for an initial screening when the requirement is expressly about indentation resistance or a specified material condition and the test method is suitable. It is not enough when the unresolved question is impact, crack growth, complete-part strength, corrosion, weld integrity, or an untested service condition.
Initial screening is a decision step, not final product approval. For example, a buyer may compare a material report with a purchase specification to see whether a stated condition appears consistent. That check can identify a mismatch before more time is spent. It does not resolve unrelated questions that the report never measured.
A practical sequence is to write down the concern in plain language, translate it into a property or function, and identify the evidence that can reasonably address it. “The visible face dents during handling” is different from “the component fractures after impact,” which is different again from “the assembled rack loosens from the wall.” The first may involve surface hardness or packaging and handling; the second may involve material and geometry under impact; the third may involve mounting design, installation surface, fastener selection and test configuration.
If the team cannot determine which property maps to the concern, pause the acceptance decision and involve the product engineer, specification owner, or test provider. That is more reliable than selecting whichever number a supplier happens to have available.
How do temperature and loading conditions change interpretation?
Temperature and loading conditions matter because material response and test outcomes are conditional on the test environment and procedure. A result recorded at one temperature or loading rate should not be assumed to describe another condition unless the applicable evidence or specification supports that transfer.
Impact tests often report a specified test temperature because the condition can be important to interpretation. A value from one temperature is not interchangeable with a value from another. Orientation and specimen preparation may also affect results. Those details should be checked in the test method and report rather than inferred from a short summary or a product brochure.
Service environments can be more complex than a single laboratory condition. A bathroom product may encounter humidity, cleaners, repeated handling, installation torque, and occasional impacts. Those exposures do not mean every bathroom product needs a low-temperature impact test or a fracture-mechanics program. They mean the product team should identify realistic use conditions and ask whether a proposed test represents the failure risk it wants to reduce.
Avoid translating one laboratory result into a service-life promise. A result can support a bounded comparison under its conditions. It does not inherently predict years in use, guarantee that a product will not crack, or show performance across every customer environment.
Can a hardness result approve a complete bathroom rack?
No, a hardness result cannot approve a complete bathroom rack by itself. The finished product includes geometry, joints, finish, assembly, fasteners, mounting surface, packaging, and installation assumptions that a local material test does not cover.
A rack might use multiple materials or components. Its function can depend on weld placement, bends, wall attachment, screw engagement, clearances, and how the buyer expects it to be installed. A hardness reading on one incoming strip does not show whether a mounting plate is aligned, whether a weld is acceptable, or whether the product’s finished geometry matches the sample.
Approval should follow the project’s quality plan and agreed specifications. Depending on the product and risk, that may include drawing review, first samples, dimensional checks, visual and functional criteria, packaging review, or specific material documentation. This article does not prescribe universal acceptance checks or load values. Those should be set by the project authority based on intended use and applicable requirements.
When a buyer changes a grade, thickness, supplier, process, or finish, ask which requirements may be affected and what evidence is needed to approve the change. Koitor Hardware can review custom bathroom and home-storage hardware drawings or physical samples and discuss product structure, manufacturing practicality, finish, and packaging within the approved project scope. Buyers can learn more about its OEM home-storage hardware manufacturing process or contacte a Koitor with the relevant drawing, sample, or requirement.

What practical questions should buyers ask a supplier?
Buyers should ask questions that connect the material evidence to the product decision. A useful supplier discussion separates the named material, test method, lot, component, and intended function rather than asking for an unqualified assurance that a part is “hard” or “tough.”
Questions to consider include:
- What exact material designation, form, condition, and production lot does this report cover?
- Which test method and hardness scale were used, and where was the specimen measured?
- Is the result from the actual production lot or from a representative or reference sample?
- What requirement or drawing note is the result being compared against?
- Is the buyer’s concern indentation, wear, impact, crack behavior, bending, or complete-product function?
- If the concern is not hardness, what separate evaluation has been defined and by whom?
- Does the test configuration represent the thickness, orientation, temperature, or component condition of interest?
- What design or manufacturing changes would invalidate the existing evidence?
- Who has authority to approve the material change or acceptance limit?
- What project-specific sample or inspection evidence is still needed before bulk production?
Not every project requires a long laboratory package. A routine product may be controlled through an established specification, supplier records, sample acceptance, and the quality process agreed by buyer and manufacturer. A safety-critical or regulated application may require different qualified engineering and conformity review. Koitor’s general metal hardware profile does not imply an accredited laboratory, a particular material inventory, or authority to issue a customer-specific certification.
How can teams prevent hardness and toughness from becoming vague sales terms?
Teams can prevent vague material language by asking for a defined property, method, sample, and acceptance rule whenever a word such as “hard,” “strong,” or “tough” appears in a quotation or specification. The objective is not to make every buyer a metallurgist; it is to ensure that the statement is traceable to the decision it is meant to support.
In an RFQ, include the material designation and condition where known, critical dimensions, intended finish, and the actual function or risk that matters. If a value is required, identify its source: a drawing, approved specification, customer requirement, or agreed test plan. If the value has not been set, mark it as a question for the responsible design or quality owner instead of allowing a supplier to guess.
During sample review, separate observations from conclusions. “The edge shows a dent after handling” is an observation. “The alloy is too soft” is a hypothesis requiring more evidence. “This report lists a hardness value under a different scale” is a document discrepancy. Keeping those statements separate makes problem solving more precise and avoids assigning a cause prematurely.
During a material or process change, record the before-and-after configuration. Identify which tests or approvals remain valid and which need review. A value from an old sample should not be silently carried forward when the grade, heat, thickness, process, or part geometry changes. The manufacturer and buyer should agree on responsibility for testing and sign-off before production proceeds.
How does Koitor Hardware fit into a material discussion?
Koitor Hardware is a family-owned custom metal hardware factory focused on bathroom and home-storage products, including racks, baskets, holders, and related metal storage hardware. Its approved capabilities include drawing- or sample-based development, bending, punching, resistance welding, laser welding, TIG welding, grinding, polishing, powder coating, basic assembly, and packaging preparation.
Those capabilities support a practical conversation about how a material choice may interact with part geometry, welding, finishing, assembly, and packaging. They do not mean Koitor operates an accredited materials laboratory, stocks every grade, performs every hardness or fracture test, or guarantees a material’s behavior in all applications. Project-specific availability and performance should be confirmed before a quotation or specification is treated as final.
For a custom product, buyers can provide a drawing or sample, identify the intended material and finish, and explain the concern they want to control. Koitor can then discuss manufacturability and the information needed for the project review. If a formal mechanical-property test or design approval is required, the buyer and the appropriate technical authority should define who will perform and approve it.
This division of responsibility helps prevent two opposite mistakes. One is assuming that any supplier can interpret or certify any material property. The other is assuming that no useful manufacturing discussion can happen without a full laboratory program. Most decisions benefit from clear specifications, appropriate evidence, transparent limits, and early alignment between buyer, supplier, and engineering authority.
Buyer checklist before accepting a property claim
Use this checklist to keep a material claim tied to evidence and scope:
- [ ] Name the product, component, drawing revision, material grade, and condition.
- [ ] Describe the concern in observable terms before assigning a cause.
- [ ] Decide whether the concern is localized deformation, impact, crack growth, strength, wear, corrosion, or complete-product function.
- [ ] Confirm that the requested test measures the property in question.
- [ ] Record the method, scale, specimen, location, temperature, orientation, and other applicable conditions.
- [ ] Compare only results that use a suitable, comparable method and stated material condition.
- [ ] Confirm whether evidence applies to a lot, coupon, component, finished assembly, or reference sample.
- [ ] Use an acceptance limit from an approved drawing, specification, standard, or responsible technical authority.
- [ ] State what the result does not establish.
- [ ] Reassess evidence after changes to grade, thickness, geometry, process, finish, supplier, or use condition.
- [ ] Keep test responsibility and approval authority explicit.
- [ ] Avoid describing a laboratory result as a guarantee of service life or zero failure.
The checklist is a communication aid. It is not a substitute for the governing specification, a competent engineering review, or a qualified test plan.
Frequently asked questions about hardness vs toughness
Is hardness the same as strength?
No. Hardness is a method-defined response to localized indentation or surface deformation. Strength usually refers to resistance to a specified stress or failure mode. The exact definitions and tests depend on the material and specification, so one number should not stand in for the other.
Can two materials have similar hardness and different toughness?
Yes. Similar hardness values do not establish identical impact or fracture behavior. The materials may differ in composition, processing, condition, microstructure, geometry, and test response. A separate relevant toughness evaluation is needed when that question matters.
Does a high impact-energy value mean high fracture toughness?
Not automatically. Impact energy and fracture toughness are different measurements with different procedures and interpretation. A report should name the method and specimen so that the buyer knows what the result represents.
Is Charpy toughness the same as Izod toughness?
No. Charpy and Izod tests use different specimen support and impact arrangements, and results should not be compared casually. The plastic impact comparison guide linked above discusses why the test setup and specimen details matter.
Can a supplier convert hardness into toughness?
A universal conversion from hardness to toughness is not valid for all materials and conditions. A correlation may be developed for a narrowly defined material family and process using appropriate evidence, but a general conversion table does not replace a direct relevant test for a project decision.
Does this guide recommend Charpy testing for every bathroom product?
No. The appropriate evidence depends on the product, risk, specification, and failure concern. A test is useful only when its result informs a defined decision and its method is suitable for that application.
Can surface hardness prove scratch resistance?
Not by itself. Scratch behavior can depend on coating, substrate, surface preparation, contact, abrasive, load, and the test method. A hardness result under a different method should not be presented as proof of a finished coating’s scratch performance.
Can a hardness certificate prove the material is the correct grade?
A hardness value alone does not necessarily identify a grade. Grade verification may require material documentation, chemistry or other checks defined by the purchase specification. Ask what evidence the certificate actually covers and whether it is traceable to the supplied lot.
Request a project-specific material review
For an OEM bathroom or home-storage hardware project, send Koitor the drawing or sample, the proposed material designation, the supplier evidence available, and the product concern you need to address. The team can discuss manufacturability, sample review, finish, packaging, and which project details need confirmation before quotation.
Need Help Reviewing a Hardware Material Change?
Share your drawing or sample, material documentation, finish requirement, and the product question you need to resolve. Koitor can review the manufacturing context and confirm what project details need further technical approval.
OEM / MARCA PRÓPRIA
Transforme este guia de fornecimento num resumo do produto
Indique o produto pretendido, as dimensões, o acabamento, a quantidade a encomendar e os requisitos de embalagem. A sua equipa receberá uma análise prática da viabilidade de fabrico antes da apresentação do orçamento.


 English
 Español
 Português
 Français
 Deutsch
 العربية