
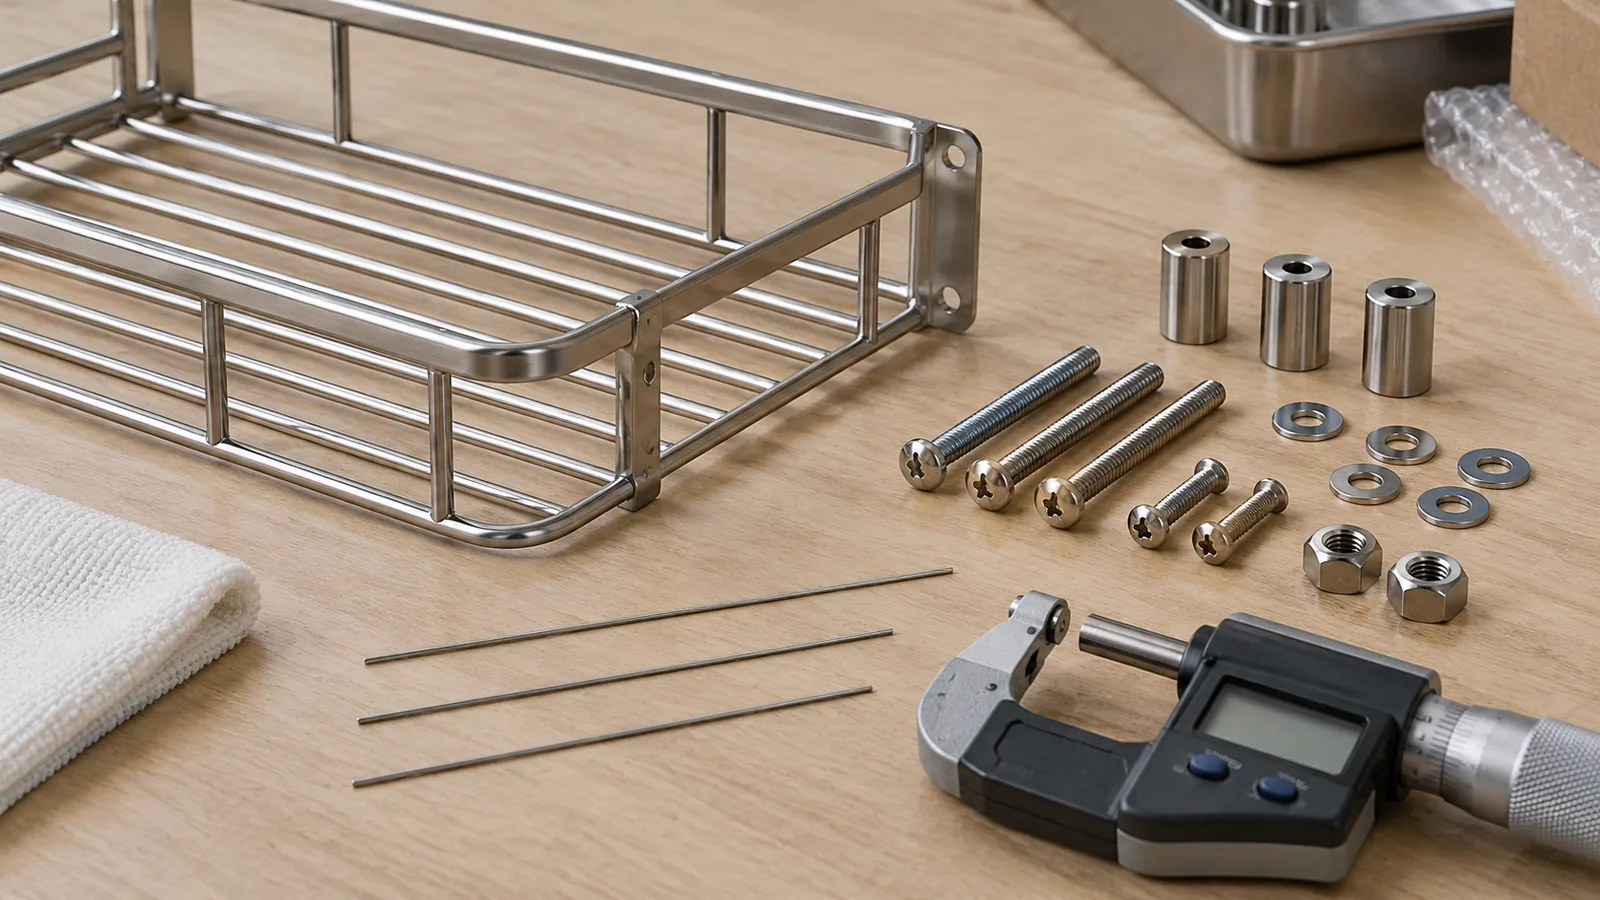
When a rack assembly uses an external threaded stud, bolt, or mounting feature, buyers may need more than a pass/fail thread-gage result to understand a supplier’s measurement evidence. Thread pitch diameter three wire measurement is one method used to assess external-thread pitch diameter, but it is not a universal substitute for the drawing’s thread designation, tolerance limits, or applicable acceptance gage. A buyer should first confirm what feature is specified, what decision the measurement is meant to support, and whether the supplier’s method and records match that requirement.
The three-wire method places three calibrated wires against the thread flanks and measures across them with an appropriate instrument. The measurement over wires is then interpreted using the thread form, pitch, wire size and applicable calculation or standard. Pratt & Whitney Measurement Systems describes the method as commonly used for external-thread pitch-diameter checks and notes that the best-size wire is intended to contact near the pitch diameter, reducing errors associated with thread-angle deviation. That technical reference explains a measurement approach; it does not set acceptance limits for a particular bathroom or storage-hardware drawing. See the manufacturer’s thread-gage measurement overview.
For an importer, product developer or supplier-quality buyer, the sourcing decision is usually narrower: when should a supplier provide a three-wire measurement, what information makes the result interpretable, and how should it relate to functional thread-gage inspection? This guide addresses external threads on rack-related hardware and keeps measurement evidence separate from product acceptance.
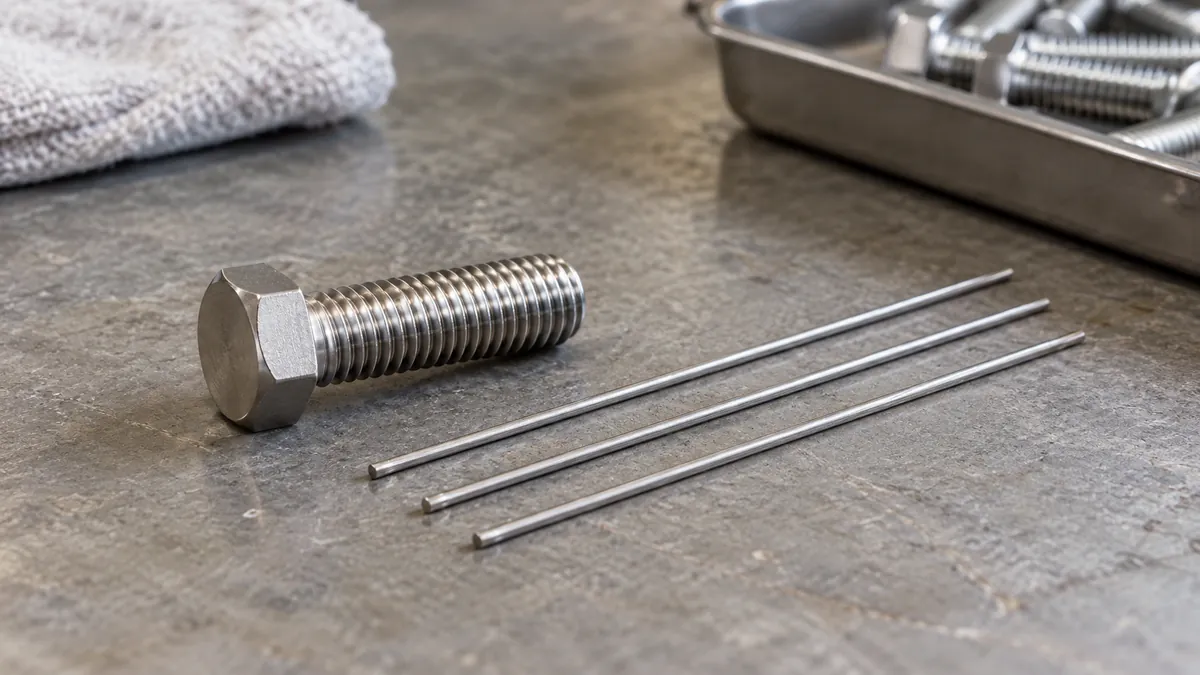
What does the three-wire method tell a hardware buyer?
Pitch diameter is a defining dimension of a thread form, distinct from the thread’s outside or major diameter. For an external thread, the three-wire method measures over wires seated on the thread flanks. With the correct thread data and calibrated wires, a competent measurement process can derive a pitch-diameter result. The key for the buyer is not to infer compliance from the tool arrangement alone: the calculation, reference limits, thread form, wire details and measurement conditions must be understood.
This method may help when a buyer needs a numerical supplier record for an external thread or needs to investigate a mismatch between a thread gage and assembly behavior. It may also support review of a first article, a process change or a supplier corrective-action package. It does not by itself establish that a screw or stud will assemble with every mating component. Fit also depends on thread class or tolerance designation, lead, form, coating, contamination, mating-part condition and the acceptance method specified for the project.
Three-wire measurement should not be confused with checking internal threads using balls or setting plugs, nor should it be casually applied to a different thread form or tapered thread without an appropriate method. The buyer should identify whether the feature is a parallel external thread, what standard/designation governs it, and whether the supplier is measuring a product thread or calibrating a thread gage. Those situations can have different methods and tolerances.
What inputs must accompany a measurement result?
A value over wires is not meaningful as a standalone number. Before comparing supplier reports, verify the context behind the reading. At minimum, a useful record should identify:
- The part number, drawing revision and specific threaded feature.
- The thread designation, form, pitch and tolerance class or limit source stated in the drawing.
- Whether the sample is a product part or a thread gage, and whether it is before or after coating or plating.
- Wire size, wire identification or calibration status, and the measurement instrument used.
- Measurement force or the controlled method where relevant to the procedure.
- The measured value over wires and the calculation or reference used to determine pitch diameter.
- Sample identification, date, operator or responsible inspection source, and traceability to the lot or first-article record.
- The acceptance limit and where that limit comes from: drawing, purchase specification or agreed standard.
The supplier report should not imply that a value is acceptable without naming the applicable limit and revision. If the purchase drawing says only “M6” or gives a nominal thread callout but omits a tolerance class, the supplier should request clarification instead of inventing a limit. Similarly, if a coated thread is evaluated, the buyer and supplier should agree whether the requirement applies before coating, after coating, or both, and what gaging or measurement method controls the decision.
For a rack mounting stud, the threaded feature may be part of an assembly interface rather than a separately purchased fastener. The drawing should show how the stud relates to the bracket, wall plate, nut or installation hardware. A pitch-diameter report can address one thread characteristic; it cannot replace checks of stud location, perpendicularity, projection length, attachment integrity or fit with the actual mating component.
How is a three-wire measurement different from go/no-go gaging?
These methods answer related but different questions. A suitable functional thread gage checks whether a thread feature interacts with a specified acceptance gage under the rules applicable to that thread. A three-wire method produces a dimensional measurement used to assess pitch diameter. One is not automatically a replacement for the other. The correct combination depends on the product specification and the buyer’s need for process evidence.
| Pergunta do comprador | Go/no-go thread gage | Three-wire pitch-diameter measurement | What to agree before approval |
|---|---|---|---|
| Primary purpose | Functional acceptance against a specified gage and applicable rules | Dimensional assessment of external-thread pitch diameter | Which requirement governs purchase acceptance and which is diagnostic or supplemental |
| Typical output | Pass/fail or engagement result for the defined gage | Measurement over wires and a derived pitch-diameter value | Report format, limit source and sample traceability |
| Main inputs | Correct thread gage, condition, procedure and specified thread limits | Thread form/pitch, suitable wire size, calibrated wires, instrument and calculation | Thread designation, tolerance class and measurement condition |
| Useful buyer question | Does the feature pass the specified functional gage check? | What pitch-diameter evidence supports the supplier’s process or investigation? | Whether both checks are required and how a disagreement is resolved |
| Limitação importante | A pass/fail result may not show the measured dimensional value | A numerical value does not alone establish full functional acceptance | Do not use either method outside its scope or substitute undocumented limits |
Pratt & Whitney’s reference notes that external thread pitch diameter is commonly checked by the three-wire method and also discusses wire selection and measurement force. Those are method considerations, not a buyer-specific inspection plan. The supplier’s procedure should cite the applicable specification or accepted calculation and show that the instrument and wires suit the feature. Where the buyer requires functional gaging, keep that requirement explicit rather than treating a calculated value as a waiver.
When should a buyer request three-wire evidence?
Do not ask for extra measurement simply because a method sounds more precise. Request it when a defined decision benefits from the data and the supplier can provide a valid, traceable result. Common situations include:
- First-article review of a newly developed external thread or mounting stud.
- Investigation of an assembly complaint where a functional gage result alone does not explain the mismatch.
- Supplier process validation after a tooling, thread-forming, machining or coating change.
- Review of a borderline or disputed result using the agreed method and limit source.
- A project-specific control plan that explicitly requires dimensional evidence for a critical threaded feature.
For routine lot acceptance, a functional gage may be the specified control, with dimensional measurement used at a defined frequency or during problem investigation. That is a control-plan choice, not a universal rule. Agree the sample size, timing, record retention and escalation criteria with the supplier according to product risk and the purchase specification.
Thread pitch diameter three wire measurement can help separate a dimensional question from a general statement that “the thread is tight.” If the gage fails but the three-wire result appears within a reported range, the parties should verify the thread designation, gage condition, measurement setup, form, lead and limit source before deciding what happened. Do not select whichever result is more favorable without investigating the discrepancy.
What sample and report should be reviewed?
The sample should represent the actual part and the relevant manufacturing condition. A loose fastener from a different source or an uncoated prototype may not represent a finished mounting stud supplied with a rack. Record whether the reading was taken before or after finishing, and retain enough detail to reconnect the report to the sample and lot.
For a first article or supplier change, ask for an identified sample set and report containing the inputs above. If the measurement is taken at a lab or by a subcontractor, identify the responsible source and traceability method. Do not imply that a supplier has an accredited laboratory unless that claim has been confirmed; the buyer can request instrument calibration evidence and report details without making assumptions about facility accreditation.
Check that the reported value uses the correct units and that the thread form and pitch match the drawing. Confirm the wire details are appropriate to that form and pitch, and that the calculation method is stated. If the supplier provides only a photograph of wires touching the thread, that image may illustrate the setup but does not replace the numerical record, limit source or sample identity.
Also review the mating condition. A thread can be dimensionally measured while the nut or internal thread is outside its own requirement. If the assembly concern involves fit, retain the functional gage results and, where appropriate, an assembly check with the actual mating component. Separate evidence for the male and female thread prevents a one-sided report from being treated as a complete assembly conclusion.
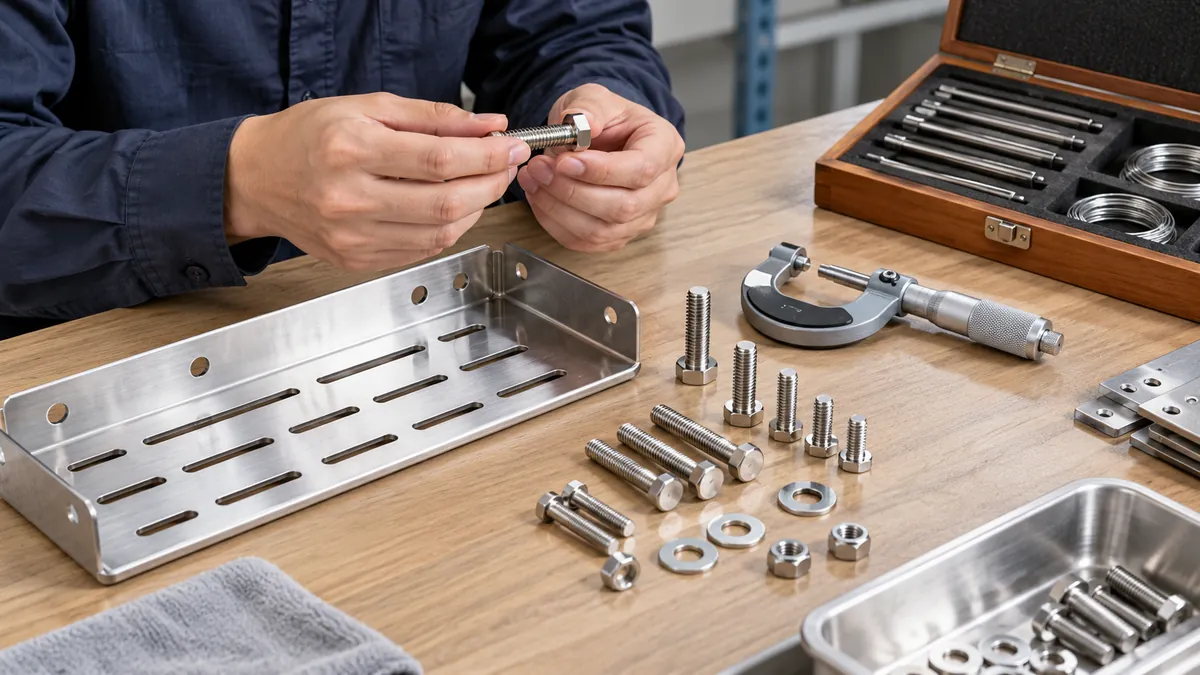
How should buyers handle coating, wear and measurement variation?
Surface condition matters because the supplier is measuring a real feature, not an abstract nominal thread. A coating or plating layer can change the effective dimensions and may alter gage engagement. The purchase documents should say which condition controls acceptance and whether separate before-and-after evidence is needed. Do not assume that a pre-finish thread result proves the finished thread is acceptable.
Thread wires and measuring instruments also have condition and calibration requirements. The report should identify the wires and instrument sufficiently for the result to be traceable. Measurement force, alignment and operator technique can influence readings; a supplier should follow a defined method rather than adjust the setup informally until a desired value appears. If readings vary, investigate the setup and sample instead of averaging unexplained results.
When a result lies near a limit, first verify the source and revision of the limit, units, thread designation, wire selection, instrument condition and repeated measurement method. If uncertainty or disagreement remains, agree on a resolution path such as a second qualified measurement, a specified referee method, or joint review of the sample. The buyer should not invent a tolerance band or acceptance allowance after seeing the result.
Which requirements belong in an RFQ or inspection plan?
Keep the request precise enough to produce comparable supplier evidence. A buyer can include the following points in an RFQ clarification or control plan:
- Identify the external threaded feature, part drawing revision and thread designation.
- State the tolerance class or the document that supplies the acceptance limits.
- Define the finished condition to be measured, including coating or plating state.
- Specify whether functional gaging, three-wire dimensional evidence, or both are required.
- If three-wire measurement is required, state the required report fields and traceability.
- Define sample timing, quantity, frequency and escalation criteria for nonconforming or disputed results.
- Name the party that approves the method or resolves conflicts between test results.
- Require notification when thread-forming, machining, gaging, coating or subcontracting changes affect the approved condition.
Avoid specifying a wire diameter or measurement force from a generic web example. The correct selection depends on the thread form, pitch and applicable method. Likewise, do not request “three-wire proof” without saying whether it is for initial approval, ongoing lot control or a specific investigation. A clear purpose prevents unnecessary inspection work and gives both sides a common interpretation of the report.
For a broader product-development discussion, buyers can review Koitor’s home-storage hardware manufacturing overview e contact the team with the drawing, mating-component details and required inspection records.
Perguntas frequentes
Does three-wire measurement replace a GO/NO-GO gage?
Not automatically. The methods provide different evidence. Use the acceptance method stated in the drawing or agreed specification, and treat dimensional measurement as supplemental or diagnostic unless the project explicitly defines it as the acceptance method.
Is the measured value over wires the pitch diameter itself?
No. It is a measurement input used with the thread form, pitch, wire size and applicable calculation to determine pitch diameter. The report should distinguish the observed value from the derived result and identify the method used.
Can a three-wire result prove that a stud will fit its mating nut?
It provides evidence about an external-thread characteristic, not the complete assembly. The mating internal thread, gage requirements, coating and assembly condition may also matter. Review the relevant parts and requirements together.
Should the supplier measure before or after coating?
Follow the purchase specification and define the condition that controls acceptance. If coating may affect thread fit, agree whether pre-finish and finished-state checks are needed; do not assume one condition represents the other.
What should happen when a gage check and dimensional result disagree?
Verify the thread designation, gage condition, measurement setup, units, calculation and limit source. Then follow the agreed referee or escalation process. Do not discard a result solely because another method appears more favorable.
Does Koitor claim a specific thread-measurement laboratory capability?
No such claim is made here. This guide helps buyers specify supplier evidence and review decisions. Confirm the actual inspection source, instruments and project capability during quotation and sample approval.
A practical buyer decision: Use thread pitch diameter three wire measurement when dimensional evidence for an external thread supports a defined sourcing, first-article or problem-solving decision. Keep it tied to the correct thread designation, wires, instrument, method, sample condition and acceptance-limit source. Preserve functional thread-gage checks when the specification requires them, and resolve conflicting evidence through an agreed review rather than an improvised tolerance.
For rack hardware, also confirm that the measured feature belongs to the intended drawing revision and finished condition, then review it with the mating part and assembly requirement. A concise, traceable report makes supplier comparisons clearer without turning a specialized measurement into a blanket product guarantee.
Clarify a threaded rack-hardware requirement
Share the controlled drawing, thread callout, finish condition and the supplier evidence your buyer team needs. Koitor can discuss manufacturability and sample-review questions within the confirmed project scope.
OEM / MARCA PRÓPRIA
Transforme este guia de fornecimento num resumo do produto
Indique o produto pretendido, as dimensões, o acabamento, a quantidade a encomendar e os requisitos de embalagem. A sua equipa receberá uma análise prática da viabilidade de fabrico antes da apresentação do orçamento.


 English
  Español
  Português
  Français
  Deutsch
  العربية