
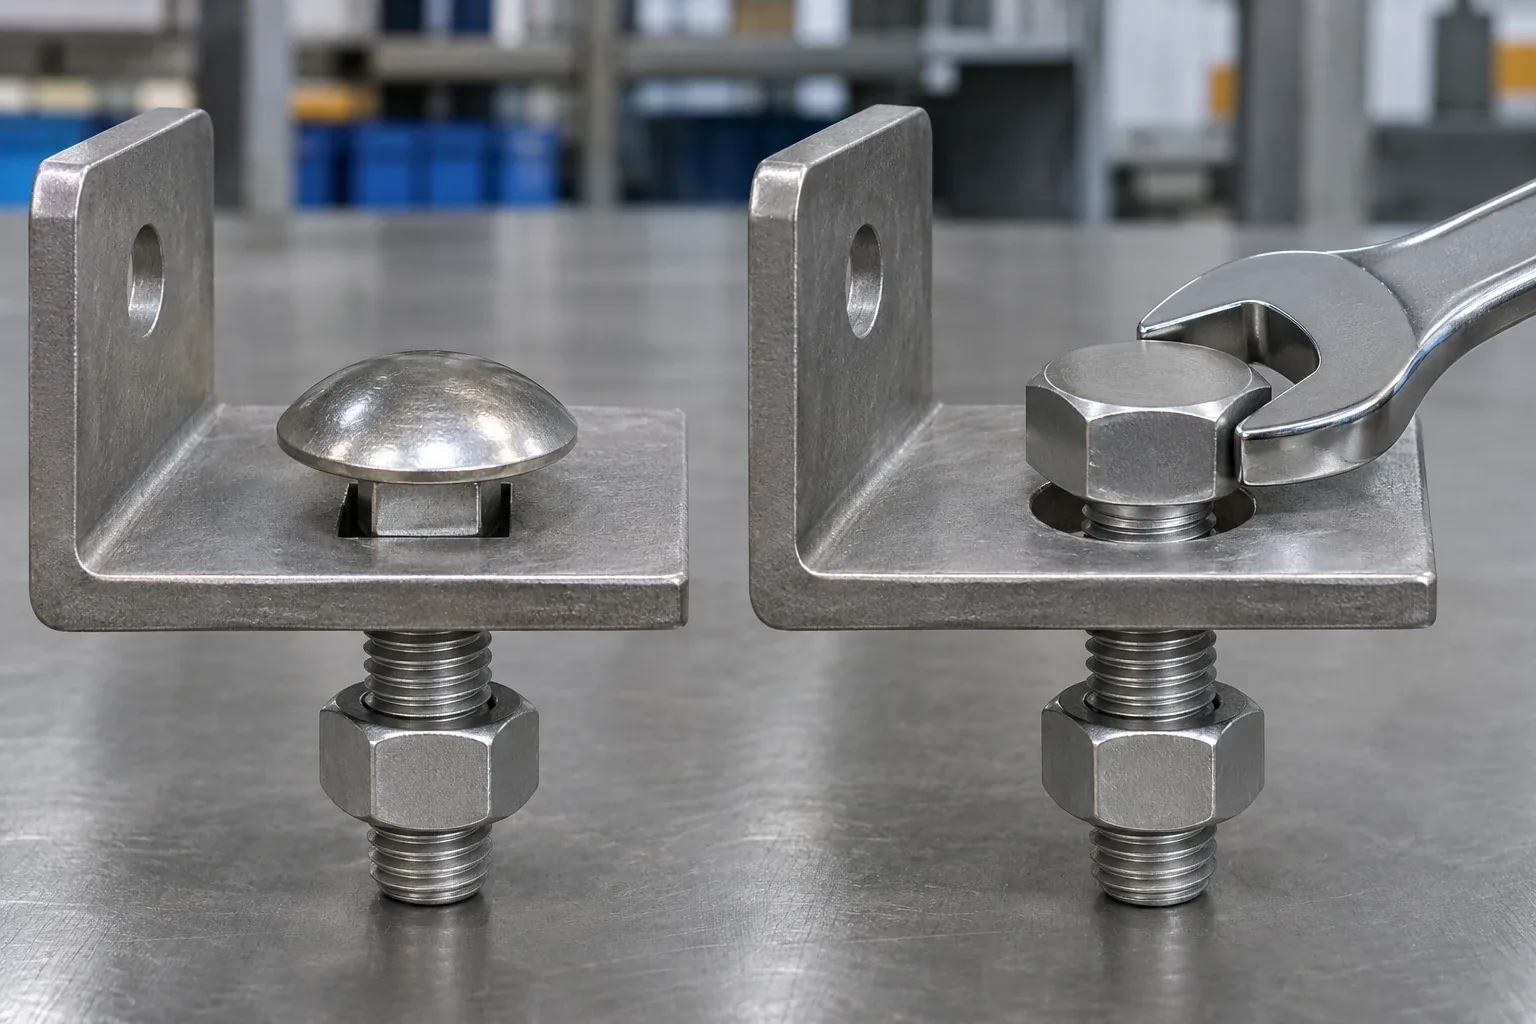
In a carriage bolt vs hex bolt comparison, the key difference is the fastener interface: a common carriage bolt has a rounded head and a neck intended to engage a suitable receiver, while a hex bolt provides an external six-sided tool interface. The neck must actually engage its mating feature for the assembly to resist rotation at the head side. A hex head can normally be held with a wrench, but the correct choice depends on the complete joint, available access, receiver geometry and service plan—not a universal strength ranking.
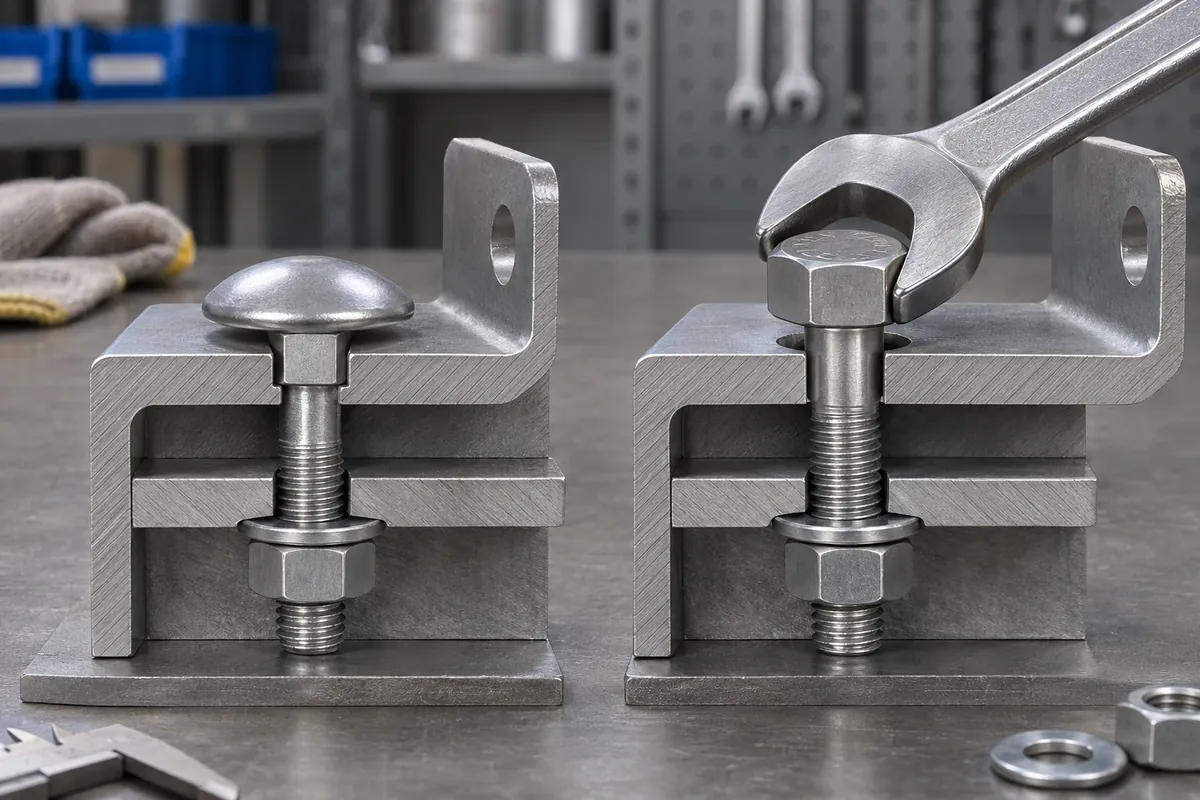
What decision does this comparison answer?
The buyer is not only selecting a bolt head. The decision includes the fastener, mating part, hole or tapped feature, nut or thread engagement, available tools, assembly sequence and later removal. A carriage bolt can reduce the need to hold the head with a wrench when its square neck seats in a corresponding square opening or other suitable receiver. A hex bolt exposes flats that a wrench or socket can engage. Neither feature solves the whole connection by itself.
For a metal storage frame or bracket, the fastener may be selected to join two plates, secure a support or attach a bought-in component. The buyer should review the joint drawing and the assembly context. A rounded carriage head without a matching receiver may rotate during tightening. A hex head may be difficult to reach if nearby geometry blocks the tool. A through-bolt and nut still require access to the nut side. The apparent simplicity of one head shape does not eliminate the other assembly constraints.
This guide addresses the common carriage bolt with square neck and a standard external hex-head bolt. Variations exist, so drawings, product listings and standards may describe different configurations. Confirm the actual dimensions, thread, material and finish from the supplier’s controlled document. The article does not select a structural fastener, define torque, specify a hole dimension or establish that one design is safe for a load-bearing application. Those decisions require the responsible engineer and applicable specification.
How do the head and receiver interact?
A carriage bolt typically presents a rounded head on one side and a neck beneath it. On a common square-neck design, the square geometry is intended to engage a matching receiving feature and resist rotation when the nut is tightened from the opposite side. A product specification from a manufacturer may explain this function for its particular design, but that does not mean every hole or sheet thickness will engage the neck correctly. Verify the actual drawing and assembled geometry.
The receiver matters. A square neck in a matching square opening can provide a positive rotational interface. A round clearance hole may not provide the intended engagement. A slotted or oversized opening may allow movement. A thin or flexible mating surface can also behave differently from a rigid test coupon. The head can appear seated while the neck is not fully engaged. A buyer should check the geometry, tolerances, material stack and assembly direction rather than assume the fastener will self-lock.
A hex bolt works differently at the head. Its external flats provide a tool interface that can be held while the opposite side is tightened, or the head can be turned if the nut or tapped member is fixed. This flexibility depends on tool clearance. Nearby walls, bent flanges, tubes, welds or neighboring parts may block a socket or wrench. When the fastener is recessed, the available tool and engagement depth should be considered in the design review.
| Joint condition | Carriage bolt question | Hex bolt question | What drawing review should show |
|---|---|---|---|
| Through-bolt with nut | Does the neck engage the receiving feature while the nut is tightened? | Can a tool reach the head or nut as required? | Both sides, insertion direction and receiver detail |
| Bolt into a tapped member | Is the neck supported by a designed anti-rotation feature? | Can the head be turned with the available tool? | Threaded depth, tool approach and mating face |
| Restricted access | Is head-side wrench access unnecessary in the actual sequence? | Is there clearance for a wrench or socket? | Tool envelope and assembly order |
| Later removal | Will the neck remain engaged after wear or damage? | Can the head and threaded end be reached? | Service access, corrosion/finish condition and replacement method |
The manufacturer carriage-bolt sheet describes square-neck anti-rotation when paired with a square hole for its named product. Treat that as a bounded example of receiver-dependent engagement, not a universal dimension, load rating or vibration-lock claim. The practical rule is to inspect the matched pair: bolt geometry and the part feature must work together.
How do tightening and assembly access differ?
Start by identifying what turns during assembly. In a through-bolt connection, the bolt passes through components and a nut is tightened on the far side. A carriage head may be designed so that the mating neck holds the bolt against rotation while a tool turns the nut. That does not remove the need to reach the nut. If the far side is enclosed, inaccessible or hidden behind another subassembly, the connection may still be difficult to make.
With a hex bolt, a wrench or socket can engage the head, which may help when the nut side is fixed or difficult to hold. But the tool needs sufficient clearance around the flats and enough room for its handle or drive. A socket may not fit into a narrow bracket or between adjacent members. The bolt may be installed from either side only if the design permits it. Draw the actual tool envelope and make the assembly sequence explicit.
For a tapped hole, the comparison changes. A hex head can be turned into a threaded component with a tool at the head. A carriage bolt generally requires a suitable rotational restraint if it is to be tightened without holding the head. A threaded insert or captive nut may provide another arrangement, but it creates its own specification, retention and service questions. Do not assume a through-bolt/nut solution and a tapped-hole solution are interchangeable merely because both use the same nominal thread.
Assembly order can reveal hidden problems. If the nut cannot be positioned after a frame is welded, the fastener may need to be installed earlier or a different joint architecture selected. If the head is concealed behind a cover, the installer may not be able to hold it during tightening. If the assembly relies on a square hole, forming or punching tolerances must be controlled so the neck seats as intended. These are design-for-assembly issues, not reasons to select one fastener family universally.
What should buyers consider for later service?
Serviceability means being able to inspect, loosen, replace or retighten the joint when needed. Consider both tool access and what happens if the intended anti-rotation feature no longer functions. A damaged square receiver, deformed thin sheet or worn opening may allow a carriage bolt to spin. A hex head can still be accessible to a tool, but damage to its flats or corrosion can also complicate removal. The assembly environment and chosen finish affect maintenance and disassembly.
The buyer should ask whether the joint is intended to be permanent, periodically removed or replaced only as part of a larger assembly. If an end user is expected to service the product, the required tool and access should be reasonable and consistent with the product instructions. If service is performed by a qualified technician, the required tool and procedure should be available to that role. Do not publish a maintenance promise without product-specific evidence.
Fastener replacement needs identification. Record thread type and pitch, length, head form, material or grade requirement, finish and any washer or nut. A similar-looking bolt may have a different neck, shoulder, thread length or coating. A thread callout is only one part of the specification; the guide to Washer types and fastener stack identification explains that separate dimension. The Stainless steel fastener galling in metal storage racks provides broader fastener-family context.
Consider how the joint will be inspected as well. A buyer may need to verify the fastener identity, engagement, seating or installation record, depending on the product requirement. Do not assume a visual check can confirm torque or hidden thread engagement. If the design requires a particular assembly method, define the responsible operator, tool and record in the process documentation. Keep any numerical torque value tied to a validated product-specific instruction rather than adding a generic value to a buyer guide.
The installation environment also influences later service. A coated fastener may have different surface condition than a bare fastener, and a threaded interface may require its own fit review. A fastener that is easy to install in a clean prototype may be harder to reach once a product is assembled or packed. Mock up the final sequence and, where the design is unfamiliar, conduct an assembly review with the intended tools. This helps uncover an access problem without claiming a particular bolt is better in every application.
If the fastener is part of a consumer product, package instructions should identify only the supplied hardware and the intended assembly orientation. Do not imply that a carriage-bolt head or hex head is a security feature or vibration lock without a validated joint design. A locking element, prevailing-torque feature or adhesive may be a separate design choice, but it must be specified and evaluated by the responsible engineer. Head geometry alone does not establish performance under vibration.
Why “one is stronger” is not a useful universal rule
Comparisons that declare hex bolts always stronger or carriage bolts always more resistant to loosening ignore the selected fastener’s material, diameter, thread, grade, manufacturing quality, mating component and installation. The head shape is not a substitute for the complete strength specification. The apparent robustness of a large head or square neck cannot establish load capacity. A manufacturer’s statement for a particular product should not be generalized to every standard or material.
The connection can fail at several places: fastener tensile or shear demand, thread engagement, bearing at the hole, local deformation of the bracket, pull-through, corrosion, loosening, or another interface. Which mode governs depends on the design and loading. This article deliberately does not give a numeric load or torque because no product geometry, material, joint design or test evidence has been specified. For structural or safety-relevant applications, a qualified engineer must calculate and approve the assembly.
Likewise, the term “anti-rotation” should be used narrowly. A square neck in a matching receiver can keep the bolt from turning during tightening under the intended configuration. That does not demonstrate resistance to vibration-induced loosening in service. Vibration behavior depends on the full joint, preload, surface conditions, locking method and operating environment. Do not convert a convenient assembly feature into a long-term performance guarantee.
Common sourcing and drawing mistakes
One mistake is calling out a carriage bolt without showing the receiving hole. The supplier may deliver a square-neck bolt while the part has a round clearance hole, leaving the buyer with a mismatch. Another is specifying a hex bolt without checking the tool envelope, then discovering a bracket blocks the socket after welding. A third is evaluating only the bolt side and ignoring nut-side access.
Buyers may also compare prices without confirming material, grade, thread, finish or supplied accessories. Plating and coating requirements can affect thread fit and corrosion-related expectations; they should be defined separately. A “stainless” label or a bright appearance does not establish exact alloy or performance. Include the actual approved designation and records appropriate to the application.
A fourth mistake is assuming the same fastener can be substituted during a reorder because the thread matches. Head height, neck shape, length and finish may change clearance or assembly. A fifth is interpreting the square neck as a guaranteed vibration solution. A sixth is choosing a nominal bolt based on an online chart without matching the mating part, structural requirements and actual drawing. Fastener charts are reference aids, not an approval for a specific joint.
Another avoidable issue is leaving the receiving-feature tolerance unspecified. A square hole that is too loose may not restrain rotation as intended, while an overly tight interface may complicate insertion or damage the part during assembly. The proper limits depend on the fastener, material, forming method and joint design, so they must come from the responsible engineering specification. Avoid copying a dimension from an unrelated product sheet or internet illustration.
If production uses a substitute fastener, retain the change record and confirm that purchasing, assembly and service documentation all refer to the approved configuration.
During first assembly, observe whether the intended receiver holds the fastener while the opposite side is tightened. Record any rotation, interference or access problem and resolve it through the approved drawing before the product enters repeat production.
This assembly review should use the intended production tools and part orientation, not a loose fastener in a hand-held sample. The goal is to verify the interface and sequence, while leaving strength and acceptance decisions to the approved engineering requirements.
How should an OEM buyer review the connection?
Provide the fastener callout, assembly drawing, mating-hole detail, access direction, installation sequence and service expectations. Identify whether the connection uses a through-hole and nut, a tapped member, a captive nut or another design. Mark the surfaces that are cosmetic or coated and note any dimensional interfaces that must remain clear. If an existing sample is provided, state whether it is a visual reference, fit reference or approved production sample.
For customized metal storage hardware, a factory can review whether the chosen fastener integrates with a bracket or formed part, whether tool access appears feasible and whether a sample assembly is needed to resolve fit. The factory should distinguish its own forming, welding and assembly operations from purchased fasteners or engineering requirements owned by the buyer. It should not infer a load rating, structural design approval or fastener certification from a sample alone.
Koitor Hardware is a family-owned custom metal hardware factory. Buyers can discuss drawing or sample customization, bracket geometry, joining sequence, assembly and packaging preparation within the verified scope of a project. Send the full connection drawing rather than only the bolt name. For broader product development, use the OEM home storage hardware page.
Review the joint as an assembly sequence
An assembly sequence review should show when each component enters the product and which side remains accessible at that moment. Start with a drawing or prototype and lay out the bracket, fastener, washer, nut and any cover or adjacent frame. Follow the intended order: place the parts, insert the bolt, engage the receiver, tighten the connection and install later components. A step that is easy on a loose bench assembly may become impossible after a tube or panel blocks the tool.
Record the intended tool at each tightening point and the clearance it needs. A hex head may provide a clear wrench interface but still be unreachable once a surrounding wall is assembled. A carriage head may avoid holding the head with a wrench only if its neck engages the receiver. If the assembly requires a nut on the far side, that side must remain accessible until tightening is complete. Draw the tool envelope rather than relying on the nominal bolt size.
The service plan should follow the same logic in reverse. Identify which parts must be removed before reaching the fastener, whether the same tool can be used, and whether the receiver remains available after repeated service. A replaceable product may need access to a nut or fastener from one side; a permanently enclosed joint may not. The designer and buyer should make that trade-off deliberately.
For small-batch product development, a physical mock-up can reveal fit and access issues early. It does not substitute for load or structural analysis. Capture what the mock-up checks—tool approach, insertion, receiver engagement or component interference—and separately assign any engineering tests or calculations. This keeps a simple assembly trial from being mistaken for proof of performance.
Buyer checklist before choosing a bolt
- Identify the exact bolt family and drawing or standard reference.
- Show the receiver shape and mating part, not only the bolt head.
- Specify the through-bolt, nut, tapped-hole or captive-feature arrangement.
- Mark which side is accessible during assembly and later service.
- Check the real tool envelope around the head and nut.
- Confirm insertion direction and assembly order before finalizing welds or covers.
- Record thread, length, material, grade and finish separately.
- Verify that a carriage neck engages its intended receiver.
- Define the product-specific acceptance and documentation requirements.
- Do not treat anti-rotation during tightening as proof against service vibration.
- Escalate structural or safety-critical joint design to a qualified engineer.
- Control fastener substitutions and reorders against the assembly drawing.
Frequently asked questions
Does a carriage bolt need a square hole?
A common square-neck carriage bolt relies on a suitable receiving feature to resist rotation. A matching square hole is a typical example, but the actual fastener and part design control the interface. Verify the drawing rather than assume engagement.
Can a hex bolt be used instead of a carriage bolt?
Possibly, but the substitution can change tool access, head clearance, receiver geometry and assembly sequence. Confirm the full joint and engineering requirements before changing the design.
Is a carriage bolt stronger than a hex bolt?
Head style alone does not establish strength. Compare the actual material, dimensions, grade, thread, mating parts and design loads. A qualified engineer should approve structural applications.
Does a square neck prevent loosening from vibration?
It can provide rotational restraint during tightening when the receiver fits, but that is not evidence of a vibration-resistant locking joint. Evaluate the complete design and locking method.
Work with Koitor Hardware
If your product drawing includes a carriage or hex bolt connection, share the assembly view, receiver detail, fastener specification and service access requirement. Koitor can review how the metal bracket or storage frame is formed, joined and assembled within the defined project scope. Fastener selection and structural approval remain with the responsible design owner. Discuss a customized hardware project on the OEM manufacturer page.
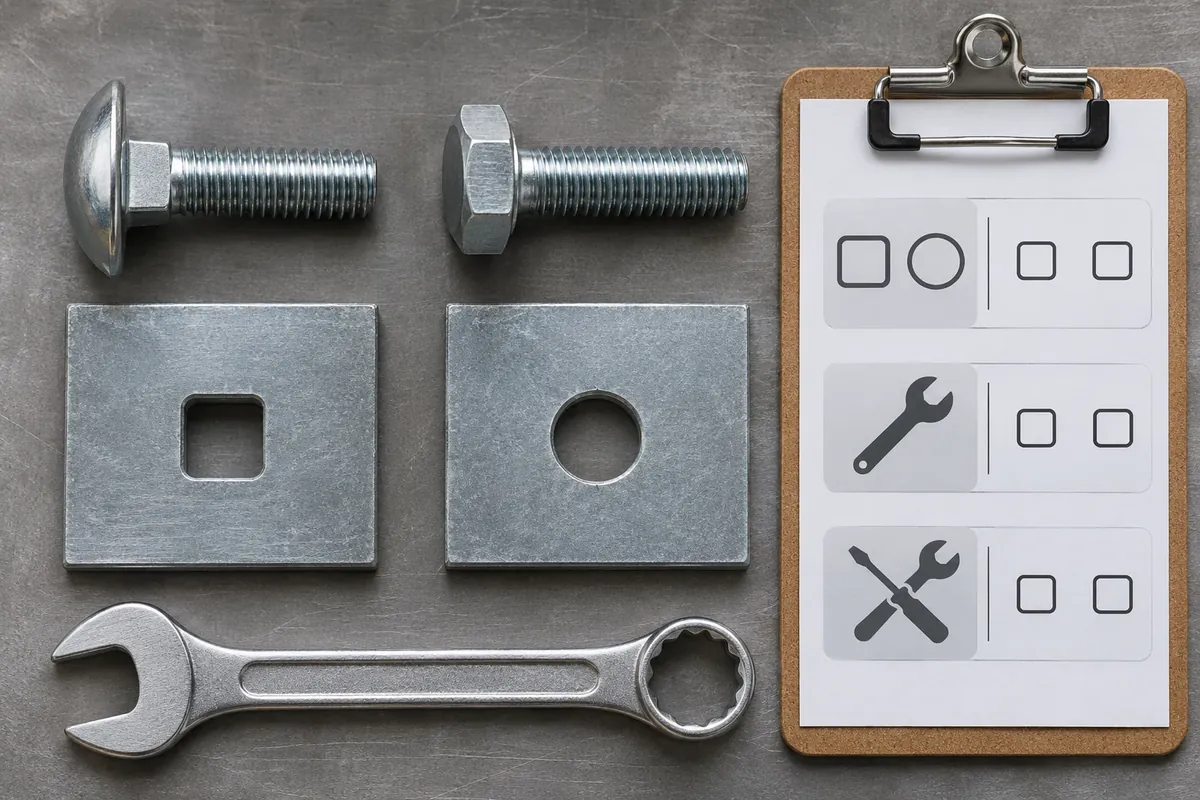
In practical sourcing, carriage bolt vs hex bolt should frame a defined comparison; the purchase specification still needs the exact material or process, acceptance criteria, and evidence required for the actual part.
Sources
- MISUMI: Carriage bolts vs. hex bolts
- Hubbell: Carriage bolt product sheet
- Stainless steel fastener galling in metal storage racks
Discuss Your carriage bolt vs hex bolt Requirements
Share the controlled drawing or sample, intended use and the specific question you are resolving. Koitor can discuss relevant metal hardware manufacturing scope and identify details that need confirmation for your project.
OEM / PRIVATE LABEL
Turn this sourcing guide into a product brief
Share your target product, size, finish, order quantity and packaging requirements. Your team receives a practical manufacturability review before quotation.


 English
 Español
 Português
 Français
 Deutsch
 العربية