
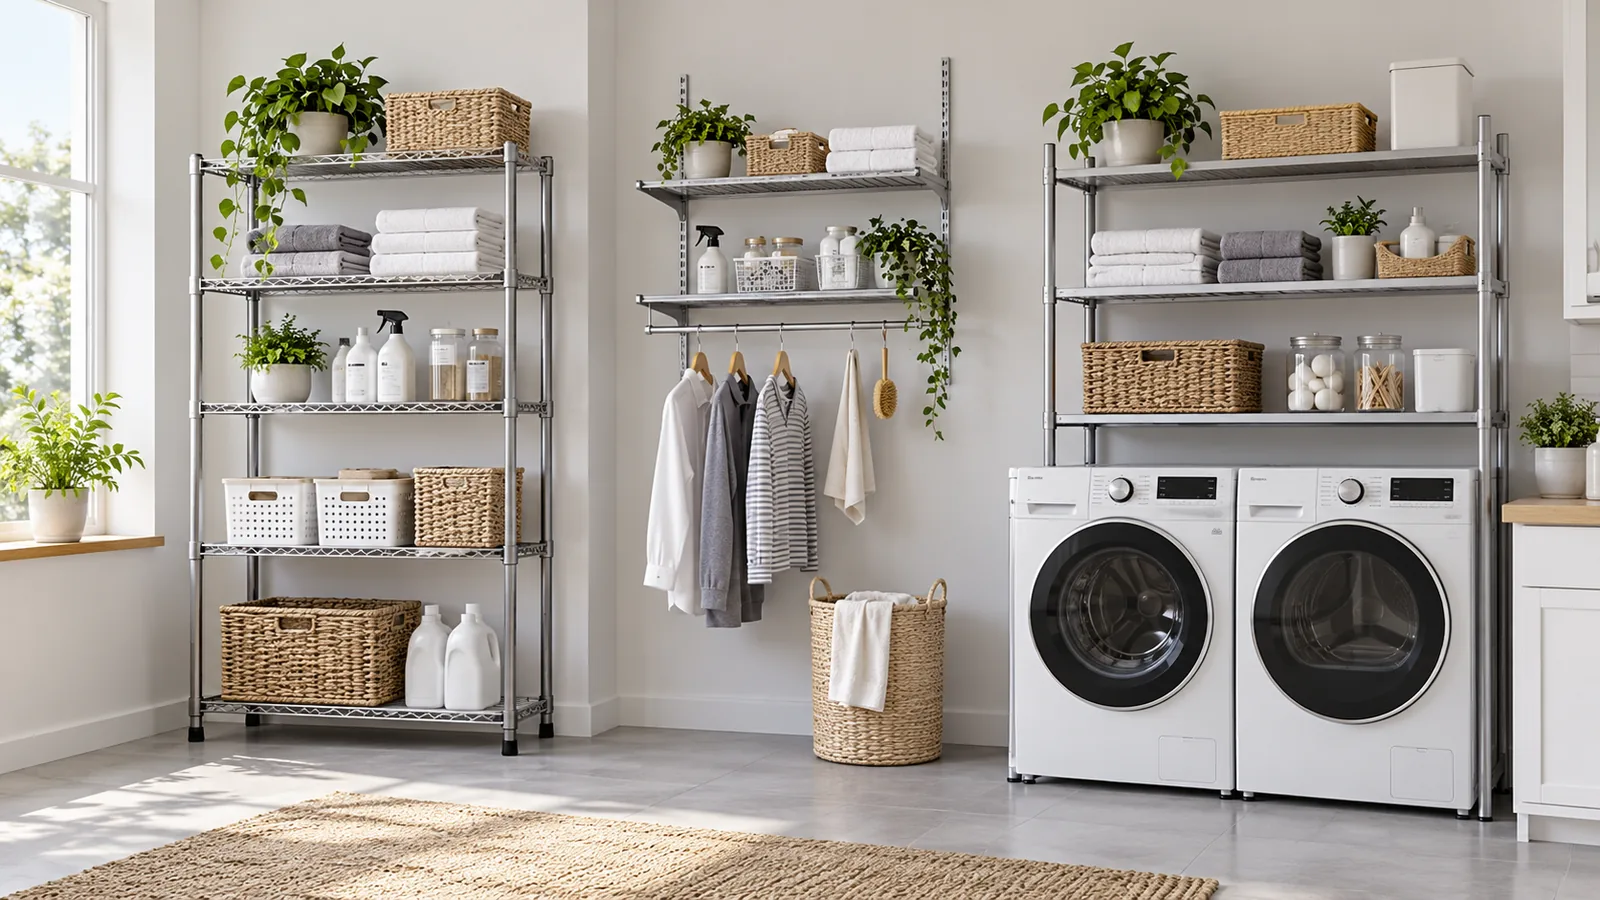
A laundry room storage rack assortment should start with the rooms, appliances and installation assumptions a buyer intends to serve—not with one generic product name. Compare freestanding frames, wall-mounted systems and storage placed over appliances as different use cases. Then decide which variations justify separate SKUs, define the fit evidence each sample must provide, and align accessories, instructions and packaging before requesting comparable quotations.
For category managers, this is a range-planning decision rather than a search for one “best” organizer. A laundry room storage rack should be treated as a product-family brief, not as a complete compatibility claim. A compact laundry closet, a narrow passage and a dedicated utility room may call for different storage architectures. A broad retail query can surface consumer products, but an importer still needs a product brief that connects a format to a target layout, approved configuration and buyer-defined requirements.
How should importers map storage formats to use cases?
Begin with a small set of buyer-facing room patterns. They are planning scenarios, not claims about how common any layout is:
- Closet or recessed laundry area: identify whether the appliances sit side by side or in a vertical configuration, how the enclosure opens, and which walls or floor areas remain usable.
- Narrow room or passage: consider whether a floor-standing frame would occupy a route needed to enter, open a door or reach controls.
- Shared utility room: map laundry storage against a sink, counter, cabinets, doorway and other items that already have defined positions.
- Dedicated laundry room: decide whether the assortment needs separate zones for container storage, hanging or drying accessories, folding work, or concealed storage.
The purpose is not to promise that one rack works in every room. It is to translate a target customer or retailer brief into a manageable set of supported configurations. Each proposed format should have a clear buyer, a defined placement and a reason it belongs in the range.
Treat household discussions and product reviews as prompts for questions, not as market-size evidence or proof of B2B demand. People describe constraints such as limited floor area, no-drill rental rules, top-load lid movement and storage-container access. Those details can help a product team build realistic sample scenarios. They do not establish how many importers want a product, what performance it achieves, or what Koitor currently manufactures.
An assortment matrix can make the decision visible:
| Format family | Main planning question | Inputs to confirm | Typical trade-off to review |
|---|---|---|---|
| Freestanding floor frame | Is floor-supported storage suitable for the room and intended use? | Footprint, floor condition, assembly, any specified restraint, doorway path | Uses floor area; may avoid a project-specific wall-fixing interface |
| Wall-mounted shelf or rail system | Which wall, bracket and shelf arrangement belongs in the approved offer? | Wall substrate assumptions, fixing scope, upright and bracket pattern, shelf modules | Frees floor area but makes installation conditions and included hardware central |
| Over-appliance placement | What appliance configuration is the product positioned around? | Appliance model or envelope, doors or lids, hookups, controls, service access | Uses vertical space, while fit can depend closely on the chosen appliance and support design |
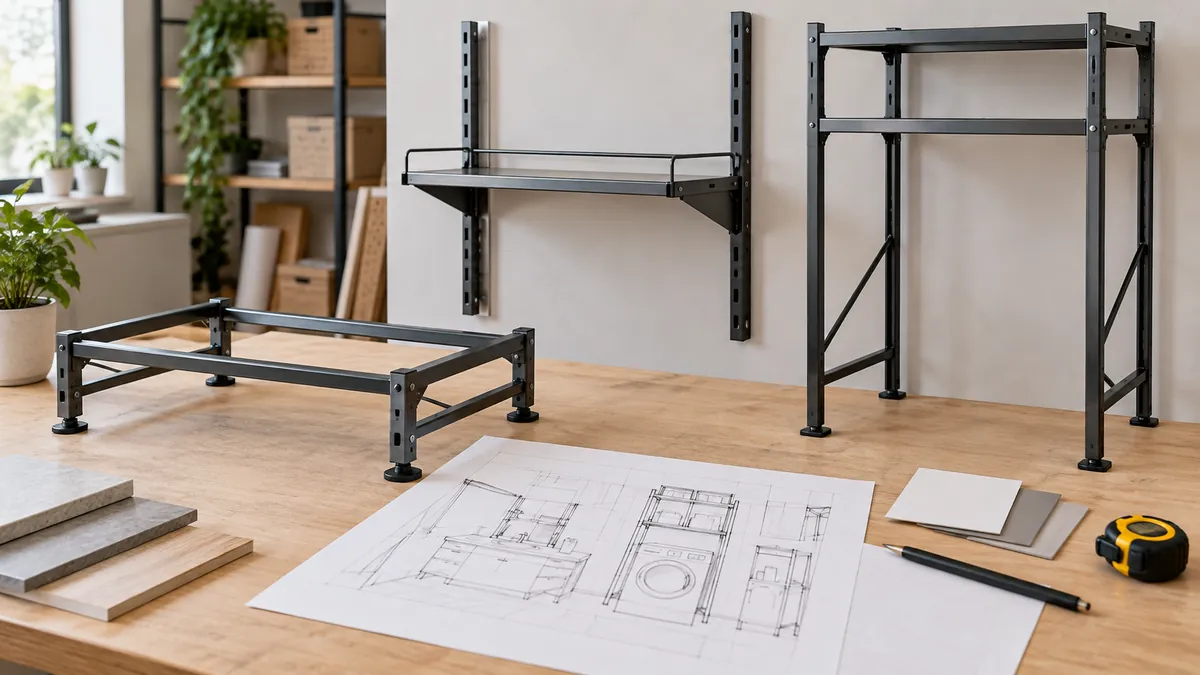
“Over-appliance” describes a location, not necessarily a mounting method. A product positioned above a washer might be floor-supported, wall-mounted or designed with a combined support path. Keep those constructions separate in the drawing and quote. Otherwise, two products with the same merchandising label may have different installation requirements, component lists and sample-approval tests.
Which formats deserve separate product families?
A new format deserves its own family when the product architecture or required approval evidence changes in a meaningful way. A new color or small accessory does not automatically require a new platform; a different support route, room envelope or installation assumption may.
Compare candidate families across five dimensions:
- Support path: Does the unit stand on the floor, attach to a wall, span an appliance, or combine supports? Record the actual load path in the drawing. Do not infer it from a lifestyle photograph.
- Room envelope: Which height, width, depth and access limits define the target use? A change that affects a doorway, appliance opening or control location may be a configuration change rather than a cosmetic option.
- User interaction: Which objects are placed, removed or reached? Detergent containers, hanging items and drying accessories need their own fit references if the buyer expects them to work with the product.
- Included components: Are brackets, fasteners, feet, crossbars, hooks, baskets or instructions different? State which items are included, optional or supplied by another party.
- Retail and pack-out identity: Can the buyer distinguish variants in the SKU, label, assembly guide and carton? If two configurations require different installation information, the product content and packaging need to communicate that distinction.
A wall-shelf family may use a shared upright and several approved shelf modules; a freestanding family may use a different frame and leveling arrangement. These are possible assortment models, not confirmation that a particular supplier offers them. One market example, Element System’s laundry shelving application, shows wall uprights, brackets, steel shelves and wire baskets as a configurable system. Its catalog illustrates one product architecture; it does not establish that the same parts, interfaces or performance apply to another supplier.
Before expanding the range, ask what variation the customer will recognize and what operational evidence changes. If a different shelf width uses the same controlled interface and instructions, it may be a size variant. If the support method, assembly sequence or compatible room pattern changes, it may need a separate sample record and product page. Use the retailer’s actual listing structure and SKU plan rather than a supplier’s informal naming convention.
What room and appliance information belongs in the brief?
A room plan should identify fixed obstacles and moving parts, not just a wall-to-wall width. Record the room’s narrowest useful width, depth, ceiling height, doorway route, trim, outlets, plumbing connections and the intended appliance positions. Mark which observations come from a specific appliance manual, a measured site or a buyer assumption. Leave unknown values open instead of letting a supplier silently choose them.
For an appliance-adjacent product, identify the exact model or define a controlled envelope that the buyer will use for evaluation. Depending on configuration, the review may need to account for front doors, top lids, controls, hoses, vents and access for service. Do not publish a universal clearance number from a different appliance or installation type. Whirlpool’s laundry-room planning guide distinguishes appliance configurations and advises buyers to verify the specific model’s use-and-care or installation information. GE Appliances’ dryer clearance guidance likewise directs users to model-specific installation instructions because clearance needs vary.
That principle has a direct assortment consequence: “fits over a washer” is not a complete compatibility statement. If a listing supports only named appliance models or one measured envelope, state that boundary. If the buyer wants a wider compatibility claim, identify the model range and the method for testing each relevant configuration. An empty placeholder labelled standard washer does not prove a shelf clears a moving lid, a service connection or a nearby cabinet.
Draw the planned product and the appliance together using shared datums. A side view can show vertical space and moving doors or lids; a plan view can show front access and passage; a rear view can locate service connections. These are tools for discussing a particular project, not substitutes for the appliance maker’s instructions or local installation decisions.
A product brief can use a simple source-of-truth column:
| الإدخال | Record | Evidence owner |
|---|---|---|
| Appliance identity | Brand/model or controlled envelope and revision | Buyer or appliance documentation |
| Room layout | Width, depth, height, doors and fixed obstructions | Buyer/site measurement |
| Service access | Connections or areas that must remain accessible | Buyer plus appliance instructions |
| Product position | Freestanding, wall-mounted, over-appliance or combined | Buyer and supplier drawing |
| Unknowns | Missing or assumed dimensions and the person who must confirm them | Named project owner |
This prevents a quote from looking more precise than its underlying inputs. It also gives the sample reviewer a defensible answer when a room configuration changes later.
How can buyers avoid unnecessary SKU proliferation?
Start from the buyer’s use cases, then test whether a variation changes fit, function, included parts, labeling or pack-out. A useful family might have a base frame with several shelf-width options. Another may need separate freestanding and wall-supported products because the mounting parts and approval conditions differ. The decision depends on the actual drawing and intended market, not on a universal rule for how many sizes to launch.
Build a variant grid before requesting samples. Put the proposed family in rows and the meaningful choices in columns: supported room pattern, overall envelope, shelf or basket arrangement, accessory set, finish, fixing parts, assembly steps, carton configuration and instructions. For each cell, label the option as standard, optional, separately supplied or not offered. This reduces ambiguity when product, packaging and merchandising teams use different names for similar configurations.
Check accessory compatibility as part of the range rather than after the frame is frozen. A hanging rail, bottle basket, hook or shelf insert can affect clear width, spacing and how the product is assembled. Ask the supplier to identify the interface and any revision dependencies. Do not assume that an accessory sold separately fits every version merely because the product photographs look similar.
Keep claims tied to evidence. Avoid “universal fit,” “works with every washer,” or an unqualified capacity statement unless the buyer has defined the test method and the evaluated configuration. A supplier’s catalog description is not a substitute for a controlled model list, sample record or approved data sheet. If the retailer needs a claim that spans multiple SKUs, ask what common evidence actually covers each variant.
The same discipline applies to finish and material choices. A different finish may be a color variant if geometry, care instructions and packaging remain the same; it may need a separate approval if it changes the project’s appearance criteria or relevant inspection evidence. Buyers should specify the intended environment and cleaning expectations, then confirm the actual material and finish with the supplier. This article makes no assumption about a universal laundry-room material or finish.
What should a representative sample prove?
A sample should answer the decision that caused the buyer to request it. It is not enough to photograph an assembled unit and record “looks good.” Tie the sample to a drawing revision, bill of materials, included accessories, finish, instructions and the room/appliance configuration it represents.
Use a sample matrix with observable outcomes:
| Review item | What to prepare | What to record |
|---|---|---|
| Placement and fit | Representative room or controlled fixture, appliance envelope and product drawing | Model/revision, datums, observed contact or interference, open questions |
| Assembly | All intended parts, fasteners and instructions | Parts present, sequence, unclear steps and any agreed correction |
| Access | Doors, lids, controls and service areas named in the brief | Which movements or service tasks were checked and which were not |
| Storage interface | Buyer-provided containers or accessories, if relevant | Fit, retrieval and any interaction that needs a separate specification |
| Finish and appearance | Approved finish reference and inspection criteria | Evaluated surfaces, visible deviations and disposition |
| التغليف | Production-intent protective parts and carton arrangement | Packed configuration, part restraint, labeling and instruction revision |

If the buyer has agreed a load, stability or cycle test, document the applied condition, method, sample identity and acceptance rule separately. Do not borrow a numeric rating from another model or treat a short showroom check as proof of long-term performance. If no numeric test has been agreed, record that it was not evaluated rather than implying a pass.
The approval record should identify what the sample proves and what it does not. For example, one sample may confirm that a named shelf module fits a particular rail pattern but say nothing about other wall substrates or appliance models. A sample assembled with one accessory set does not automatically approve a different kit or carton. Keep these limitations visible so buyers can make an informed launch decision.
For each revision, state whether the change affects an interface, assembly, supported layout, label or test condition. A change to shelf depth might affect a storage envelope; a change in support or bracket placement could reopen a fit check. Ask the supplier to notify the buyer when an approved drawing, component or package configuration changes. Do not assume a prototype automatically represents the eventual production configuration.
See the separate folding laundry drying rack guide when the decision is specifically about open-use capacity and folded package size. That page addresses a narrower product question; it does not replace this assortment-level comparison.
How do packaging and instructions affect the range?
The packed item is part of the SKU decision. A product family that looks compact in a room may ship as one assembled unit, a partly disassembled frame or a set of components. Each option changes the buyer’s pack-out, assembly and merchandising questions. Ask the supplier to quote the approved configuration, not only a product rendering.
For every proposed SKU, record assembled dimensions and packed dimensions separately. Identify the carton orientation, protective materials, component bags, fasteners, instructions, labels and the party responsible for each supplied item. If the design nests, folds or breaks down, confirm that the actual production-intent parts can be packed in that arrangement without unapproved contact or omitted hardware. Do not claim that one configuration saves freight or prevents damage without comparing actual packed data and shipment conditions.
Instructions should match the mounting and assembly method that the buyer approved. A freestanding frame should not inherit a wall-fixing diagram from another model; a wall system should identify the exact parts and installation assumptions supplied. If a third party supplies fasteners, shelves or accessory modules, identify who confirms compatibility and who owns the corresponding instructions. A simple component-responsibility table can prevent a supplier quote from silently excluding important items.
Market catalogs may separate the structure from the shelves or accessories. For example, the Interior Design Systems modular shelving page describes a trade-oriented system and separately identifies components such as cabinets and shelves supplied by others. Use this as a reminder to define product scope and responsibilities, not as a benchmark for Koitor pricing, minimum quantities or capability.
A final pack-out review should compare the sample, approved BOM, carton drawing, product label and instruction version. If a shelf variant or bracket kit changes, confirm whether the packaging, barcode identity and buyer-facing listing need a new revision. That alignment is particularly important when an assortment includes multiple formats that share a visual style but not the same installation or accessory set.
الأسئلة الشائعة
Is an over-appliance storage rack always wall-mounted?
No. “Over-appliance” describes where a product is positioned. The actual support can be floor-based, wall-mounted or combined, depending on the design. Ask for a drawing that shows its support path and included parts.
Can one model be advertised as fitting every washer and dryer?
Only if the buyer has defined the compatibility range and the evidence supports each named configuration. Otherwise, state the models, dimensions or envelope that were actually evaluated and keep the claim within that boundary.
Should a buyer create a separate SKU for every shelf width?
Not automatically. Create separate variants when the buyer needs a distinct fit, configuration, accessory set, instruction, label or pack-out. Use the retailer’s assortment plan and sample evidence to decide which differences are meaningful.
Does a successful sample approve the entire product family?
No. It approves the configuration and revision that were evaluated. A separate size, support method, accessory kit or carton may need its own review or a documented rationale for using shared evidence.
Does Koitor currently make a laundry-room storage system?
No exact laundry-room system is confirmed in the available Koitor product information. Koitor’s documented home-storage metal fabrication and sample-development experience can support a scoped discussion, but the specific product type, components and production capability must be confirmed before a buyer treats it as an available SKU.
For a planned laundry room storage rack SKU, a practical range begins with a room pattern, a defined support method and a controlled product revision. Use a buyer matrix to choose which formats belong in the assortment; then use model-specific inputs, representative samples and matched packaging documents to support each claimed configuration. For related metal storage projects, Koitor’s OEM home-storage page describes the confirmed project starting points and scope.
Discuss a Home-Storage Product Brief
Share the target room patterns, format options, drawings or reference samples, intended markets and pack-out needs. Koitor can confirm whether the requested metal-frame scope fits its current capabilities before sample planning.
OEM / العلامة التجارية الخاصة
حوّل دليل التوريد هذا إلى موجز منتج
يرجى إطلاعنا على المنتج المستهدف، والحجم، والتشطيب، وكمية الطلب، ومتطلبات التغليف. وسيتلقى فريقك تقييمًا عمليًّا لإمكانية التصنيع قبل تقديم عرض الأسعار.

 English
 Español
 Português
 Français
 Deutsch
 العربية