

Nickel chrome plating layer thickness specification should identify the actual coating system, substrate, required layer or total thickness, measurement method, and relevant locations. A shiny chrome appearance does not tell a buyer how many layers are present or how thick each is. Decorative nickel-chromium systems can use different layer arrangements and requirements for different service conditions, so an importer should cite the applicable product or market specification rather than copy an unexplained number from another part.
For decorative bathroom hardware, the procurement decision is to make the finish verifiable on the actual geometry while keeping appearance, corrosion evidence, and compliance questions distinct. State who controls plating, who measures it, what records are supplied, and whether the check applies to a flat coupon or the finished component. This article does not set universal thickness values or imply that Koitor performs plating in-house; confirm the project route and qualified finishing partner.
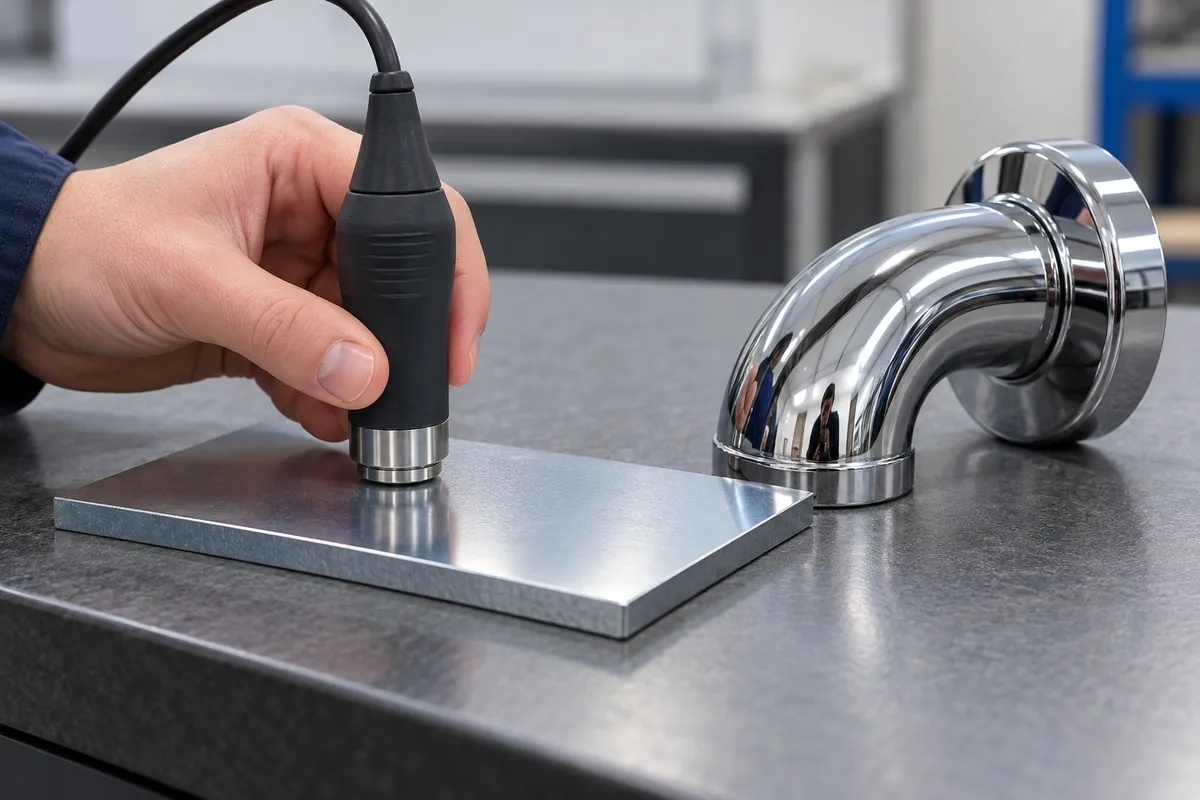
Why does a bright chrome appearance not define the coating stack?
Decorative nickel-chromium finishes are systems, not simply a color description. The substrate, preparation, intermediate layers, nickel structure, final chromium layer, and any other specified treatment may be relevant to the product’s function and appearance. The exact stack depends on design, exposure, market requirements, and the agreed technical specification. A supplier cannot reliably infer those requirements from “chrome finish” alone. A nickel chrome plating layer thickness specification should make the stack and acceptance basis explicit before the RFQ is released.
Thickness also has a location and layer identity. A total metallic coating value is not necessarily the same as an individual nickel layer value or the chromium top layer. If the buyer cares about a specific layer or minimum at a defined surface, that needs to be called out and measured with an appropriate method. A visual check can reveal color or appearance differences, but it cannot establish the layer composition or thickness.
The Nickel Institute’s Nickel Plating Handbook discusses decorative coating specifications and testing in the context of plating practice. It emphasizes that “decorative” outcomes can have technical and functional importance; buyers should use the handbook as general background and obtain competent, project-specific advice before setting a requirement. The applicable standard or customer specification governs the acceptance decision.
What should the purchase specification identify?
Identify the substrate material and condition, the intended finish system, any layer sequence or functional coating requirement, the applicable specification and revision, and the surfaces that matter. If the supplier is expected to propose a stack, require a documented proposal for buyer approval before sample production. Do not treat a supplier’s process description as a substitute for a controlled product requirement.
State whether the specified thickness is a minimum, range, average, or other defined criterion, and whether it applies to each layer or the overall coating. The technical owner should select these terms based on the applicable standard and product function. Avoid combining a vague “minimum chrome thickness” note with a separate total-stack number if it is unclear which measurement satisfies which requirement.
Mark representative measurement locations on the drawing or an inspection map. A flat coupon may help characterize a process, but complex parts have edges, recesses, internal corners, and contact areas where deposition or measurement access may differ. The buyer should ask whether a coupon result represents the actual product and how the supplier handles geometry-specific locations. If a functional interface must remain dimensionally controlled, name it explicitly.
| Specification item | What the buyer should define | Question for the plating supplier |
|---|---|---|
| Substrate | Material, condition, part revision, preparation responsibility | Is this substrate and surface state within the proposed route? |
| Coating stack | Layer sequence and applicable specification/revision | What process and layer identities will be delivered? |
| Thickness basis | Layer-specific or total requirement and acceptance language | What method can measure that characteristic reliably? |
| Location | Marked surfaces, edges, recesses, and functional interfaces | Which locations are accessible or representative? |
| Sample evidence | Part condition, sample identity, record fields, approvals | Does the sample use the intended substrate and production route? |
| Change control | Supplier, substrate, stack, preparation, and process changes | Which changes require notification or reapproval? |
Which measurement method is appropriate for the part?
The method depends on the coating system, substrate, geometry, required resolution, and whether the buyer needs a non-destructive production check or a more direct layer-specific examination. Instrument methods that work on one substrate or coating stack may not answer the same question on another. A simple reading from an unspecified gauge should not be accepted without identifying its operating principle, calibration or verification status, adjustment basis, and suitability for the tested surface.
Ask the supplier or qualified inspection provider to state what the reported value represents: total coating, a specific layer, an average over a defined area, or a local reading at a point. Confirm whether the result is affected by substrate, curvature, edge proximity, roughness, or instrument setup. For complex geometry, request an agreed method and location plan before sample approval. If a destructive cross-section or laboratory method is proposed, identify who performs it and how the specimen is selected and prepared.
Do not assume a flat witness coupon proves every surface on a finished component. Coupons can be useful for process monitoring or defined testing, but their relationship to the actual part must be established. For a curved faucet-adjacent bracket or small decorative hook base, mark the surfaces of interest and ask how the supplier demonstrates coverage there. If direct measurement is impractical, agree on an alternative evidence basis and its limitation in writing.
How are thickness, appearance, and corrosion evidence different?
Thickness is one characteristic of a defined coating. Appearance review covers visible conditions such as color consistency, brightness, defects, and agreed cosmetic boundaries. Corrosion testing evaluates performance under a specified test method and conditions; a result should be interpreted in relation to specimen identity, preparation, significant surfaces, and acceptance criteria. These are related but distinct evidence types.
A thickness report does not by itself prove a specific service life or corrosion result. Likewise, a corrosion-test report does not necessarily identify every layer thickness at every product location. If the buyer requires both, define each requirement and report separately. Avoid converting test duration into years of service unless a validated relationship exists for the exact product and exposure; this article does not claim such a conversion.
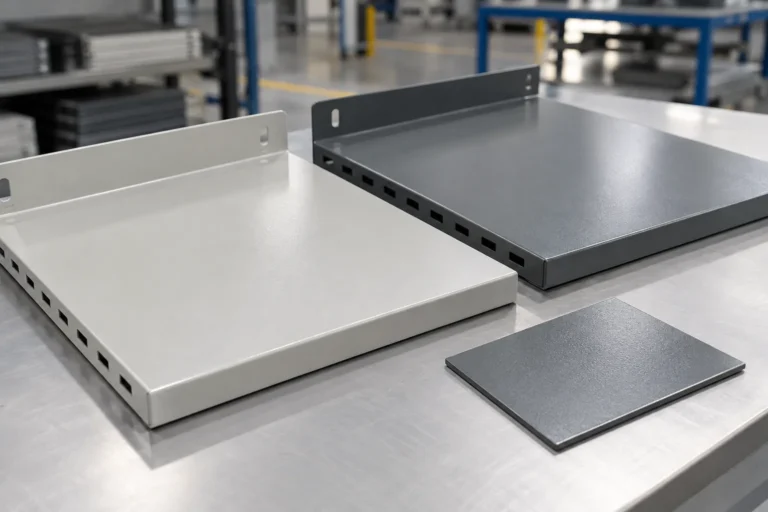
Appearance approval should use the correct substrate and finish stack, not a generic glossy sample that differs from production. Record viewing conditions and acceptable boundaries on representative components. If the finish covers multiple parts in a set, assess whether their color and brightness are consistent under the agreed conditions. A sample card can support comparison but may not represent the geometry, preparation, or local deposition behavior of the actual product.
What evidence should an importer request at sample approval?
Ask for the approved part and drawing revision, substrate identity, finish specification, process route or supplier identity where contractually appropriate, sample or lot traceability, inspection method, measurement locations, instrument or laboratory information, and disposition. The report should state which layer or coating basis is represented, not just write “pass.” Retain an approved sample or images that clearly show relevant faces and interfaces. A useful nickel chrome plating layer thickness specification also names who accepts the report and what happens when a reading is inconclusive.
When requesting a report, distinguish a supplier’s routine process record from a third-party laboratory result. Identify whether the buyer needs a certificate, actual readings, a method description, a sample cross-section, or another evidence type. The appropriate package depends on the contract and risk; more paperwork is not automatically stronger evidence if the reported measurement does not match the required layer or surface. Ask the provider to explain its method and limits in plain terms so purchasing, engineering, and quality teams make the same decision.
For a decorative bathroom component, the buyer may need both an appearance boundary sample and a thickness record, but those should remain separate artifacts. One is used to compare visible finish under agreed conditions; the other supports a dimensional coating requirement. If a supplier proposes using a witness panel, document how that panel is processed alongside the part and what it can or cannot represent. This prevents a process-control coupon from being mistaken for direct proof at every recess, edge, or assembled interface.
If the finish is outsourced, establish responsibility between the hardware manufacturer and plating supplier. Clarify who issues the specification, who verifies thickness, who handles nonconforming product, and who notifies the buyer of process changes. The buyer should not assume the assembly manufacturer controls every plating parameter or measurement. Contract documents should make handoffs explicit so a dispute does not become a question of which supplier owned the requirement.
For production release, determine whether sample evidence is enough or whether ongoing lot inspection is needed. Sampling frequency, acceptance limits, and record retention should be set by the applicable customer, product, or quality requirements. Do not invent a universal sample size. If a result is outside the agreed limit or the measurement method is unsuitable, hold the affected disposition and have the responsible technical team decide whether to reinspect, rework, reject, or revise the requirement.

Which changes should trigger a finish review?
Review the approved finish if substrate, source, surface preparation, polishing, layer sequence, supplier, bath/process route, geometry, masking, or measurement method changes. Some adjustments may be managed under the finisher’s controlled system; others can affect the product requirement or sample evidence. The buyer should define notification and reapproval triggers in the purchase specification and avoid treating a process name as proof of unchanged output.
For repeat orders, retain the approved sample, finish specification, measurement map, report, and supplier responsibility matrix. If a supplier proposes an alternate stack, request the exact technical difference, impacted characteristics, evidence, and sample plan. The buyer’s decision should be based on the intended market and product requirements, not merely on whether the new finish appears similarly bright in a photograph.
Buyer checklist: what should be agreed before bulk release?
- – Identify the substrate material, condition, part revision, and preparation responsibility.
- – Define the nickel/chromium layer stack or require a documented proposal and approval.
- – Cite the applicable specification and revision rather than an unsupported universal value.
- – State whether thickness applies to an individual layer, total coating, or other defined basis.
- – Mark measurement locations and identify edges, recesses, and functional interfaces.
- – Confirm the method, instrument basis, calibration/verification status, and geometry limitations.
- – Decide when a coupon is representative and when actual-part evidence is needed.
- – Separate thickness evidence from appearance review, corrosion testing, and compliance records.
- – Require traceability to part revision, substrate, finish supplier, sample or lot, and date.
- – Clarify outsourced finishing responsibilities and nonconformance escalation.
- – Define notification and sample reapproval triggers for material, process, geometry, and supplier changes.
FAQ
Can a shiny surface prove that the nickel and chromium layers meet specification?
No. Appearance alone does not identify the coating stack or thickness. The buyer needs a defined requirement and suitable inspection evidence for the actual part.
Should the buyer specify total thickness or each individual layer?
That depends on the governing standard, product requirement, and finish design. The responsible technical authority should specify the required basis clearly and name the method that verifies it.
Is a witness coupon enough to approve a complex part?
Not automatically. A coupon may represent a process under defined conditions, but the buyer must establish whether it represents the part geometry and critical surfaces. Request actual-part evidence when needed.
Does coating thickness prove corrosion resistance?
No. Thickness and corrosion performance are distinct characteristics. Define the relevant corrosion test and acceptance criteria separately, then interpret the report within its stated scope.
Can the plating supplier choose any measurement instrument?
The supplier may propose a method, but the buyer should confirm that it measures the specified layer or coating basis on the required substrate and geometry. The method and its limitations should be recorded.
Does this article claim Koitor performs nickel-chrome plating in-house?
No. Confirm the actual process ownership and qualified finishing supplier for each project. This buyer guide does not establish Koitor’s in-house plating capability, test outcomes, or compliance status.
Work With Koitor Hardware
Discuss a Custom Metal Hardware Project
Share the drawing, substrate, finish specification, sample, measurement locations, and buyer evidence requirements with Koitor. Confirm the responsible finishing route and supplier scope before production release.
OEM / PRIVATE LABEL
Turn this sourcing guide into a product brief
Share your target product, size, finish, order quantity and packaging requirements. Your team receives a practical manufacturability review before quotation.

 English
  Español
  Português
  Français
  Deutsch
  العربية