
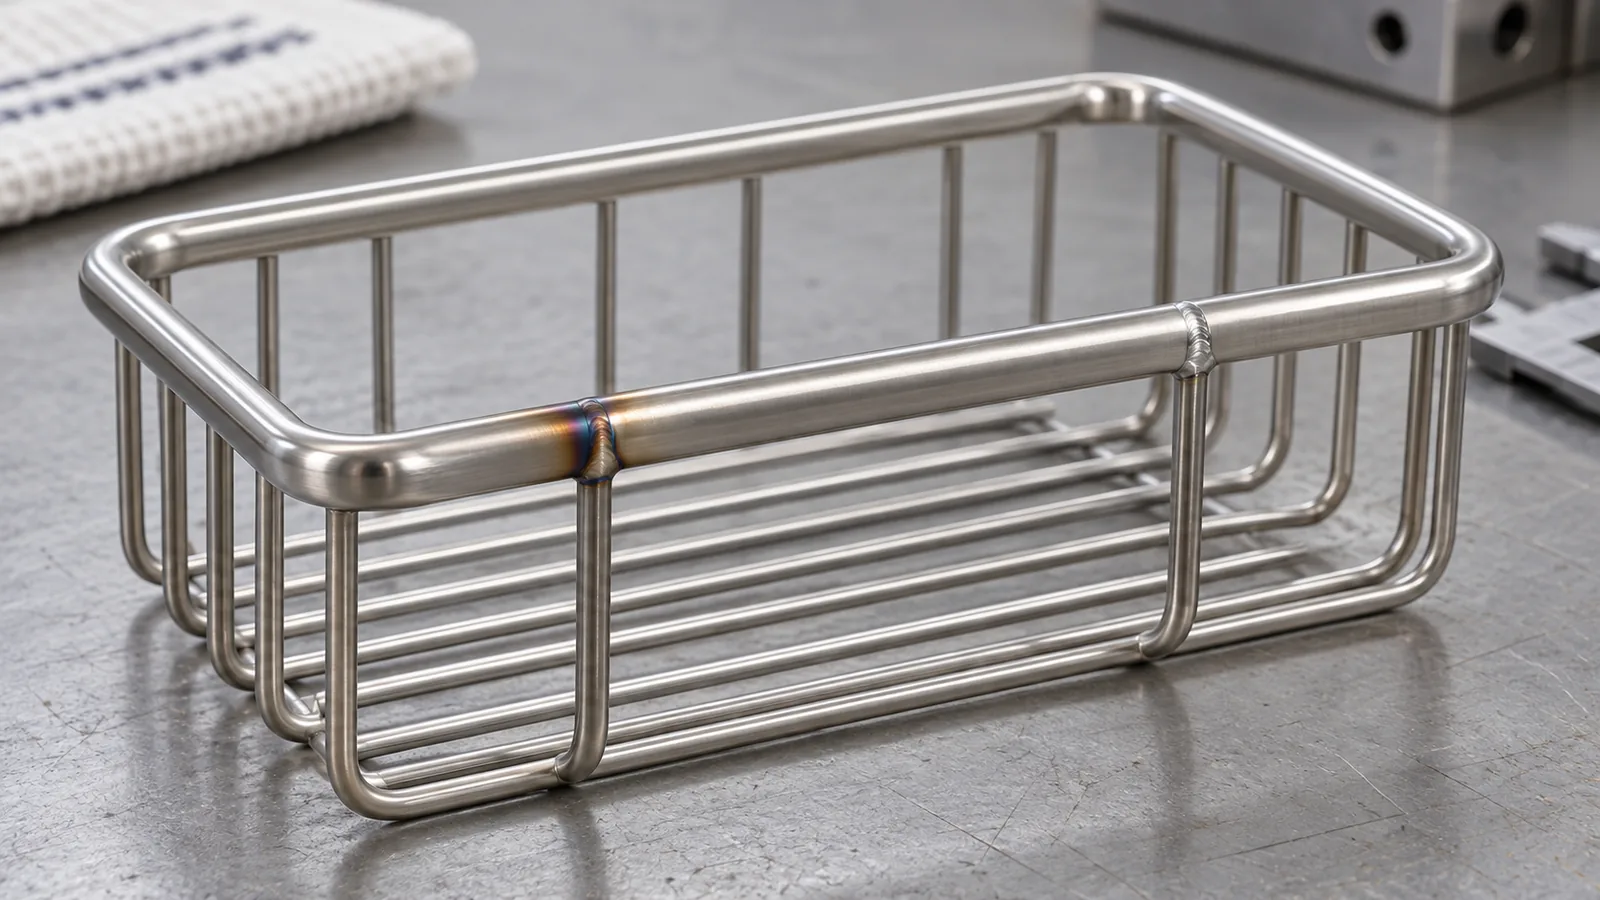
For buyers evaluating stainless weld heat tint corrosion resistance, a colored weld zone is a reason to inspect and ask for process evidence—not enough information by itself to declare the part acceptable or defective. Buyers should define the visible condition they will accept, identify the actual alloy and finish, and agree how the supplier will handle post-weld cleaning before approving a production sample. The right decision depends on the product geometry and exposure, not on color alone.
That distinction matters for welded shower caddies, towel racks and other wet-use hardware. A blue, brown or straw-colored area may be heat tint, but surface contamination, weld spatter, a crevice or a rough joint can create a different concern. A photograph cannot identify the cause or establish corrosion performance. This guide turns the question into a repeatable supplier-approval process.
What heat tint tells a buyer—and what it does not
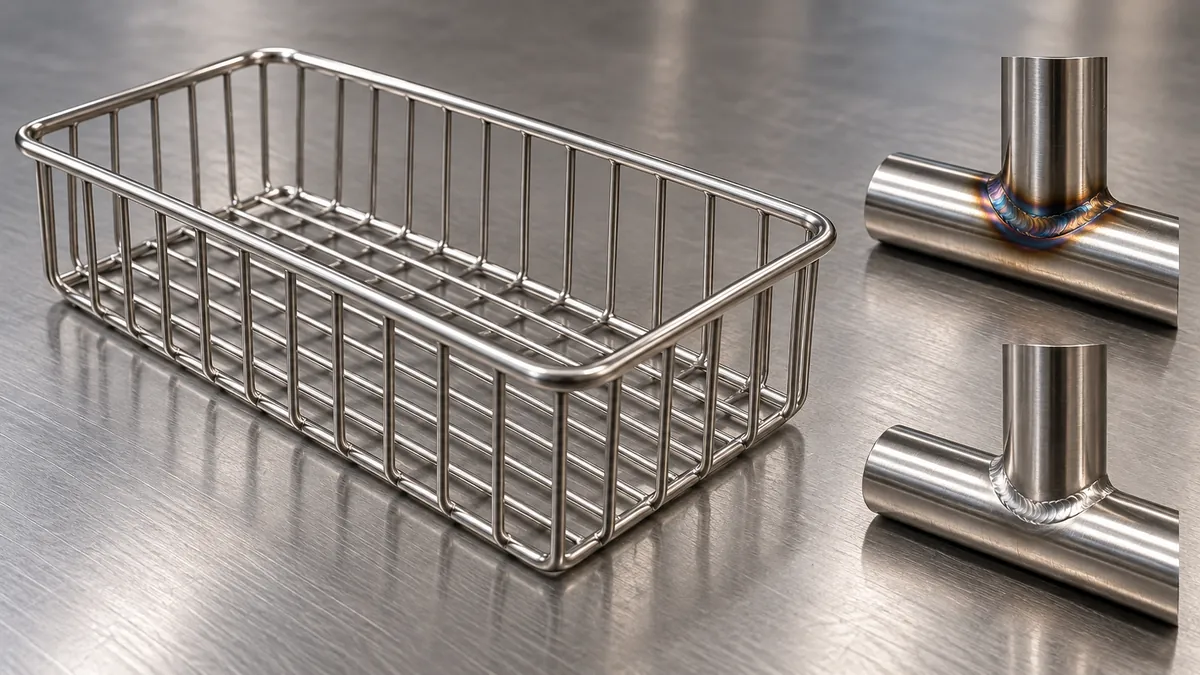
Heat tint is an oxide discoloration that can form when stainless steel is heated during welding in the presence of oxygen. Technical guidance from TWI explains that the oxide and the altered surface immediately beneath it can have lower corrosion resistance than the unaffected passive surface. That is why a buyer should not treat a strongly colored weld area as merely a cosmetic question for a product intended for repeated wet exposure.
At the same time, color is not a complete inspection result. The visible shade depends on conditions such as heat input, shielding, geometry, surface condition and lighting. Different causes can look similar in a phone photograph. Rust-colored residue may come from contamination; spatter is attached weld metal; a tight gap can retain moisture; and a rough transition can make cleaning difficult. These conditions need different investigation and corrective actions.
Do not use a universal color chart copied from an unrelated application as a pass/fail rule for a shower basket. The product maker and buyer should specify the intended alloy, finish, viewing conditions, use environment and critical inspection zones. If corrosion testing is required, agree on a method, specimen, preparation and acceptance criteria with the responsible technical supplier. No one shade or informal wipe check predicts service life.
Why the weld zone and product geometry must be reviewed together
A welded bathroom organizer is not a flat coupon. It may include round wire intersections, tube-to-plate joints, folded edges, drainage openings and hidden overlaps. The weld may be visible from the user’s normal viewpoint, sit under a basket rim, or be partly shielded by another member. A buyer specification should say which condition matters: appearance at normal viewing distance, cleanability, absence of loose spatter, or evidence of an agreed post-weld process.
Geometry changes the inspection question. A smooth, open joint can be easier to examine than a narrow crevice between crossing wires. An overlap may hide discoloration from one angle while trapping moisture in service. A heavy weld bead is not automatically better, and grinding every joint flush is not automatically safe: aggressive removal can thin a small wire or tube, flatten a designed radius, expose a sharp edge or change appearance. Ask the product engineer and fabricator to identify critical joints on the drawing instead of applying one broad visual rule to every intersection.
The intended finish also matters. A brushed or polished surface gives a different appearance baseline from a coated part. If a separate coating covers the welded assembly, do not assume that the coating alone resolves an underlying surface condition; the coating supplier’s preparation and system requirements must be reviewed for that exact product. Conversely, do not impose stainless post-weld treatments on a different base material without the responsible process owner’s guidance.
Buyer specification matrix
| RFQ or approval field | What to record | What it prevents |
|---|---|---|
| Base material | Grade and material evidence required for the project | A finish appearance being mistaken for alloy verification |
| Weld locations | Critical joints marked on drawing or reference sample | Reviewers inspecting different areas or missing hidden joints |
| Final surface | Brushed, polished, coated, or another defined finish | An undefined appearance expectation |
| Post-weld route | Supplier-stated cleaning/finishing method and responsibility | Assuming an unverified treatment was performed |
| Wet-use conditions | Intended exposure and cleaning context | Applying a test or acceptance rule from an unrelated use |
| Visual acceptance | Lighting, distance, zones and defect examples | Subjective “looks fine” decisions |
| Evidence package | Sample ID, photos, inspection notes and process records | Losing the link between the approved sample and later lots |
This matrix is a starting point, not a substitute for a drawing or an applicable customer specification. The required level of detail should match the product, purchase agreement and consequence of a failure. A buyer that sells several finish variants should maintain separate appearance references where the visible weld condition differs.
Distinguish heat tint from other weld-area concerns
Ask the supplier to describe what was observed before choosing a corrective action. Heat tint is a thermally formed oxide near a heated area. Embedded iron or shop contamination can create rust-like marks that are not necessarily the same phenomenon. Spatter is a physical projection. A crevice is a geometric feature. A rough or underfilled joint raises a separate fabrication question. A buyer should avoid compressing all of these into “weld rust,” because that phrase does not tell the factory what to investigate.
The British Stainless Steel Association’s post-weld cleaning guidance discusses cleaning and finishing in relation to the stainless surface and service environment. Its practical lesson for a buyer is to ask which route is appropriate for the specified material and exposure, and who is responsible for carrying it out. Do not copy a chemical recipe or claim that pickling, passivation or electropolishing is always required. A method may be unsuitable for a particular finish, geometry, downstream process or safety procedure.
If a sample has a visible mark, preserve it before polishing or wiping. Record the location, orientation, lighting and whether the mark transfers to a clean cloth, but treat that observation only as preliminary evidence. A wipe that removes residue does not prove the underlying surface condition; a mark that remains does not identify its cause. Ask the fabricator or finishing specialist to examine the same sample and explain the proposed disposition.
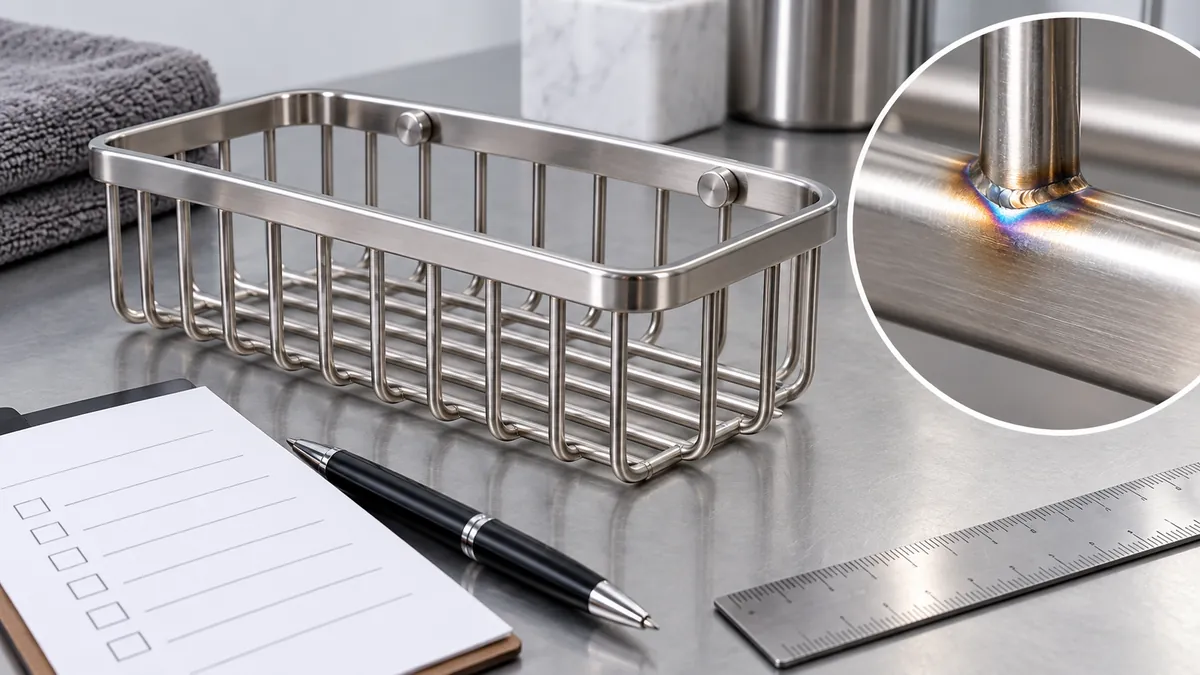
For a production-intent sample, capture close views of representative welds and a wider view showing where each joint sits on the assembled product. This helps distinguish a local appearance issue from a repeated pattern. Photograph both exposed and less visible joints, and note any access limits that make inspection difficult. Do not edit the image to make a weld look cleaner or more severe than it is.
Compare post-weld options without assuming one universal process
The appropriate route is conditional. A buyer may receive a part with a mechanically finished surface, a chemically treated surface, a coating, or a combination of steps. The actual process must come from the supplier responsible for that material and finish. A buyer-facing comparison should ask what the option changes, what surface it leaves, what geometry it can reach, and what evidence will show that it was applied to the production-intent part.
Mechanical grinding or polishing may remove visible irregularities and blend appearance, but it can also alter dimensions or leave a different surface texture. Chemical cleaning methods may address oxide or contamination in ways that mechanical finishing does not, but they require controlled handling and compatibility review. A coating may change the final appearance and barrier system but depends on the full preparation and application route. These broad descriptions are not process approvals. The named coating or finishing supplier should confirm the route and constraints for the chosen alloy, joints and product form.
Avoid asking for “no heat tint” without agreeing what that means in production. It may imply a cosmetic expectation, a process-control target, or a surface-condition requirement. Those are related but not identical. State the inspection location and viewing conditions, then say whether the buyer requires a documented post-weld cleaning step, a representative finish sample, or a separate test. If the technical requirement is corrosion performance, define the method with a qualified specialist rather than treating an attractive sample as proof.
How to approve a sample and set a practical inspection plan
Approve a sample made with the intended material, joint geometry, welding route and final finish. Record its drawing revision, sample identifier, finish description and inspection date. Mark the critical weld areas on a drawing or photo sheet so the buyer and supplier evaluate the same joints. If the sample is only a visual prototype and not representative of production processing, label that limitation clearly.
Use a sequence that separates observations from conclusions:
- Confirm the part identity, material declaration and approved drawing revision.
- Inspect the defined weld zones under agreed lighting and viewing conditions.
- Record tint, spatter, sharp projections, crevices, rough transitions and finish mismatch as separate observations.
- Photograph each finding before any rework and retain the sample where practical.
- Ask the responsible supplier to identify the likely mechanism and proposed corrective route.
- Review a revised production-intent sample against the same acceptance record.
Visual inspection can establish whether a defined appearance criterion was met at the inspected locations. It cannot by itself establish alloy grade, hidden contamination, corrosion life, weld strength or a universal service result. Likewise, one test result applies only to its stated specimen and conditions. If a buyer requires a corrosion test, document the method, specimen geometry, surface preparation, exposure, evaluation criteria and responsible laboratory or supplier. Do not invent a number of hours or convert a test duration into a lifespan claim.
For repeat orders, match the finished product to the approved sample and retain traceable lot records. A supplier may use a process control sheet, inspection checklist or photographs; specify which records are required rather than assuming every factory uses the same system. Sampling frequency and acceptance limits should be agreed by the buyer and supplier and should correspond to the purchase agreement. An inspection plan is not a guarantee that no defect can occur.
Change control: when the weld-area approval must be revisited
Reopen the review when a change could alter the joint or final surface: material grade or source, wire or tube size, weld location, joint gap, welding sequence, fixture, finishing method, coating supplier or product geometry. Not every change requires repeating every check. Ask the responsible technical party to identify the affected features and provide evidence proportionate to that change. Keep the previous and new revisions so the buyer can see what was changed and why.
The same control applies to subcontracted finishing. A product drawing that says “stainless steel” does not identify the finish sequence. If a supplier changes a cleaning or polishing route, ask whether the visible acceptance sample remains representative and whether the change affects any agreed technical requirement. Where the buyer cannot verify the process directly, a written supplier declaration and defined sample approval may be more useful than an unsupported claim of process equivalence.
When a complaint occurs, avoid assigning root cause from a single image or from the word “rust.” Contain the affected lot if the buyer’s quality plan calls for it, identify material and process records, inspect both affected and unaffected pieces, and determine whether the mark is on a weld, an adjacent surface or a contact point. Separate confirmed facts from hypotheses. If the cause remains unknown, record that uncertainty and decide what additional examination is needed before changing the specification.
A concise acceptance record for importers
Before approving a welded stainless bathroom product, the buyer’s file should answer five questions: Which material and finish are intended? Which weld zones are critical? What surface condition is acceptable at those zones? What supplier process or evidence supports that condition? What changes trigger another review? Add the sample identifier, drawing revision, observed deviations, disposition and approver. This creates a retrievable sourcing decision rather than a vague note that the welds were checked.
The keyword stainless weld heat tint corrosion resistance is useful only when it leads to that conditional decision. Stainless grade, color and a single test are not interchangeable proofs. Buyers can reduce ambiguity by defining the actual wet-use product, documenting joint-specific criteria and involving the supplier responsible for welding and finishing. Koitor’s verified metal-hardware experience supports discussion of welded storage products and sample communication; a particular alloy, cleaning chemistry, corrosion result or testing capability must be confirmed for the project.
For product-specific support, share the drawing, material and finish expectations, weld locations and intended exposure with a qualified supplier. Koitor’s custom shower caddy manufacturing information explains its relevant product focus. For a project discussion, contacte a Koitor with the sample and acceptance question. This is a request for a scoped review, not a promise of a specific corrosion result.
Frequently asked buyer questions
Does visible heat tint prove that a stainless bathroom product will rust?
No. It signals a heat-affected oxide condition worth evaluating, but visible color alone does not establish the alloy, the full surface condition or future corrosion behavior. Define the product exposure and ask the responsible supplier for an appropriate assessment.
Should every stainless weld be polished until no color remains?
Not automatically. Finishing can change geometry, dimensions and surface appearance, and other cleaning methods have their own compatibility and process controls. Specify the required result and have the welding or finishing supplier confirm the method for the actual part.
Can a salt-spray result predict the lifetime of a shower caddy?
No single test duration should be converted into product lifetime without a validated relationship for the material, geometry, preparation, exposure and use conditions. Agree on what a selected test is intended to show and what it cannot establish.
What should a buyer do when a weld has a brown mark?
Preserve and identify the sample, photograph the mark with context, and ask the responsible supplier to distinguish heat tint, contamination, spatter, crevice-related staining or another condition. Do not polish it away before the observation is documented.
What belongs in the purchase specification?
When a buyer researches stainless weld heat tint corrosion resistance, the purchase specification should name the material and finish, identify critical weld zones, state visual acceptance conditions and inspection setup, request relevant process evidence, and define sample approval and change-control triggers. Keep test requirements separate and specific to the agreed method.
Discuss a project-specific weld-zone acceptance question
Share the product drawing, material and finish requirements, critical weld locations, intended exposure and representative sample. Any testing or specialized finishing route must be confirmed by the responsible supplier.
OEM / MARCA PRÓPRIA
Transforme este guia de fornecimento num resumo do produto
Indique o produto pretendido, as dimensões, o acabamento, a quantidade a encomendar e os requisitos de embalagem. A sua equipa receberá uma análise prática da viabilidade de fabrico antes da apresentação do orçamento.
 English
  Español
  Português
  Français
  Deutsch
  العربية