

Tack weld vs spot weld is a comparison between a weld used to hold parts in position during fabrication and a specified joining process intended to create the designed joint. A small visible weld mark does not reveal its purpose or prove which process produced it. A tack may be incorporated into a later weld sequence, remain as part of an approved assembly, or be removed, depending on the design and procedure. A resistance spot weld is a defined joining operation whose process and acceptance requirements should be specified for the actual product.
For an OEM buyer, the useful action is to separate temporary alignment from the finished-joint requirement on the drawing and in the sample approval. State what operation the supplier should perform, which joints carry the final requirement, and what evidence confirms acceptance. Do not call every short weld a spot weld or assume that a tack is always a defect. The production sequence and applicable welding procedure determine how the joint is made and evaluated.
What Is a Tack Weld Intended to Do?
A tack weld is commonly used to hold components in position so that fit-up and alignment remain stable during subsequent fabrication. It may temporarily restrain movement before a longer seam, a sequence of welds, or another joining operation is completed. The tack can be small, but size alone does not define it. Its role is established by the process plan and the design sequence, not by its appearance in a photograph.
Depending on the approved procedure and design, a tack may be incorporated into a final weld, may be removed before completion, or may remain in a location where it is permitted. The responsible welding engineer or production owner should decide which condition applies. TWI explains the distinction between tack welding for alignment and spot welding as a joining process; it also notes that a tack can form part of a subsequent weld. That explanation supports careful terminology, not a universal instruction to retain or remove all tacks.
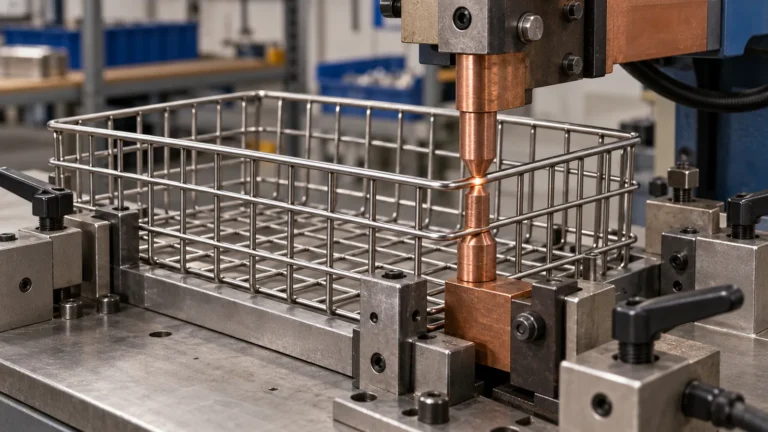
On a wire basket or sheet-metal storage product, temporary holding can help maintain geometry during assembly. A buyer may observe small welds at intervals and want to know whether those marks are alignment tacks, final intermittent welds, resistance spot welds, or another approved joint. The appearance does not answer the question. The drawing, weld symbols, process instruction, and supplier records should identify the intended operation.
The buyer should also understand what the tack is not proving. A tack that holds a sample in a fixture does not by itself verify the finished joint’s strength, corrosion behavior, or cosmetic acceptance. Those outcomes depend on the final process, base materials, joint design, workmanship criteria, and any agreed inspection or test. A tack is evidence of a temporary or specified process step only when records link it to the actual assembly.
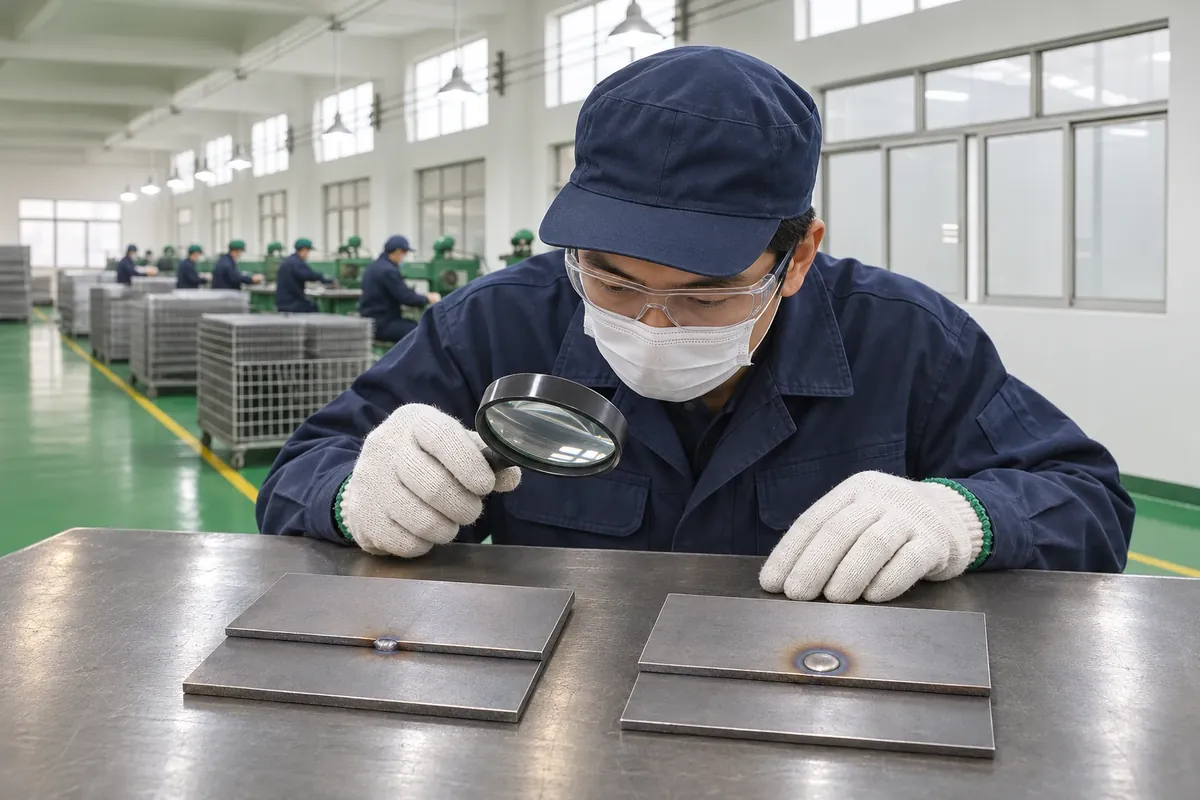
What Does a Spot Weld Describe?
In the context of sheet-metal joining, a spot weld generally refers to a localized weld made by a resistance spot welding process. The parts are held together under force while current and the process parameters create a welded region at the intended location. The process uses equipment and controls appropriate to the materials and geometry. It should be named and qualified for the product rather than inferred from a small circular or oval mark.
TWI’s terminology discussion distinguishes a positioning tack from spot welding as the joining operation. That difference matters because a drawing that simply calls for “small welds” can leave the production team uncertain about process, location, and final acceptance. A small arc tack, a resistance spot weld, and the end of an intermittent seam may look similar from one viewing angle while having different process histories and functions.
A spot-weld requirement should identify the intended joint location and refer to the applicable drawing convention or procedure. The design owner and supplier should agree on the materials, thicknesses, access, spacing or pattern when relevant, and inspection criteria. Do not use parameters copied from a general article or assume that a visual mark proves a particular nugget size or performance. Process qualification and product acceptance are controlled by the applicable specification and technical owner.
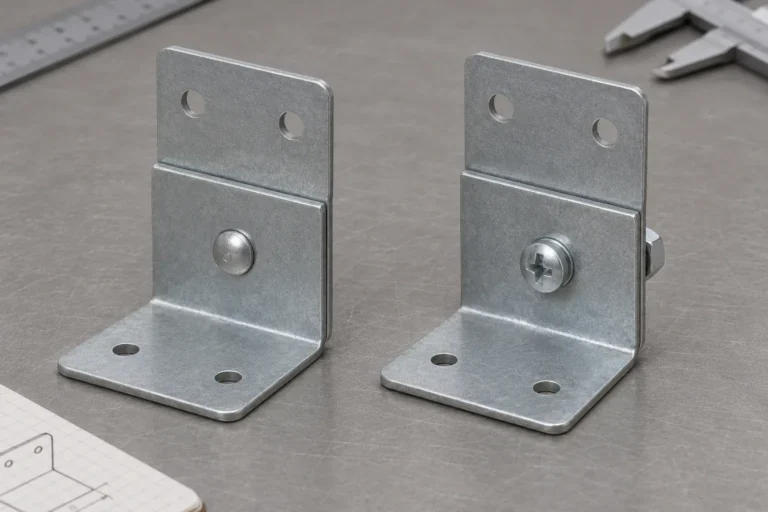
For bathroom or home-storage hardware, a spot-welded joint may be one part of a larger assembly that also includes formed edges, wire intersections, seams, brackets, or mechanical fasteners. The buyer should map which features require which process. An approved spot-weld pattern on one subassembly does not automatically apply to every intersection or product revision.
How Should the Drawing Separate the Two Functions?
Use the drawing and process plan to identify both sequence and final condition. If tacks are used only to hold alignment, state whether they are temporary and what operation follows. If a tack may remain or be consumed into a final weld, define the acceptable locations and condition. If a resistance spot-welded joint is required, identify that requirement separately with the relevant callout, process reference, and acceptance criteria.
Avoid a note such as “tack/spot weld as needed.” It combines two different functions and leaves a manufacturing decision undocumented. Likewise, an image with dots placed at joints is not enough if it does not distinguish alignment steps from finished weld locations. A drawing revision should show which welds are required on the final part and which are only part of the assembly sequence.
| Drawing or process field | For positioning tacks | For a specified spot-welded joint |
|---|---|---|
| Purpose | Hold fit-up or alignment during a defined sequence | Create the required localized welded joint |
| Location | Identify temporary holding points or permitted zones | Identify final joint locations and pattern as applicable |
| Sequence | State what follows and whether the tack is retained, incorporated, or removed | Identify when the spot process occurs relative to forming, coating, or assembly |
| Procedure | Refer to the responsible approved work instruction | Identify the applicable process qualification and control owner |
| Final condition | Describe the permitted surface and geometry after subsequent operations | State final visual or other agreed acceptance requirements |
| Record | Link the operation to the assembly revision and lot | Link process/inspection evidence to the produced lot |
The table is a communication checklist, not a welding code or parameter sheet. The responsible design and welding owners must specify technical values and acceptance criteria. If the buyer does not know whether an observed weld is temporary or final, ask the supplier to explain the sequence and provide the controlled drawing or process record.
Why Can Visual Inspection Be Misleading?
A photograph captures a surface, not the complete process history. A small mark may be a tack, a spot weld, a weld termination, a touch-up, or another feature. The viewing angle can hide the reverse side and the full joint geometry. Surface finish and grinding may obscure or change the visible appearance. Therefore, a buyer should not classify a weld solely by its size, shape, color, or number of visible marks.
Visual inspection remains useful for features that the acceptance plan defines. It may identify location, continuity, obvious surface condition, distortion, or visible damage. It cannot automatically confirm internal fusion, process parameters, or load capacity. If those are requirements, the engineering owner should identify the suitable test or evidence and its scope. A sample coupon may help evaluate a process, but its relationship to the production joint must be explained.
The production-intent sample should be reviewed after the complete manufacturing sequence. If temporary tacks are incorporated into a seam, inspect the resulting joint against the approved criteria. If tacks must be removed, check the final surface and geometry for unacceptable damage or distortion. If spot welding is specified, confirm the intended location and record how the joint is assessed. Keep these acceptance conditions separate from cosmetic preferences.
Changes in material thickness, coating, fit-up, fixture, electrode condition, or access can affect a welding process. A supplier should raise a process limitation before substituting a different method. The buyer should route the change to the design owner and require approval before production. Do not authorize a spot process based on a photograph or assume a tack pattern will provide the final required joint.
How Do Tacks Fit Into a Fabrication Sequence?
The sequence typically begins with components being prepared and located in a fixture or other controlled setup. Tacks may hold those components while the assembly is checked for fit and alignment. The approved process then determines whether additional welding follows, whether the tacks are incorporated, or whether they are removed. The precise sequence varies with product, materials, design, and procedure; a generic article cannot prescribe a particular work instruction.
Sequence matters because the parts can move as heat is introduced or restraints change. The design and production team may consider the order and location of joining operations to manage distortion and maintain dimensions. A buyer can ask how the supplier controls alignment and verifies critical dimensions, but should not prescribe a welding order without technical review. The sample record should note any process assumptions that affect the finished geometry.
If the product includes visible faces, specify which surfaces are cosmetic and how the finished part should appear after required operations. A tack placed on a cosmetic face may require a different approved treatment from one hidden inside the assembly. Grinding or polishing can alter dimensions or finish, so the acceptance criteria should define the final state. Do not claim that a smooth or invisible joint is structurally superior without evidence.
For repeat production, the process instruction and fixture setup should correspond to the released drawing revision. If the buyer changes a bracket, wire spacing, sheet thickness, or cosmetic requirement, reassess the tack location and final joint. The supplier should document approved revisions so a prior sample does not silently represent a different sequence from the production lot.
What Should the Buyer Review on a Sample?
Ask for a sample made with the proposed materials, joint geometry, fixture approach, and finishing sequence where possible. Confirm that the sample represents the intended production route and identify any prototype differences. Review the drawing and label each relevant weld by its role. If the plan includes temporary tacks, ask what process follows. If the final requirement is spot welding, confirm the specified process and inspection method.
Inspect the assembly dimensions and fit against the released drawing. Check the visible weld locations, distortion, alignment, edges, and any cosmetic faces listed in the acceptance plan. Use a qualified inspection or test where the requirement involves hidden joint performance. A casual visual comparison cannot confirm the internal or load-bearing condition. Keep records of what was checked, by whom, and against which revision.
For lot control, define which records must accompany or remain available for the shipment. This may include the process instruction revision, inspection results, sample approval, and lot identity as agreed in the purchase specification. The records should identify which component and production lot they cover. Avoid requesting a generic “weld certificate” without specifying the information needed to make it useful.

If a deviation is found, document the exact location, part, lot, and observed condition. Separate the observation from the suspected cause. A visible small weld does not prove that the operator confused a tack with a spot weld. Ask the supplier to review its process documentation and determine whether the deviation affects the final acceptance criteria. Any rework or process change should be approved and re-inspected under the agreed plan.
What Should an OEM RFQ and Change Control Say?
The RFQ should resolve the tack weld vs spot weld distinction in a drawing with clear joint callouts, material and thickness by component, cosmetic faces, functional requirements, sample expectations, and records needed for approval. Ask the supplier to identify any ambiguity or inaccessible joint before quotation. Where a special welding process is required, identify the responsible processor and the product-specific qualification or evidence requested. Do not presume that an adjacent capability is available in-house.
The manufacturer should quote against a defined scope: preparation, fixtures, temporary alignment steps, final joining, finish, inspection, packaging, and any subcontracted process. If the buyer is comparing suppliers, distinguish a quote that includes the final spot-welded joint from one that only includes alignment tacks or a different joining route. Price and lead-time comparisons are meaningful only when the operation scope is comparable.
Change control should cover material, geometry, joint location, fixture, sequence, process route, and acceptance criteria. If a supplier proposes to convert a specified spot weld to a tack-and-seam sequence or another joining method, treat that as a design/process change. The buyer should review the sample and technical evidence before accepting it. Do not let commercial shorthand in a purchase order supersede a controlled drawing.
For an established product, retain the approved sample or reference images with the drawing revision and lot record. Specify how the supplier reports changes to equipment, process instructions, or sub-suppliers that could affect the joint. A change notice should identify what changed, why, which lots are affected, and what verification supports release. This helps purchasing and quality teams decide whether a new sample or additional inspection is needed.
How Can Koitor Support the Product Discussion?
Koitor Hardware is a family-owned custom metal hardware factory focused on bathroom and home-storage hardware. Approved company information supports customization from buyer drawings or samples and discussion of forming, welding, finishing, assembly, and packaging. It does not establish every welding process, equipment type, qualification, laboratory, or product test as an in-house capability. Confirm the actual project scope and responsible process owner before making a capability claim.
An OEM buyer can send the assembly drawing, material/thickness stack, cosmetic faces, required final welds, sample criteria, and package needs. Ask which operations Koitor performs and which are handled by a specialist processor. Agree on the exact joint terminology and who approves deviations. If the question concerns a particular resistance welding process or acceptance standard, the responsible technical owner must provide the applicable project-specific evidence.
When the project team discusses tack weld vs spot weld, keep three records aligned: the released design drawing, the controlled manufacturing instruction, and the sample or lot inspection record. If these use different terminology, ask the responsible process owner to reconcile them before the next production release. A buyer should be able to trace an observed joint to its intended function and acceptance criteria without interpreting a photograph or an informal email. This alignment also helps purchasing compare quotations that include different process sequences.
The review can be organized as a short decision log: describe the requirement, note the process proposed by the supplier, identify the evidence needed, assign a decision owner, and record approval against a revision. If no technical evidence is yet available, mark the item open rather than assume that the proposed process is equivalent. A later sample can then close the question with a controlled record. This approach separates an agreed commercial scope from unresolved engineering details and gives quality staff a clear reference for incoming or in-process review.
For drawing changes, note whether the update changes only the weld symbol or also the joint geometry, sequence, or inspection. A terminology correction may leave the design unchanged, while moving a weld or changing a process can require additional review. The change owner should identify affected parts and lots, obsolete superseded instructions, and determine whether another sample is necessary. Do not make a process substitution based only on the assumption that two small marks look alike.
Review the OEM home-storage hardware page and custom bathroom hardware manufacturing page. Send a drawing or process-scope question through the contact page.
The production review should include a practical definition of “finished” for the particular part. A tack may leave a visible bead, an indentation, or a local discoloration depending on the process and later finishing; these observations should be judged against agreed criteria and actual product requirements. Do not treat a cosmetic preference as a process qualification. Conversely, do not accept a visually neat joint as proof of a specified process if the process identity is part of the purchase requirement.
If the product uses several joining methods, mark them clearly in the drawing and bill of materials. A spot-welded bracket, a seam, and temporary fixture tacks can coexist in one assembly. The manufacturing record should identify which features are final and which are process aids. During sample approval, ask the supplier to demonstrate the sequence or provide a controlled work instruction when the distinction affects acceptance. This is particularly useful when an alternate supplier is being considered, because process vocabulary can vary between factories.
For a commercial review, document the cost scope without assuming that a short weld is cheaper or less capable. Setup, fixture, inspection, finishing, and rework responsibilities may differ. Ask for comparable quotations against the same drawing and required final state. If the supplier proposes a change, evaluate the sample and process evidence before comparing price. This keeps the purchase decision tied to the approved product rather than a shorthand description of one operation.
Frequently Asked Questions
Is a tack weld the same as a spot weld?
No. A tack generally holds parts in position during fabrication. A spot weld describes a localized joining process. The drawing and process plan should state the required function and final condition.
Are tack welds always removed?
No universal rule applies. Depending on the approved sequence, a tack may be incorporated into a later weld, retained where permitted, or removed. The responsible procedure defines the condition.
Can you identify a spot weld by its round appearance?
Appearance alone is not reliable. Different welds or process marks can look similar. Confirm the process from the drawing and controlled production record.
Does a tack weld prove that the final joint is strong?
No. A temporary positioning weld does not establish the performance of a completed assembly. Use the specified design, process, inspection, and test evidence.
Should the drawing call for “small welds”?
That phrase may be ambiguous. Identify whether the feature is a temporary tack, a spot-welded joint, or another final weld, and reference the applicable controlled requirement.
Can a buyer prescribe spot-welding parameters from an online guide?
No. Parameters depend on the materials, thickness, geometry, equipment, and approved procedure. The responsible welding technical owner should set and qualify them.
What should a supplier show on a production sample?
The sample should match the intended materials, geometry, process sequence, finish, and revision. The buyer should review it against agreed dimensional, visual, and other applicable criteria.
What if the supplier proposes a different joining sequence?
Record it as a proposed change. Review the design impact, sample, process evidence, inspection plan, and buyer approval before production adopts it.
Work With Koitor Hardware
Share the drawing, material stack, weld roles, cosmetic faces, approved process scope, sample requirements, and inspection records. Koitor can discuss custom hardware scope; the responsible welding process owner should confirm process-specific requirements.
Define the Weld Function and Final Acceptance
Send the drawing revision, joint callouts, materials, sample criteria, and inspection requirements.
OEM / PRIVATE LABEL
Turn this sourcing guide into a product brief
Share your target product, size, finish, order quantity and packaging requirements. Your team receives a practical manufacturability review before quotation.

 English
 Español
 Português
 Français
 Deutsch
 العربية